Nestled on a spectacular acreage lot in the heart of Evergreen, this exceptionally well-maintained home offers the perfect blend of mountain serenity, sunshine, and functionality. Surrounded by mature pine trees thoughtfully spaced from the home, the property enjoys a peaceful setting with abundant natural light throughout the day.
Inside, you'll find beautiful hardwood floors, brand-new carpet, and a versatile floor plan featuring 3 bedrooms plus a spacious office/den ideal for working from home, hobbies, or additional living space. Natural gas hot water baseboard heat and a cozy fireplace create a warm and inviting atmosphere year-round.
Outdoor living is a highlight, with expansive decks, a dedicated BBQ and gathering area, and multiple utility sheds providing excellent storage. The flat, usable lot offers endless possibilities for recreation, gardening, or simply enjoying the quiet mountain surroundings.
A rare standout feature is the fully finished 30' x 40' detached dream garage/shop, complete with 12-foot doors, epoxy floors, 220V electrical service, full insulation, and heat. Whether you're a car enthusiast, RV owner, contractor, or need space for a home-based business, this impressive building delivers unmatched flexibility. An attached 2-car garage provides additional convenience.
Offering privacy, sunshine, usable land, and incredible garage space, this is a rare opportunity to enjoy the best of Evergreen living in a quiet and highly desirable community.
For sale
$899,900
31192 Cree Drive, Evergreen, CO 80439
3beds
2,224sqft
:
Get pre-qualified$5,566/mo
Single Family Residence
Built in 1971
1.13 Acres Lot
$868,100 Zestimate®
$405/sqft
$-- HOA
What's special
- 54 days |
- 686 |
- 56 |
Zillow last checked:
Listing updated:
Listed by:
Cole Halax 303-548-6222 cole@303realestate.com,
MB Billy Halax Real Estate,
Billy Halax 303-973-7600,
MB Billy Halax Real Estate
Source: REcolorado as distributed by MLS GRID,MLS#: 4683641
Facts & features
Interior
Bedrooms & bathrooms
- Bedrooms: 3
- Bathrooms: 3
- Full bathrooms: 2
- 1/2 bathrooms: 1
Bedroom
- Features: Primary Suite
- Level: Upper
Bedroom
- Level: Upper
Bedroom
- Level: Lower
Bathroom
- Level: Upper
Bathroom
- Level: Lower
Bathroom
- Level: Upper
Dining room
- Level: Main
Kitchen
- Level: Main
Laundry
- Level: Lower
Living room
- Level: Main
Media room
- Level: Lower
Office
- Level: Upper
Heating
- Baseboard, Hot Water, Natural Gas
Cooling
- None
Features
- Flooring: Carpet, Wood
- Has basement: No
- Number of fireplaces: 1
Interior area
- Total structure area: 2,224
- Total interior livable area: 2,224 sqft
- Finished area above ground: 2,224
Property
Parking
- Total spaces: 6
- Parking features: Dry Walled, Heated Garage, Oversized Door, RV Garage
- Attached garage spaces: 2
- Carport spaces: 4
- Covered spaces: 6
Features
- Levels: Multi/Split
- Fencing: None
Lot
- Size: 1.13 Acres
- Features: Level, Meadow, Mountainous
Details
- Parcel number: 082644
- Zoning: A-2
- Special conditions: Standard
Construction
Type & style
- Home type: SingleFamily
- Property subtype: Single Family Residence
Materials
- Wood Siding
- Roof: Composition
Condition
- Year built: 1971
Utilities & green energy
- Water: Well
Community & HOA
Community
- Subdivision: Evergreen Valley Estates
HOA
- Has HOA: No
Location
- Region: Evergreen
Financial & listing details
- Price per square foot: $405/sqft
- Tax assessed value: $755,309
- Annual tax amount: $3,973
- Date on market: 6/5/2026
- Listing terms: Cash,Conventional,VA Loan
- Exclusions: Sellers Personal Property And Garage Shelving + Cabinetry
- Ownership: Individual
- Road surface type: Dirt, Paved
Estimated market value
$868,100
$825,000 - $912,000
$4,108/mo
Price history
| Date | Event | Price |
|---|---|---|
| 6/5/2026 | Listed for sale | $899,900+181.2%$405/sqft |
Source:  REcolorado as distributed by MLS GRID #4683641 Report a problem REcolorado as distributed by MLS GRID #4683641 Report a problem | ||
| 8/22/2011 | Sold | $320,000-5.9%$144/sqft |
Source: Public Record Report a problem | ||
| 2/5/2011 | Price change | $339,900-2.9%$153/sqft |
Source: Assist-2-Sell Real Estate Services Report a problem | ||
| 10/2/2010 | Price change | $349,900-5.9%$157/sqft |
Source: Assist-2-Sell Real Estate Services Report a problem | ||
| 9/8/2010 | Price change | $372,000-3.4%$167/sqft |
Source: Assist-2-Sell Real Estate Services Report a problem | ||
| 5/29/2010 | Price change | $384,900-3.4%$173/sqft |
Source: Real Estate Services #860512 Report a problem | ||
| 3/14/2010 | Listed for sale | $398,500-4.6%$179/sqft |
Source: Real Estate Services #860512 Report a problem | ||
| 11/19/2009 | Listing removed | $417,500$188/sqft |
Source: METRO BROKERS/AT EVERGREEN, INC. #816412 Report a problem | ||
| 10/3/2009 | Listed for sale | $417,500+59%$188/sqft |
Source: METRO BROKERS/AT EVERGREEN, INC. #816412 Report a problem | ||
| 7/9/2002 | Sold | $262,500$118/sqft |
Source: Public Record Report a problem | ||
Public tax history
| Year | Property taxes | Tax assessment |
|---|---|---|
| 2025 | $3,259 -16% | $47,207 +11.5% |
| 2024 | $3,882 +27.9% | $42,331 |
| 2023 | $3,036 -1% | $42,331 +31.7% |
| 2022 | $3,067 +9.5% | $32,134 -2.8% |
| 2021 | $2,802 | $33,058 +10.3% |
| 2020 | $2,802 +1.4% | $29,967 |
| 2019 | $2,763 -7.3% | $29,967 -4.2% |
| 2018 | $2,980 | $31,266 |
| 2017 | $2,980 +22.2% | $31,266 +15.9% |
| 2016 | $2,439 -0.5% | $26,974 |
| 2015 | $2,452 +11.6% | $26,974 +17.6% |
| 2014 | $2,196 +14.6% | $22,944 |
| 2013 | $1,916 +1.8% | $22,944 +13.2% |
| 2012 | $1,882 -17.9% | $20,261 |
| 2011 | $2,291 +0.1% | $20,261 -18.6% |
| 2010 | $2,289 +8% | $24,880 |
| 2009 | $2,119 +0.2% | $24,880 +8.3% |
| 2008 | $2,113 -5% | $22,980 |
| 2007 | $2,223 -0.5% | $22,980 -4.1% |
| 2006 | $2,236 +16.8% | $23,950 +13.9% |
| 2005 | $1,914 +9.3% | $21,020 |
| 2004 | $1,751 +10.7% | $21,020 |
| 2003 | $1,581 +4.3% | $21,020 +12.5% |
| 2002 | $1,517 +7% | $18,680 +18.7% |
| 2001 | $1,417 +2.5% | $15,740 |
| 2000 | $1,383 | $15,740 |
Find assessor info on the county website
Monthly payment
Est. payment
Payment breakdown
Explore the cost of this home by adjusting the details. Changes won't be saved.Climate risks
Neighborhood: 80439
Nearby schools
GreatSchools rating
- 7/10Wilmot Elementary SchoolGrades: PK-5Distance: 1.9 mi
- 8/10Evergreen Middle SchoolGrades: 6-8Distance: 5.6 mi
- 9/10Evergreen High SchoolGrades: 9-12Distance: 2.2 mi
Schools provided by the listing agent
- Elementary: Wilmot
- Middle: Evergreen
- High: Evergreen
- District: Jefferson County R-1
Source: REcolorado as distributed by MLS GRID. This data may not be complete. We recommend contacting the local school district to confirm school assignments for this home.
- $719,9003 bd3 ba1.2k sqft31130 Manitoba Dr, Evergreen, CO 80439Off Market
- $778,6004 bd3 ba2.1k sqft31232 Cree Dr, Evergreen, CO 80439Off Market

- $844,2003 bd2 ba2.1k sqft31191 Cree Dr, Evergreen, CO 80439Off Market

- $1,127,8006 bd4 ba4.1k sqft31110 Manitoba Dr, Evergreen, CO 80439Off Market
- $927,0004 bd3 ba3k sqft31231 Cree Dr, Evergreen, CO 80439Off Market
- $764,2003 bd3 ba1.2k sqft31598 Niakwa Rd, Evergreen, CO 80439Off Market
- $675,0003 bd3 ba2k sqft31150 Manitoba Dr, Evergreen, CO 80439Sold
- $1,293,3004 bd5 ba4.2k sqft31059 Manitoba Dr, Evergreen, CO 80439Off Market
A local agent can set up tours, give advice and negotiate with sellers.
Similar homes
- $900,0003 bd3 ba2.6k sqft6747 S Brook Forest Road, Evergreen, CO 80439For Sale

 MLS ID #2825055, Tupper's Team, Madison & Company Properties. REcolorado as distributed by MLS GRID
 - $759,0004 bd3 ba2.4k sqft7167 Aspen Meadow Drive, Evergreen, CO 80439For Sale
 MLS ID #6116922, Amy Good, Good Mountain Real Estate, Inc.. REcolorado as distributed by MLS GRID
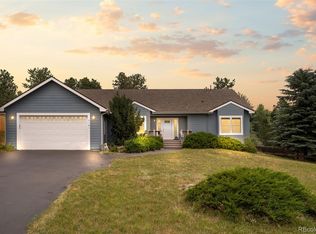
 - $799,0003 bd2 ba1.8k sqft5191 S Hatch Drive, Evergreen, CO 80439For Sale
 MLS ID #1552718, Tracy Molleur, Compass - Denver. REcolorado as distributed by MLS GRID
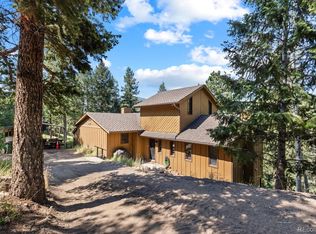
 - $700,0004 bd3 ba3.3k sqft32638 Little Cub Road, Evergreen, CO 80439For Sale
 MLS ID #3017987, Rick Yale, Your Castle Realty LLC. REcolorado as distributed by MLS GRID
 - $1,085,0003 bd3 ba3.2k sqft33926 Columbine Circle, Evergreen, CO 80439For SaleMLS ID #5373589, Andy Wann, Berkshire Hathaway HomeServices Elevated Living RE. REcolorado as distributed by MLS GRID
- $750,0003 bd3 ba2k sqft988 Elk Valley Drive, Evergreen, CO 80439For SaleMLS ID #9675080, JJ Alexander, Coldwell Banker Realty 24. REcolorado as distributed by MLS GRID
- $679,0003 bd2 ba1.8k sqft54 Zaza Lane, Evergreen, CO 80439For SaleMLS ID #7121879, Abbey Beach, eXp Realty, LLC. REcolorado as distributed by MLS GRID
- $799,0003 bd3 ba2.5k sqft1649 Elk Valley Drive, Evergreen, CO 80439For SaleMLS ID #4435718, Adrienne Herzog, LPT Realty. REcolorado as distributed by MLS GRID
- $649,0004 bd5 ba3.2k sqft3979 Ponderosa Lane, Evergreen, CO 80439For Sale
 MLS ID #S1070198, John Hermanussen, GoldenBrokers LLC. Altitude Realtors
 - $735,0004 bd3 ba2.5k sqft9030 Rex Lane, Conifer, CO 80433For SaleMLS ID #9257036, Trang Janick, Madison & Company Properties. REcolorado as distributed by MLS GRID
- $725,0003 bd3 ba2k sqft3058 Bergen Point Trail, Evergreen, CO 80439For SaleMLS ID #8945082, Jamie Collins, Redfin Corporation. REcolorado as distributed by MLS GRID
- $640,0003 bd2 ba1.7k sqft27535 Mountain Park Road, Evergreen, CO 80439For SaleMLS ID #1886237, Debbie Propeck, Coldwell Banker Realty 28. REcolorado as distributed by MLS GRID
- $840,0003 bd3 ba2.3k sqft10972 Milliken Avenue, Conifer, CO 80433For SaleMLS ID #5336990, Vicki Wimberly, Coldwell Banker Realty 28. REcolorado as distributed by MLS GRID
- $749,0003 bd3 ba2.2k sqft6417 High Drive, Morrison, CO 80465For SaleMLS ID #7520045, Vicki Wimberly, Coldwell Banker Realty 28. REcolorado as distributed by MLS GRID
- $1,100,0003 bd3 ba3.1k sqft9128 Krashin Drive, Conifer, CO 80433For SaleMLS ID #1616714, Jacqueline Neal, RE/MAX Alliance. REcolorado as distributed by MLS GRID
- $799,0003 bd3 ba2.4k sqft22867 Pawnee Road, Indian Hills, CO 80454For SaleMLS ID #8854639, Amy Freeman, Root Real Estate Inc. REcolorado as distributed by MLS GRID
- $765,0003 bd3 ba3.2k sqft290 Elk Valley Drive, Evergreen, CO 80439For SaleMLS ID #6266794, Adam Maxey, Real Broker, LLC DBA Real. REcolorado as distributed by MLS GRID
- $839,0003 bd3 ba2k sqft12447 S Danny Avenue, Pine, CO 80470For SaleMLS ID #8554046, Magdalena Hanneman, Equity Colorado Real Estate. REcolorado as distributed by MLS GRID
- $679,5003 bd3 ba2.1k sqft6482 S Valley Drive, Morrison, CO 80465For SaleMLS ID #2136269, Kristin Ringie McDonnell, HomeSmart Realty. REcolorado as distributed by MLS GRID
- $875,0003 bd2 ba2k sqft224 Hangman Road, Bailey, CO 80421For SaleMLS ID #7349998, Sandra Jones, eXp Realty, LLC. REcolorado as distributed by MLS GRID
