Perched on over 5 private acres across two separate parcels, this one-of-a-kind Evergreen property offers the rare combination of mountain privacy, equestrian amenities, development potential, and convenient access to I-70.
Whether you're looking for a full-time mountain home, a weekend retreat, or a property with long-term investment possibilities, 290 Elk Valley Drive delivers exceptional flexibility. The additional parcel provides the opportunity to explore future subdivision (buyer to verify), creating value beyond the home itself.
Inside, the 3-bedroom, 3-bath residence features soaring vaulted ceilings, an open-concept layout, a versatile loft, and abundant natural light. Three expansive decks including a wraparound deck invite you to enjoy panoramic mountain views, peaceful mornings, and unforgettable Colorado sunsets.
Horse lovers will appreciate the dedicated stable, open usable acreage, and private driveway that provides reliable year-round access. Recent interior and exterior paint make the home move-in ready, while two wood-burning stoves create a warm, inviting mountain atmosphere throughout the colder months.
For sale
Price cut: $20K (6/24)
$765,000
290 Elk Valley Drive, Evergreen, CO 80439
3beds
3,255sqft
:
Get pre-qualified$4,735/mo
Single Family Residence
Built in 1978
5.03 Acres Lot
$746,400 Zestimate®
$235/sqft
$3/mo HOA
What's special
- 279 days |
- 1,247 |
- 111 |
Zillow last checked:
Listing updated:
Listed by:
Adam Maxey 303-810-5050 AMax@LHTGroupRE.com,
Real Broker, LLC DBA Real
Source: REcolorado as distributed by MLS GRID,MLS#: 6266794
Facts & features
Interior
Bedrooms & bathrooms
- Bedrooms: 3
- Bathrooms: 3
- Full bathrooms: 1
- 3/4 bathrooms: 2
- Main level bathrooms: 2
- Main level bedrooms: 2
Bedroom
- Level: Main
Bedroom
- Level: Main
Bedroom
- Features: Primary Suite
- Level: Upper
Bathroom
- Features: Primary Suite
- Level: Upper
Bathroom
- Level: Main
Bathroom
- Level: Main
Family room
- Level: Main
Great room
- Level: Main
Kitchen
- Level: Main
Laundry
- Level: Main
Loft
- Level: Upper
Heating
- Baseboard, Natural Gas, Solar
Cooling
- None
Appliances
- Included: Dryer, Microwave, Oven, Refrigerator, Washer
- Laundry: In Unit
Features
- Ceiling Fan(s), High Ceilings, Vaulted Ceiling(s)
- Flooring: Carpet, Tile, Wood
- Windows: Double Pane Windows
- Basement: Daylight,Exterior Entry,Partial,Unfinished
- Number of fireplaces: 1
- Fireplace features: Great Room, Wood Burning
Interior area
- Total structure area: 3,255
- Total interior livable area: 3,255 sqft
- Finished area above ground: 2,275
- Finished area below ground: 0
Property
Parking
- Total spaces: 4
- Parking features: Garage - Attached
- Attached garage spaces: 3
- Details: RV Spaces: 1
Features
- Levels: Two
- Stories: 2
- Patio & porch: Covered, Patio, Wrap Around
- Has view: Yes
- View description: Mountain(s)
Lot
- Size: 5.03 Acres
- Features: Many Trees, Open Space
- Residential vegetation: Wooded
Details
- Parcel number: 196303102040
- Zoning: MR-1
- Special conditions: Standard
Construction
Type & style
- Home type: SingleFamily
- Property subtype: Single Family Residence
Materials
- Wood Siding
- Roof: Composition
Condition
- Year built: 1978
Utilities & green energy
- Water: Well
- Utilities for property: Electricity Connected
Community & HOA
Community
- Subdivision: Saddleback Ridge Estates
HOA
- Has HOA: Yes
- Services included: Reserve Fund
- HOA fee: $35 annually
- HOA name: Saddleback Mounain HOA
- HOA phone: 303-797-3125
Location
- Region: Evergreen
Financial & listing details
- Price per square foot: $235/sqft
- Tax assessed value: $628,960
- Annual tax amount: $3,070
- Date on market: 10/24/2025
- Listing terms: Cash,Conventional,FHA,VA Loan
- Exclusions: All Panels And Panel Gates For Horse Stable, Elk Head Mounted On Living Room Wall
- Ownership: Individual
- Electric utility on property: Yes
Estimated market value
$746,400
$709,000 - $784,000
$4,745/mo
Price history
| Date | Event | Price |
|---|---|---|
| 6/24/2026 | Price change | $765,000-2.5%$235/sqft |
Source:  REcolorado as distributed by MLS GRID #6266794 Report a problem REcolorado as distributed by MLS GRID #6266794 Report a problem | ||
| 4/16/2026 | Price change | $785,000-1.9%$241/sqft |
Source: REcolorado as distributed by MLS GRID #6266794 Report a problem | ||
| 2/19/2026 | Price change | $800,000-1.8%$246/sqft |
Source: REcolorado as distributed by MLS GRID #6266794 Report a problem | ||
| 1/5/2026 | Price change | $815,000-1.8%$250/sqft |
Source: REcolorado as distributed by MLS GRID #6266794 Report a problem | ||
| 10/24/2025 | Listed for sale | $830,000+44.3%$255/sqft |
Source: REcolorado as distributed by MLS GRID #6266794 Report a problem | ||
| 10/14/2021 | Sold | $575,000$177/sqft |
Source: Public Record Report a problem | ||
Public tax history
| Year | Property taxes | Tax assessment |
|---|---|---|
| 2024 | $3,070 +0.5% | $42,140 -6.9% |
| 2023 | $3,055 -0.4% | $45,260 +8.6% |
| 2022 | $3,068 | $41,660 -2.8% |
| 2021 | -- | $42,870 +25.6% |
| 2020 | $2,297 +0.4% | $34,140 |
| 2019 | $2,288 | $34,140 +12.6% |
| 2018 | $2,288 +16.1% | $30,320 |
| 2017 | $1,971 | $30,320 +3% |
| 2016 | -- | $29,430 |
| 2015 | -- | $29,430 +3.7% |
| 2014 | -- | $28,390 |
| 2013 | -- | $28,390 -4.2% |
| 2012 | -- | $29,630 |
| 2011 | -- | $29,630 -3.9% |
| 2010 | -- | $30,840 |
| 2009 | $2,041 | $30,840 |
Find assessor info on the county website
Monthly payment
Est. payment
Payment breakdown
Explore the cost of this home by adjusting the details. Changes won't be saved.Climate risks
Neighborhood: 80439
Nearby schools
GreatSchools rating
- 8/10King-Murphy Elementary SchoolGrades: PK-6Distance: 6 mi
- 2/10Clear Creek Middle SchoolGrades: 7-8Distance: 2 mi
- 4/10Clear Creek High SchoolGrades: 9-12Distance: 2 mi
Schools provided by the listing agent
- Elementary: King Murphy
- Middle: Clear Creek
- High: Clear Creek
- District: Clear Creek RE-1
Source: REcolorado as distributed by MLS GRID. This data may not be complete. We recommend contacting the local school district to confirm school assignments for this home.
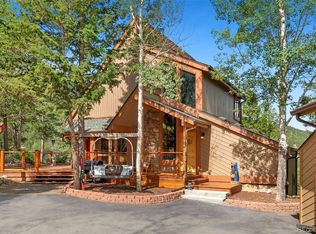
- $950,0003 bd3 ba3.1k sqft280 Elk Valley Dr, Evergreen, CO 80439Sold
- $724,8004 bd2 ba1.5k sqft820 Elk Valley Dr, Evergreen, CO 80439Off Market
- $926,9003 bd3 ba3.6k sqft47 Clear Creek Rd, Evergreen, CO 80439Off Market
- $660,0003 bd2 ba3.2k sqft810 Elk Valley Dr, Evergreen, CO 80439Sold

- $949,9004 bd3 ba2.9k sqft180 Elk Valley Dr, Evergreen, CO 80439Off Market
- $886,7004 bd3 ba2.2k sqft239 Elk Valley Dr, Evergreen, CO 80439Off Market
- $968,5004 bd4 ba3.5k sqft51 Fawn Creek Ln, Evergreen, CO 80439Off Market
- $120,0002.89 Acres900 Elk Valley Dr, Evergreen, CO 80439Lot/Land
A local agent can set up tours, give advice and negotiate with sellers.
Similar homes
- $750,0003 bd3 ba2k sqft988 Elk Valley Drive, Evergreen, CO 80439For Sale
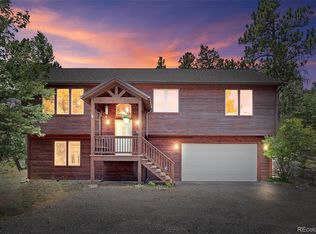
 MLS ID #9675080, JJ Alexander, Coldwell Banker Realty 24. REcolorado as distributed by MLS GRID
 - $799,0003 bd3 ba2.5k sqft1649 Elk Valley Drive, Evergreen, CO 80439For Sale
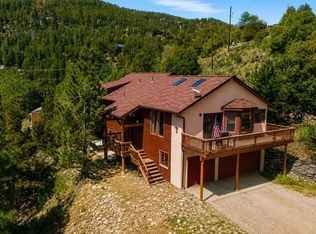 MLS ID #4435718, Adrienne Herzog, LPT Realty. REcolorado as distributed by MLS GRID
 - $860,0003 bd3 ba2.2k sqft1281 Clear Creek Road, Evergreen, CO 80439For Sale
 MLS ID #2358085, Craig Haffeman, Assist 2 Sell Real Estate Services. REcolorado as distributed by MLS GRID
 - $735,0003 bd3 ba1.9k sqft848 Aspen Drive, Evergreen, CO 80439For Sale
 MLS ID #1822630, Kathryn Lake, HomeSmart Realty. REcolorado as distributed by MLS GRID
 - $849,0003 bd3 ba2.6k sqft1255 Hy Vu Drive, Evergreen, CO 80439For SaleMLS ID #7659332, Vicki Wimberly, Coldwell Banker Realty 28. REcolorado as distributed by MLS GRID
- $785,0003 bd3 ba2.6k sqft31547 Niakwa Road, Evergreen, CO 80439For SaleMLS ID #2500300, Caroline McQueen, Keller Williams Foothills Realty, LLC. REcolorado as distributed by MLS GRID
- $1,000,0003 bd3 ba3.4k sqft90 Rose Hip Lane, Evergreen, CO 80439For SaleMLS ID #6071871, Tupper's Team, Madison & Company Properties. REcolorado as distributed by MLS GRID
- $899,9004 bd4 ba2.4k sqft819 Hyland Drive, Evergreen, CO 80439For SaleMLS ID #4333569, Kenneth O'Donnell, Relogic. REcolorado as distributed by MLS GRID
- $695,0003 bd2 ba1.7k sqft86 Yarrow Trail, Evergreen, CO 80439For SaleMLS ID #3414322, Peggy Dursthoff, HomeSmart. REcolorado as distributed by MLS GRID
- $689,0003 bd3 ba1.6k sqft2192 Witter Gulch Road, Evergreen, CO 80439For SaleMLS ID #5815092, Jillian Gralewski, The Golden Group. REcolorado as distributed by MLS GRID
- $750,0004 bd3 ba2.7k sqft29526 Bronco Road, Evergreen, CO 80439For SaleMLS ID #1759549, Cody Devine, eXp Realty, LLC. REcolorado as distributed by MLS GRID
- $679,0003 bd2 ba1.8k sqft54 Zaza Lane, Evergreen, CO 80439For SaleMLS ID #7121879, Abbey Beach, eXp Realty, LLC. REcolorado as distributed by MLS GRID
- $759,0004 bd3 ba2.4k sqft7167 Aspen Meadow Drive, Evergreen, CO 80439For SaleMLS ID #6116922, Amy Good, Good Mountain Real Estate, Inc.. REcolorado as distributed by MLS GRID
- $695,0003 bd2 ba2.4k sqft33057 Little Cub Road, Evergreen, CO 80439For SaleMLS ID #5661528, Doug Pike, LIV Sotheby's International Realty. REcolorado as distributed by MLS GRID
- $1,025,0003 bd4 ba3.2k sqft254 Aspenwood Lane, Evergreen, CO 80439For SaleMLS ID #9838806, Tracy Murray, Madison & Company Properties. REcolorado as distributed by MLS GRID
- $700,0004 bd3 ba3.3k sqft32638 Little Cub Road, Evergreen, CO 80439For SaleMLS ID #3017987, Rick Yale, Your Castle Realty LLC. REcolorado as distributed by MLS GRID
- $900,0003 bd3 ba2.6k sqft6747 S Brook Forest Road, Evergreen, CO 80439For SaleMLS ID #2825055, Tupper's Team, Madison & Company Properties. REcolorado as distributed by MLS GRID
- $899,9003 bd3 ba2.2k sqft31192 Cree Drive, Evergreen, CO 80439For SaleMLS ID #4683641, Cole Halax, MB Billy Halax Real Estate. REcolorado as distributed by MLS GRID
- $799,0003 bd2 ba3.2k sqft610 Meadowlake Dr, Black Hawk, CO 80422For Sale
 MLS ID #1060908, Heather Gray, Nederland Property AXIS. IRES as distributed by MLS GRID
 - $739,0003 bd3 ba2.1k sqft29895 Spruce Road, Evergreen, CO 80439For SaleMLS ID #9962088, Deborah Simon, LIV Sotheby's International Realty. REcolorado as distributed by MLS GRID
