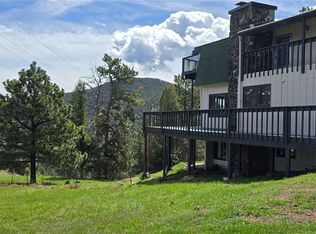
Mountain Views! Mountain charm!... with an updated flare... Enjoy the breathtaking views, mountain air and peaceful surroundings whether from one of your multiple decks totaling around 1,500 sq ft or sitting on one of your many magnificent rock outcroppings.
Marble, granite, quartz, stone and wood accents adorn this home through out! The tongue and grove vaulted ceilings add that additional charm reminding you that you are not in the city anymore!
Your own get- a- way , yet only 5 minutes from I-70, 20 minutes to downtown Evergreen, 35 minutes to downtown Denver and 45 minutes to World Class skiing. Domestic Well allows you to water your furry friends, big or small....bring them ALL ! Even has RV parking. What a fun place to live!
Sold for $950,000
$950,000
280 Elk Valley Drive, Evergreen, CO 80439
3beds
3,116sqft
Single Family Residence
Built in 1979
2.27 Acres Lot
$937,000 Zestimate®
$305/sqft
$4,738 Estimated rent
Home value
$937,000
$881,000 - $993,000
$4,738/mo
Zestimate® history
Owner options
List your home for rent
$4,738/mo
Rent Zestimate®
Find your next renter with Zillow Rental Manager. Plus, with online applications, you can quickly screen prospective tenants – for free.
$4,738/mo
Rent Zestimate®
Refinance and save
$5,382/mo
Est. payment
Refinancing to a lower rate could help reduce your monthly payments and save thousands over the life of the loan.
$5,382/mo
Est. payment
Explore your selling options
Work with a Zillow partner agent
Leverage their expertise and Zillow's premium Showcase listings to get your home seen by more buyers.
Get startedList with your own agent
Get your home in front of millions of buyers by listing it on Zillow.
Learn how to do itSell it yourself
Take full control of how buyers see your home on Zillow by listing For Sale by Owner (FSBO).
List your homeWhat's special
Mountain airWood accentsBreathtaking views
Zillow last checked:
Listing updated:
Listed by:
Leanne Dalton (303)667-4987 daltonleanne@msn.com,
RE/MAX Alliance
Bought with:
Sarah Scott, 100054720
Compass - Denver
Source: REcolorado as distributed by MLS GRID,MLS#: 9580908
Facts & features
Interior
Bedrooms & bathrooms
- Bedrooms: 3
- Bathrooms: 3
- Full bathrooms: 2
- 1/2 bathrooms: 1
- Main level bathrooms: 1
Primary bedroom
- Description: Primary Suite Features It Own Private 5 Pc Bath, Sitting Area, Tons Of Closet Space, Mountain Views
- Level: Basement
Bedroom
- Description: Spacious Secondary Bedroom With 2 Individual Closets
- Level: Basement
Bedroom
- Description: Spacious Third Bedroom With 2 Individual Closets . Both Bedrooms Can Open Up Into One Larger Space.
- Level: Basement
Primary bathroom
- Description: Private Entrance From Bedroom With Natural Hickory Large Vanity With Double Sinks With High Polished Marble Countertop, Ceramic Tiled Flooring, Large Walk In Shower, Separate Tub. Heated Floors! Remodeled 6 Years Ago.
- Level: Basement
Bathroom
- Description: Perfect Location. Not Right Where Everyone Is Standing....Or Sitting..Or Anything Else!
- Level: Main
Bathroom
- Description: Marble Countertop With Dual Vanity Sinks, Wood Look Tile Flooring With Heat! Remodeled 3 Years Ago
- Level: Basement
Dining room
- Description: Enjoy Dining Inside While Overlooking Those Western Mountain Views Colorado Is Known For!
- Level: Main
Great room
- Description: Floor To Ceiling Windows , Massive Yet Sleek Stone Fireplace. Tongue And Groove Ceilings , Wood Flooring. Entry/Exit To Side Deck With Amazing Views!
- Level: Main
Kitchen
- Description: Total Remodel 5 Yrs Ago. Eat - In, Cherry Cabinetry, Glass Tile Backsplash, Slab Granite Countertops With Tons Of Surface Space, Tongue And Groove Ceiling, Ceramic Tile Flooring, Composite Sink, Stainless Steel Appliances Including Lg And Bosch Brands, Large Built In Pantry, Tons Of Cabinet Space!
- Level: Main
Laundry
- Description: Located On The Same Level As All The Bedrooms....Can't Get Any More Convenient Than That!
- Level: Basement
Loft
- Description: The Grand Entry Is Overlooked By The Homes Loft. The Location Of The Loft Gives It Some Privacy Without Loosing The Views! An Additional Space Of Approx 150 Square Feet (Not Included) Can Be Added.
- Level: Upper
Office
- Description: This Space Is So Versatile. It Can Be Used As A Bedroom, Office/Study, Art Studio, Family Room...Just All Around Whatever You Want! It Comes With A Wet Bar And A Large Walk In Closet Than Has Been Started To Be Plumbed For A Possible Bathroom And Is Approx 120 Sq Ft. All With It's Own Private Entrance To The Deck
- Level: Main
Heating
- Forced Air, Propane
Cooling
- Has cooling: Yes
Appliances
- Included: Dishwasher, Dryer, Microwave, Oven, Range, Refrigerator, Washer
Features
- Built-in Features, Eat-in Kitchen, Entrance Foyer, Five Piece Bath, Granite Counters, High Ceilings, Marble Counters, Pantry, Primary Suite, Quartz Counters, Radon Mitigation System, T&G Ceilings, Vaulted Ceiling(s), Walk-In Closet(s), Wet Bar
- Flooring: Carpet, Tile, Wood
- Basement: Daylight,Exterior Entry,Finished,Walk-Out Access
- Number of fireplaces: 1
- Fireplace features: Gas Log, Great Room
Interior area
- Total structure area: 3,116
- Total interior livable area: 3,116 sqft
- Finished area above ground: 1,562
- Finished area below ground: 1,444
Property
Parking
- Total spaces: 9
- Parking features: Asphalt, Exterior Access Door, Oversized
- Garage spaces: 2
- Details: Off Street Spaces: 6, RV Spaces: 1
Features
- Levels: Two
- Stories: 2
- Patio & porch: Covered, Deck, Front Porch, Patio
- Exterior features: Balcony, Dog Run, Playground, Private Yard
- Has view: Yes
- View description: Mountain(s)
Lot
- Size: 2.27 Acres
- Features: Many Trees, Rock Outcropping, Rolling Slope, Secluded
Details
- Parcel number: 196303102041
- Zoning: MR-1
- Special conditions: Standard
- Horses can be raised: Yes
- Horse amenities: Well Allows For
Construction
Type & style
- Home type: SingleFamily
- Architectural style: Mountain Contemporary
- Property subtype: Single Family Residence
Materials
- Cedar, Frame, Wood Siding
- Roof: Composition
Condition
- Year built: 1979
Utilities & green energy
- Water: Well
- Utilities for property: Electricity Connected, Propane
Community & HOA
Community
- Security: Radon Detector
- Subdivision: Saddleback Ridge Estates
HOA
- Has HOA: Yes
- HOA fee: $36 annually
- HOA name: Saddleback Ridge Estates
- HOA phone: 303-797-3125
Location
- Region: Evergreen
Financial & listing details
- Price per square foot: $305/sqft
- Tax assessed value: $546,360
- Annual tax amount: $2,738
- Date on market: 7/21/2023
- Listing terms: 1031 Exchange,Cash,Conventional
- Exclusions: Ski Lift Chair In Front Yard,
- Ownership: Individual
- Electric utility on property: Yes
Price history
| Date | Event | Price |
|---|---|---|
| 9/29/2023 | Sold | $950,000+216.7%$305/sqft |
Source:  REcolorado as distributed by MLS GRID #9580908 Report a problem REcolorado as distributed by MLS GRID #9580908 Report a problem | ||
| 1/17/2013 | Sold | $300,000$96/sqft |
Source: Public Record Report a problem | ||
Public tax history
| Year | Property taxes | Tax assessment |
|---|---|---|
| 2024 | $2,667 -2.6% | $36,610 -7.7% |
| 2023 | $2,738 -0.4% | $39,670 +6.2% |
| 2022 | $2,748 | $37,340 -2.8% |
| 2021 | -- | $38,400 +20% |
| 2020 | $2,152 +0.4% | $31,990 |
| 2019 | $2,144 | $31,990 +12.7% |
| 2018 | $2,144 +16.2% | $28,390 |
| 2017 | $1,845 | $28,390 +9.9% |
| 2016 | -- | $25,830 |
| 2015 | -- | $25,830 -5.8% |
| 2014 | -- | $27,430 |
| 2013 | -- | $27,430 -4.1% |
| 2012 | -- | $28,590 -2.9% |
| 2011 | -- | $29,450 -1.5% |
| 2010 | -- | $29,900 |
| 2009 | $1,979 | $29,900 |
Find assessor info on the county website
Neighborhood: 80439
Nearby homes
- $765,0003 bd3 ba3.2k sqft290 Elk Valley Dr, Evergreen, CO 80439For Sale
- $915,8003 bd3 ba3.6k sqft47 Clear Creek Rd, Evergreen, CO 80439Off Market
- $964,6004 bd4 ba3.5k sqft51 Fawn Creek Ln, Evergreen, CO 80439Off Market
- $715,2004 bd2 ba1.5k sqft820 Elk Valley Dr, Evergreen, CO 80439Off Market
- $981,5003 bd3 ba3k sqft990 Elk Valley Dr, Evergreen, CO 80439Off Market
- $949,9004 bd3 ba2.9k sqft180 Elk Valley Dr, Evergreen, CO 80439Off Market
- $120,0002.89 Acres900 Elk Valley Dr, Evergreen, CO 80439Lot/Land
- $660,0003 bd2 ba3.2k sqft810 Elk Valley Dr, Evergreen, CO 80439Sold
Nearby schools
GreatSchools rating
- 8/10King-Murphy Elementary SchoolGrades: PK-6Distance: 6 mi
- 2/10Clear Creek Middle SchoolGrades: 7-8Distance: 2.1 mi
- 4/10Clear Creek High SchoolGrades: 9-12Distance: 2.1 mi
Schools provided by the listing agent
- Elementary: King Murphy
- Middle: Clear Creek
- High: Clear Creek
- District: Clear Creek RE-1
Source: REcolorado as distributed by MLS GRID. This data may not be complete. We recommend contacting the local school district to confirm school assignments for this home.
Get a cash offer in 3 minutes
Find out how much your home could sell for in as little as 3 minutes with a no-obligation cash offer.
Estimated market value
$937,000
Get a cash offer in 3 minutes
Find out how much your home could sell for in as little as 3 minutes with a no-obligation cash offer.
Estimated market value
$937,000
- Colorado
- Clear Creek County
- Evergreen
- 80439
- 280 Elk Valley Drive
Nearby cities
Nearby neighborhoods
Nearby zip codes
Other Evergreen Topics
