PRICE REDUCED + $1,600+/MO PASSIVE INCOME!
Wake up to breathtaking 360-degree views stretching all the way to Rocky Mountain National Park. Perched on a pristine 1.5-acre lot on Floyd Hill, 848 Aspen Drive offers the ultimate Colorado lifestyle—now with a fresh $15,000 price adjustment!
This sunlit 1,950 sq ft home features a cozy stone fireplace, a newer roof, a beautifully remodeled primary bath, and extensive, firefighter-grade fire mitigation for total peace of mind.
The Ultimate Mortgage Helper: Offset your living expenses from day one with the fully remodeled, private lock-off walk-out ADU. Currently generating $1,600/month in passive income (with market potential up to $2,000/month), it’s the perfect house-hack or guest suite.
Perfectly positioned just 30 minutes from downtown Denver and 30 minutes to the slopes at Loveland Ski Resort. A mountain retreat with this kind of cash flow and a newly improved price won't last—schedule your tour today!
For sale
Price cut: $15K (7/10)
$735,000
848 Aspen Drive, Evergreen, CO 80439
3beds
1,950sqft
:
Get pre-qualified$4,596/mo
Single Family Residence
Built in 1972
1.5 Acres Lot
$717,500 Zestimate®
$377/sqft
$3/mo HOA
What's special
- 46 days |
- 1,365 |
- 102 |
Zillow last checked:
Listing updated:
Listed by:
Kathryn Lake 720-391-7302 KBLakeLLC@gmail.com,
HomeSmart Realty
Source: REcolorado as distributed by MLS GRID,MLS#: 1822630
Facts & features
Interior
Bedrooms & bathrooms
- Bedrooms: 3
- Bathrooms: 3
- Full bathrooms: 1
- 3/4 bathrooms: 2
- Main level bathrooms: 1
- Main level bedrooms: 1
Bedroom
- Description: Master Suite With A Private Patio Off Of The Bedroom.
- Level: Upper
Bedroom
- Description: Second Bedroom On Main Floor Off Of The Kitchen.
- Level: Main
Bedroom
- Description: 3rd Bedroom With An Exterior Door Attached.
- Level: Lower
Bathroom
- Description: Master Suite With A Walk In Shower
- Features: En Suite Bathroom
- Level: Upper
Bathroom
- Description: Main Level Bathroom Off Of The Kitchen With A Tub.
- Level: Main
Bathroom
- Description: Bathroom With A Tub On The Main Floor Off Of The Kitchen.
- Level: Lower
Bathroom
- Description: 3rd Bathroom With A Walk-In Shower.
- Level: Lower
Bonus room
- Description: Flex Space For Office, Exercises, Extended Closet, Etc Washer Hookup In The Hallway.
- Level: Upper
Dining room
- Description: Currenlty Being Used As An Extention Of The Kitchen.
- Level: Main
Kitchen
- Description: Mountain Views With A Brand New Fridge And Freezer Installed In March 2026 And A Huge Pantry.
- Level: Main
Laundry
- Description: Spacious Laundry And Mechanical Room With Radon Mitigation Installed In 2024.
- Level: Lower
Living room
- Description: Wood Burning Fireplace With Mountain Views
- Level: Main
Mud room
- Description: Spacious Mud Room That Is Attached To The Kitchen.
- Level: Main
Heating
- Forced Air
Cooling
- None
Appliances
- Included: Dishwasher, Disposal, Dryer, Freezer, Gas Water Heater, Microwave, Oven, Range, Refrigerator, Washer
- Laundry: In Unit
Features
- High Ceilings, Kitchen Island, Open Floorplan, Pantry, Primary Suite, Radon Mitigation System, Smoke Free, Stone Counters
- Flooring: Tile, Wood
- Windows: Double Pane Windows, Window Coverings
- Basement: Daylight,Finished,Full,Walk-Out Access
- Number of fireplaces: 1
- Fireplace features: Family Room, Wood Burning
- Furnished: Yes
Interior area
- Total structure area: 1,950
- Total interior livable area: 1,950 sqft
- Finished area above ground: 1,170
- Finished area below ground: 780
Property
Parking
- Total spaces: 4
- Details: Off Street Spaces: 4
Features
- Levels: Tri-Level
- Patio & porch: Deck, Wrap Around
- Exterior features: Balcony
- Fencing: Partial
- Has view: Yes
- View description: City, Meadow, Mountain(s)
Lot
- Size: 1.5 Acres
- Features: Corner Lot, Many Trees, Mountainous, Sloped
- Residential vegetation: Wooded
Details
- Parcel number: 196311203032
- Zoning: MR-1
- Special conditions: Standard
Construction
Type & style
- Home type: SingleFamily
- Architectural style: Mountain Contemporary
- Property subtype: Single Family Residence
Materials
- Brick, Concrete, Frame, Wood Siding
- Foundation: Slab
Condition
- Year built: 1972
Utilities & green energy
- Water: Well
- Utilities for property: Electricity Connected, Natural Gas Available, Natural Gas Connected
Community & HOA
Community
- Security: Carbon Monoxide Detector(s), Smoke Detector(s)
- Subdivision: Hyland Hills
HOA
- Has HOA: Yes
- Services included: Road Maintenance
- HOA fee: $35 annually
- HOA name: Floyd Hill Area Property Owners Association (FHAPO
- HOA phone: 303-524-0900
Location
- Region: Evergreen
Financial & listing details
- Price per square foot: $377/sqft
- Tax assessed value: $434,240
- Annual tax amount: $3,226
- Date on market: 6/18/2026
- Listing terms: Cash,Conventional,FHA
- Exclusions: Personal Belongings
- Ownership: Individual
- Electric utility on property: Yes
- Road surface type: Dirt, Gravel
Estimated market value
$717,500
$682,000 - $753,000
$3,489/mo
Price history
| Date | Event | Price |
|---|---|---|
| 7/10/2026 | Price change | $735,000-2%$377/sqft |
Source:  REcolorado as distributed by MLS GRID #1822630 Report a problem REcolorado as distributed by MLS GRID #1822630 Report a problem | ||
| 6/18/2026 | Listed for sale | $750,000+12.8%$385/sqft |
Source: REcolorado as distributed by MLS GRID #1822630 Report a problem | ||
| 9/16/2024 | Sold | $665,000+2.3%$341/sqft |
Source: REcolorado as distributed by MLS GRID #8934139 Report a problem | ||
| 8/21/2024 | Pending sale | $650,000$333/sqft |
Source: REcolorado as distributed by MLS GRID #8934139 Report a problem | ||
| 8/14/2024 | Listed for sale | $650,000+67.5%$333/sqft |
Source: REcolorado as distributed by MLS GRID #8934139 Report a problem | ||
| 6/16/2017 | Sold | $388,000+46.4%$199/sqft |
Source: Public Record Report a problem | ||
| 1/14/2013 | Sold | $265,000-7%$136/sqft |
Source: Public Record Report a problem | ||
| 12/4/2012 | Pending sale | $285,000$146/sqft |
Source: RE/MAX Leaders #1102415 Report a problem | ||
| 6/15/2012 | Listed for sale | $285,000$146/sqft |
Source: RE/MAX Leaders #1102415 Report a problem | ||
Public tax history
| Year | Property taxes | Tax assessment |
|---|---|---|
| 2024 | $2,320 -4.7% | $29,090 -9.3% |
| 2023 | $2,433 -0.4% | $32,080 +7% |
| 2022 | $2,444 | $29,980 -2.8% |
| 2021 | -- | $30,840 +7% |
| 2020 | $2,164 +0.3% | $28,820 |
| 2019 | $2,157 | $28,820 +9.5% |
| 2018 | $2,157 +12.3% | $26,330 |
| 2017 | $1,921 | $26,330 +11.8% |
| 2016 | -- | $23,560 |
| 2015 | -- | $23,560 +10.5% |
| 2014 | -- | $21,320 |
| 2013 | -- | $21,320 +4.4% |
| 2012 | -- | $20,430 |
| 2011 | -- | $20,430 -13.4% |
| 2010 | -- | $23,590 |
| 2009 | $1,673 | $23,590 |
Find assessor info on the county website
Monthly payment
Est. payment
Payment breakdown
Explore the cost of this home by adjusting the details. Changes won't be saved.Climate risks
Neighborhood: 80439
Nearby schools
GreatSchools rating
- 8/10King-Murphy Elementary SchoolGrades: PK-6Distance: 4.8 mi
- 2/10Clear Creek Middle SchoolGrades: 7-8Distance: 0.7 mi
- 4/10Clear Creek High SchoolGrades: 9-12Distance: 0.7 mi
Schools provided by the listing agent
- Elementary: King Murphy
- Middle: Clear Creek
- High: Clear Creek
- District: Clear Creek RE-1
Source: REcolorado as distributed by MLS GRID. This data may not be complete. We recommend contacting the local school district to confirm school assignments for this home.
- $949,6004 bd4 ba3.3k sqft874 Aspen Dr, Evergreen, CO 80439Off Market
- $--1 bd1 ba750 sqft848 Aspen Dr #B, Evergreen, CO 80439Off Market

- $941,7005 bd3 ba3.1k sqft321 Hy Vu Dr, Evergreen, CO 80439Off Market
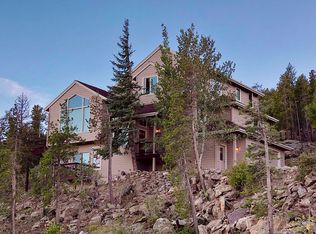
- $827,2003 bd3 ba2.4k sqft197 Hy Vu Dr, Evergreen, CO 80439Off Market

- $1,016,7004 bd3 ba2.1k sqft309 Hy Vu Dr, Evergreen, CO 80439Off Market
- $972,4004 bd3 ba3.5k sqft319 Hy Vu Dr, Evergreen, CO 80439Off Market
- $772,3002 bd2 ba1.1k sqft171 Hy Vu Dr, Evergreen, CO 80439Off Market
- $608,4003 bd2 ba1.7k sqft898 Aspen Dr, Evergreen, CO 80439Off Market
A local agent can set up tours, give advice and negotiate with sellers.
Similar homes
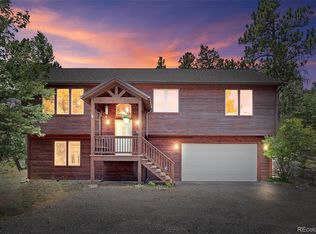
- $750,0003 bd3 ba2k sqft988 Elk Valley Drive, Evergreen, CO 80439For Sale
 MLS ID #9675080, JJ Alexander, Coldwell Banker Realty 24. REcolorado as distributed by MLS GRID
 - $695,0003 bd2 ba1.7k sqft86 Yarrow Trail, Evergreen, CO 80439For Sale
 MLS ID #3414322, Peggy Dursthoff, HomeSmart. REcolorado as distributed by MLS GRID
 - $860,0003 bd3 ba2.2k sqft1281 Clear Creek Road, Evergreen, CO 80439For Sale
 MLS ID #2358085, Craig Haffeman, Assist 2 Sell Real Estate Services. REcolorado as distributed by MLS GRID
 - $849,0003 bd3 ba2.6k sqft1255 Hy Vu Drive, Evergreen, CO 80439For Sale
 MLS ID #7659332, Vicki Wimberly, Coldwell Banker Realty 28. REcolorado as distributed by MLS GRID
 - $799,0003 bd3 ba2.5k sqft1649 Elk Valley Drive, Evergreen, CO 80439For SaleMLS ID #4435718, Adrienne Herzog, LPT Realty. REcolorado as distributed by MLS GRID
- $899,9004 bd4 ba2.4k sqft819 Hyland Drive, Evergreen, CO 80439For SaleMLS ID #4333569, Kenneth O'Donnell, Relogic. REcolorado as distributed by MLS GRID
- $689,0003 bd3 ba1.6k sqft2192 Witter Gulch Road, Evergreen, CO 80439For SaleMLS ID #5815092, Jillian Gralewski, The Golden Group. REcolorado as distributed by MLS GRID
- $729,9003 bd3 ba1.6k sqft32539 Aspen Meadow Drive, Evergreen, CO 80439For SaleMLS ID #3334751, June McKenzie, RE/MAX Alliance. REcolorado as distributed by MLS GRID
- $679,0003 bd2 ba1.8k sqft54 Zaza Lane, Evergreen, CO 80439For SaleMLS ID #7121879, Abbey Beach, eXp Realty, LLC. REcolorado as distributed by MLS GRID
- $785,0003 bd3 ba2.6k sqft31547 Niakwa Road, Evergreen, CO 80439For SaleMLS ID #2500300, Caroline McQueen, Keller Williams Foothills Realty, LLC. REcolorado as distributed by MLS GRID
- $699,0002 bd2 ba1.4k sqft255 Raccoon Circle, Evergreen, CO 80439For SaleMLS ID #5391832, Delinda Murphy, Keller Williams Foothills Realty, LLC. REcolorado as distributed by MLS GRID
- $759,0004 bd3 ba2.4k sqft7167 Aspen Meadow Drive, Evergreen, CO 80439For SaleMLS ID #6116922, Amy Good, Good Mountain Real Estate, Inc.. REcolorado as distributed by MLS GRID
- $699,0003 bd3 ba1.8k sqft1419 Little Bear Creek Road, Idaho Springs, CO 80452For SaleMLS ID #1674131, Sandra Pennell, Keller Williams Foothills Realty. REcolorado as distributed by MLS GRID
- $535,0002 bd2 ba1.3k sqft475 Circle Drive, Evergreen, CO 80439For SaleMLS ID #4024992, Tupper's Team, Madison & Company Properties. REcolorado as distributed by MLS GRID
- $820,0003 bd4 ba2.6k sqft46 Apache Rd, Evergreen, CO 80439For Sale
 MLS ID #4893075, Rodny Rodriguez MRP , The Cutting Edge. elevateMLS
 - $739,0003 bd3 ba2.1k sqft29895 Spruce Road, Evergreen, CO 80439For SaleMLS ID #9962088, Deborah Simon, LIV Sotheby's International Realty. REcolorado as distributed by MLS GRID
- $675,0003 bd1 ba1.3k sqft27154 Highway 74, Evergreen, CO 80439For SaleMLS ID #3096946, P. J. Farrell, Coldwell Banker Global Luxury Denver. REcolorado as distributed by MLS GRID
- $599,0003 bd2 ba1.4k sqft34788 Forest Estates Road, Evergreen, CO 80439For SaleMLS ID #6774649, Michael Hill, Resident Realty South Metro. REcolorado as distributed by MLS GRID
- $750,0003 bd2 ba2.1k sqft13019 S Parker Avenue, Pine, CO 80470For SaleMLS ID #7497571, Dawn Zalfa, Coldwell Banker Realty 28. REcolorado as distributed by MLS GRID
- $824,0003 bd3 ba2k sqft32292 Lodgepole Drive, Evergreen, CO 80439For SaleMLS ID #2044969, Heather Bacon, RE/MAX of Cherry Creek. REcolorado as distributed by MLS GRID
