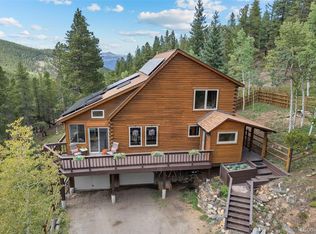
Take a look at your private get-away that sits above it all! Minutes to Idaho Springs or Evergreen, giving you choices for your dining, shopping and entertainment needs! This charming mountain home offers 3 roomy bedrooms and 2 1/2 baths, providing comfort and versatility for your lifestyle. A spacious vaulted family room, open to the loft and dining area welcomes a large, warm feel upon entering. The family room leads to the spacious decks, giving access to the concrete patio for all your outdoor grilling needs.
Nestled along the serene Little Bear Creek Road, you'll enjoy stunning mountain views, fresh air and a peaceful setting minutes from surrounding towns! Don't miss the chance to make this beautiful mountain retreat your own!
For sale
Price cut: $74K (8/21)
$625,000
1419 Little Bear Creek Road, Idaho Springs, CO 80452
3beds
1,818sqft
Single Family Residence
Built in 1997
1.19 Acres Lot
$614,800 Zestimate®
$344/sqft
$-- HOA
What's special
- 97 days
- 827
- 85
Zillow last checked:
Listing updated:
Listed by:
Sandra Pennell s.pennell@kw.com,
Keller Williams Foothills Realty
Source: REcolorado as distributed by MLS GRID,MLS#: 1674131
Facts & features
Interior
Bedrooms & bathrooms
- Bedrooms: 3
- Bathrooms: 3
- Full bathrooms: 2
- 1/2 bathrooms: 1
- Main level bathrooms: 2
- Main level bedrooms: 1
Bedroom
- Features: Primary Suite
- Level: Main
Bedroom
- Level: Upper
Bedroom
- Level: Upper
Bathroom
- Features: Primary Suite
- Level: Main
Bathroom
- Features: En Suite Bathroom
- Level: Main
Bathroom
- Level: Upper
Dining room
- Description: Bright, Roomy Dining Room With Views.
- Level: Main
Family room
- Description: Large, Sunny Family Room With Views.
- Level: Main
Kitchen
- Description: Open Feel Through To Dining Area.
- Level: Main
Laundry
- Level: Main
Loft
- Level: Upper
Heating
- Forced Air, Natural Gas, Wood, Wood Stove
Cooling
- None
Appliances
- Included: Dishwasher, Disposal, Dryer, Freezer, Gas Water Heater, Oven, Range, Range Hood, Refrigerator, Self Cleaning Oven, Washer
- Laundry: Laundry Closet
Features
- Ceiling Fan(s), Entrance Foyer, High Ceilings, Primary Suite, Tile Counters, Vaulted Ceiling(s), Walk-In Closet(s)
- Flooring: Carpet, Tile
- Windows: Double Pane Windows
- Has basement: No
- Number of fireplaces: 1
- Fireplace features: Family Room, Free Standing, Wood Burning
Interior area
- Total structure area: 1,818
- Total interior livable area: 1,818 sqft
- Finished area above ground: 1,818
Video & virtual tour
Property
Parking
- Total spaces: 6
- Parking features: Concrete
- Details: Off Street Spaces: 6
Features
- Levels: Two
- Stories: 2
- Entry location: Stairs
- Patio & porch: Deck, Front Porch, Patio, Wrap Around
- Exterior features: Fire Pit, Lighting, Private Yard
- Fencing: None
- Has view: Yes
- View description: Meadow, Mountain(s), Valley
Lot
- Size: 1.19 Acres
- Features: Borders Public Land, Corner Lot, Level, Many Trees, Meadow, Mountainous, Near Ski Area, Open Space
- Residential vegetation: Aspen, Brush, Mixed, Natural State, Other, Partially Wooded, Wooded
Details
- Parcel number: 196318420005
- Zoning: MR-1
- Special conditions: Standard
Construction
Type & style
- Home type: SingleFamily
- Architectural style: Mountain Contemporary
- Property subtype: Single Family Residence
Materials
- Block, Concrete, Wood Siding
- Foundation: Block
- Roof: Metal
Condition
- Updated/Remodeled
- Year built: 1997
Details
- Builder name: Other
Utilities & green energy
- Electric: Single Phase
- Water: Well
- Utilities for property: Cable Available, Electricity Connected, Internet Access (Wired), Phone Connected, Propane
Community & HOA
Community
- Security: Carbon Monoxide Detector(s), Smart Cameras, Smoke Detector(s)
- Subdivision: Blue Valley Acres
HOA
- Has HOA: No
Location
- Region: Idaho Springs
Financial & listing details
- Price per square foot: $344/sqft
- Tax assessed value: $676,010
- Annual tax amount: $647,700
- Date on market: 7/17/2026
- Listing terms: Cash,FHA,VA Loan
- Exclusions: Seller's Personal Property. Microwave.
- Ownership: Individual
- Electric utility on property: Yes
- Road surface type: Dirt, Gravel
Estimated market value
$614,800
$584,000 - $646,000
$3,171/mo
Price history
| Date | Event | Price |
|---|---|---|
| 8/21/2026 | Price change | $625,000-10.6%$344/sqft |
Source:  REcolorado as distributed by MLS GRID #1674131 Report a problem REcolorado as distributed by MLS GRID #1674131 Report a problem | ||
| 7/24/2026 | Price change | $699,000-7.9%$384/sqft |
Source: REcolorado as distributed by MLS GRID #1674131 Report a problem | ||
| 7/17/2026 | Listed for sale | $759,000$417/sqft |
Source: REcolorado as distributed by MLS GRID #1674131 Report a problem | ||
Public tax history
| Year | Property taxes | Tax assessment |
|---|---|---|
| 2025 | $3,325 +40.7% | $42,250 +30.2% |
| 2024 | $2,364 +3.8% | $32,440 -8.5% |
| 2023 | $2,276 -0.4% | $35,470 +14.3% |
| 2022 | $2,285 | $31,040 -2.8% |
| 2021 | -- | $31,920 +11.9% |
| 2020 | $1,918 +0.4% | $28,520 |
| 2019 | $1,912 | $28,520 +19.1% |
| 2018 | $1,912 +22.8% | $23,940 |
| 2017 | $1,556 | $23,940 -3.4% |
| 2016 | -- | $24,780 |
| 2015 | -- | $24,780 +1.3% |
| 2014 | -- | $24,450 |
| 2013 | -- | $24,450 +5.8% |
| 2012 | -- | $23,100 |
| 2011 | -- | $23,100 -7.1% |
| 2010 | -- | $24,860 |
| 2009 | $1,645 | $24,860 |
Find assessor info on the county website
Monthly payment
Est. payment
Payment breakdown
Explore the cost of this home by adjusting the details. Changes won't be saved.Climate risks
Neighborhood: Blue Valley
Nearby schools
Schools provided by the listing agent
- Elementary: Carlson
- Middle: Clear Creek
- High: Clear Creek
- District: Clear Creek RE-1
Source: REcolorado as distributed by MLS GRID. This data may not be complete. We recommend contacting the local school district to confirm school assignments for this home.
- $667,7005 bd3 ba1.7k sqft221 Evergreen Ln, Idaho Springs, CO 80452Off Market
- $310,8003 bd1 ba918 sqft190 Evergreen Ln, Idaho Springs, CO 80452Off Market
- $301,5002 bd-- ba1k sqft38 Valley View Dr, Idaho Springs, CO 80452Off Market
- $434,1002 bd1 ba1.3k sqft1347 Little Bear Creek Rd, Idaho Springs, CO 80452Off Market
Similar homes
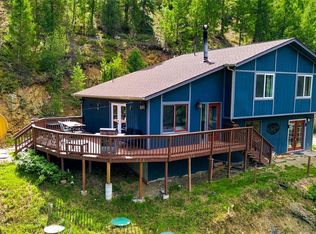
- $725,0002 bd3 ba2.2k sqft54 Old Little Bear Creek Road, Idaho Springs, CO 80452For Sale
 MLS ID #6716885, Meg Walker-Milani, HomeSmart Realty. REcolorado as distributed by MLS GRID
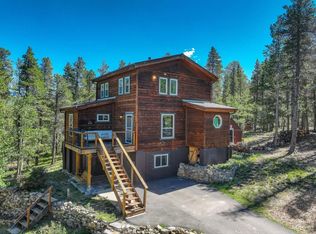
 - $700,0003 bd3 ba1.9k sqft812 Soda Creek Road, Idaho Springs, CO 80452For Sale
 MLS ID #9112503, Shannon Johnson, eXp Realty, LLC. REcolorado as distributed by MLS GRID
 - $650,0002 bd2 ba1.7k sqft190 Circle Drive, Evergreen, CO 80439For Sale
 MLS ID #9889392, Karen Hutcherson, Madison & Company Properties. REcolorado as distributed by MLS GRID
 - $615,0003 bd3 ba1.9k sqft104 E Dory Way, Black Hawk, CO 80422For Sale
 MLS ID #1066933, Elise Waldron, Coldwell Banker Realty-Boulder. IRES as distributed by MLS GRID
 - $615,0003 bd3 ba2.1k sqft622 Gunsmoke Drive, Bailey, CO 80421For SaleMLS ID #9764313, Jess Munsterman, Real Broker, LLC DBA Real. REcolorado as distributed by MLS GRID
- $650,0004 bd2 ba2.3k sqft990 Saddleback Drive, Evergreen, CO 80439For SaleMLS ID #8274076, Scott Markham, RE/MAX Momentum. REcolorado as distributed by MLS GRID
- $619,9003 bd2 ba1.4k sqft10868 Norton Avenue, Conifer, CO 80433For SaleMLS ID #3066208, Szilvia Clay, Redfin Corporation. REcolorado as distributed by MLS GRID
- $698,0003 bd2 ba2.5k sqft66 Lodgepole Circle, Evergreen, CO 80439For SaleMLS ID #8574413, Andrew McWilliams, The McWilliams Group Real Estate. REcolorado as distributed by MLS GRID
- $750,0003 bd3 ba2k sqft988 Elk Valley Drive, Evergreen, CO 80439For SaleMLS ID #9675080, JJ Alexander, Coldwell Banker Realty 24. REcolorado as distributed by MLS GRID
- $579,0003 bd2 ba1.8k sqft218 Brook Dr, Idaho Springs, CO 80452For SaleMLS ID #1066974, Ryan Magnus, C3 Real Estate Solutions, LLC. IRES as distributed by MLS GRID
- $660,0003 bd3 ba2k sqft1360 Delwood Drive, Bailey, CO 80421For SaleMLS ID #8703381, Allison Smookler, Kentwood Real Estate Cherry Creek. REcolorado as distributed by MLS GRID
- $650,0003 bd3 ba2k sqft11668 Crescent Park Circle, Golden, CO 80403For SaleMLS ID #1634502, Andy Verleger, WestBound Realty, LLC. REcolorado as distributed by MLS GRID
- $799,0003 bd3 ba2.6k sqft1255 Hy Vu Drive, Evergreen, CO 80439For SaleMLS ID #7659332, Vicki Wimberly, Coldwell Banker Realty 28. REcolorado as distributed by MLS GRID
- $625,0003 bd2 ba2.3k sqft641 County Road 72, Bailey, CO 80421For SaleMLS ID #9514455, Rob Stark, RE/MAX Professionals. REcolorado as distributed by MLS GRID
- $615,0003 bd3 ba2.1k sqft13976 Wamblee Trail, Conifer, CO 80433For SaleMLS ID #2471879, Bailey Molleur, Compass - Denver. REcolorado as distributed by MLS GRID
- $799,0003 bd2 ba1.4k sqft4388 Witter Gulch Road, Evergreen, CO 80439For SaleMLS ID #1572176, Deborah Simon, LIV Sotheby's International Realty. REcolorado as distributed by MLS GRID
- $625,0003 bd1 ba1.3k sqft27154 Highway 74, Evergreen, CO 80439For SaleMLS ID #3096946, P. J. Farrell, Coldwell Banker Global Luxury Denver. REcolorado as distributed by MLS GRID
- $625,0002 bd2 ba1.9k sqft10212 Dowdle Dr, Golden, CO 80403For SaleMLS ID #1063341, Courtney Wentworth, milehimodern - Boulder. IRES as distributed by MLS GRID
- $645,0003 bd2 ba2.4k sqft33057 Little Cub Road, Evergreen, CO 80439For SaleMLS ID #5661528, Doug Pike, LIV Sotheby's International Realty. REcolorado as distributed by MLS GRID
- $650,0003 bd2 ba1.7k sqft33165 Diana Road, Pine, CO 80470For SaleMLS ID #3994964, Kelly Dolph, Keller Williams Foothills Realty. REcolorado as distributed by MLS GRID
