**Move-in ready and thoughtfully updated mountain home in desirable Dory Lakes near Black Hawk!** Major improvements include a **new roof, newer triple-pane windows for enhanced energy efficiency and quiet, newer boiler, updated kitchen with hickory cabinetry and granite countertops, updated bathrooms, beautiful wood floors, paved driveway, whole-house 3-stage water filtration, reverse osmosis/alkaline kitchen filtration, radon mitigation, and Starlink internet.** The functional floor plan offers comfortable main-level living and dining, an eat-in kitchen, and half bath. Upstairs features a spacious primary suite with walk-in closet and updated full bath, plus a guest bedroom. The lower level provides flexible space for a **third bedroom, office, family room, gym, or guest area**, along with a 3/4 bath, laundry, and storage. Enjoy private mountain living with a deck, fire pit, picnic area, swinging chair, and a large usable lot featuring a generous storage shed/shop with workbench and potential space for a future garage. Conveniently located near Eldora Mountain Resort and Golden Gate Canyon State Park, with easy access to skiing, hiking, biking, fishing, camping, and year-round recreation. **A rare combination of quiet, privacy, energy-conscious updates, flexible living space, and Colorado mountain lifestyle-ready for its next owner.**
For sale
Price cut: $15K (8/21)
$615,000
104 E Dory Way, Black Hawk, CO 80422
3beds
1,956sqft
Single Family Residence
Built in 1980
1.35 Acres Lot
$-- Zestimate®
$314/sqft
$5/mo HOA
What's special
Radon mitigationLarge usable lotFire pitStarlink internetNewer boilerGuest bedroomPaved driveway
- 58 days
- 413
- 44
Zillow last checked:
Listing updated:
Listed by:
Elise Waldron 303-250-2771,
Coldwell Banker Realty-Boulder
Source: IRES as distributed by MLS GRID,MLS#: 1066933
Facts & features
Interior
Bedrooms & bathrooms
- Bedrooms: 3
- Bathrooms: 3
- Full bathrooms: 1
- 3/4 bathrooms: 1
- 1/2 bathrooms: 1
- Main level bathrooms: 1
Primary bedroom
- Description: Carpet
- Features: Shared Primary Bath
- Level: Upper
- Area: 156 Square Feet
- Dimensions: 13 x 12
Bedroom 2
- Description: Carpet
- Level: Upper
- Area: 154 Square Feet
- Dimensions: 14 x 11
Bedroom 3
- Description: Laminate
- Level: Lower
- Area: 276 Square Feet
- Dimensions: 12 x 23
Kitchen
- Description: Tile
- Level: Main
- Area: 216 Square Feet
- Dimensions: 18 x 12
Living room
- Description: Hardwood
- Level: Main
- Area: 209 Square Feet
- Dimensions: 11 x 19
Heating
- Radiant
Appliances
- Included: Gas Range, Dishwasher, Refrigerator, Washer, Dryer, Microwave, Water Purifier Owned, Disposal
- Laundry: Washer/Dryer Hookup
Features
- Eat-in Kitchen, Separate Dining Room, Cathedral Ceiling(s), Open Floorplan, Workshop, Walk-In Closet(s)
- Flooring: Wood
- Doors: 6-Panel Doors
- Windows: Window Coverings
- Basement: Full,Partially Finished,Built-In Radon,Sump Pump
- Has fireplace: Yes
- Fireplace features: Free Standing
Interior area
- Total structure area: 1,356
- Total interior livable area: 1,956 sqft
- Finished area above ground: 1,356
Property
Parking
- Total spaces: 4
- Parking features: Off Street
- Garage spaces: 4
- Details: Off Street
Features
- Levels: Two
- Stories: 2
- Patio & porch: Deck
- Fencing: Fenced
Lot
- Size: 1.35 Acres
- Features: Wooded, Evergreen Trees, Deciduous Trees, Native Plants, Level, Unincorporated
Details
- Additional structures: Storage, Outbuilding
- Parcel number: R005823
- Zoning: RES
- Special conditions: Private Owner
- Other equipment: Satellite Dish
- Horses can be raised: Yes
- Horse amenities: Horse(s) Allowed
Construction
Type & style
- Home type: SingleFamily
- Property subtype: Single Family Residence
Materials
- Frame
- Roof: Composition
Condition
- New construction: No
- Year built: 1980
Utilities & green energy
- Electric: United Power
- Gas: CO natural gas
- Sewer: Septic Tank
- Water: Well
- Utilities for property: Natural Gas Available, Electricity Available, Wood/Coal, Cable Available, Satellite Avail, High Speed Avail
Green energy
- Energy efficient items: Southern Exposure, Windows, Doors
Community & HOA
Community
- Security: Fire Alarm
- Subdivision: Dory Lakes Filing #3
HOA
- Has HOA: Yes
- Services included: Common Amenities
- HOA fee: $60 annually
- HOA name: Dory Lakes
- HOA phone: 720-926-1107
Location
- Region: Black Hawk
Financial & listing details
- Price per square foot: $314/sqft
- Tax assessed value: $620,600
- Annual tax amount: $1,175
- Date on market: 8/21/2026
- Listing terms: Cash,Conventional,FHA,VA Loan
- Exclusions: seller's personal property
- Electric utility on property: Yes
- Road surface type: Dirt
Estimated market value
Not available
Estimated sales range
Not available
Not available
Price history
| Date | Event | Price |
|---|---|---|
| 8/21/2026 | Price change | $615,000-2.4%$314/sqft |
Source:  IRES as distributed by MLS GRID #1066933 Report a problem IRES as distributed by MLS GRID #1066933 Report a problem | ||
| 8/3/2026 | Listing removed | $3,500$2/sqft |
Source: Zillow Rentals Report a problem | ||
| 7/13/2026 | Listed for rent | $3,500+169.2%$2/sqft |
Source: Zillow Rentals Report a problem | ||
| 7/12/2026 | Listed for sale | $630,000+0.2%$322/sqft |
Source: Owner Report a problem | ||
| 1/26/2024 | Sold | $629,000$322/sqft |
Source: IRES as distributed by MLS GRID #999377 Report a problem | ||
| 12/8/2023 | Pending sale | $629,000$322/sqft |
Source:  REcolorado as distributed by MLS GRID #IR999377 Report a problem REcolorado as distributed by MLS GRID #IR999377 Report a problem | ||
| 11/8/2023 | Listed for sale | $629,000+77.2%$322/sqft |
Source: IRES as distributed by MLS GRID #999377 Report a problem | ||
| 4/15/2019 | Sold | $355,000+1.4%$181/sqft |
Source: IRES as distributed by MLS GRID #873388 Report a problem | ||
| 3/3/2019 | Pending sale | $350,000$179/sqft |
Source: Keller Williams Advantage Realty #9766382 Report a problem | ||
| 2/26/2019 | Listed for sale | $350,000+27.7%$179/sqft |
Source: Keller Williams Advantage Realty LLC #9766382 Report a problem | ||
| 1/11/2016 | Sold | $274,000+1.9%$140/sqft |
Source: Public Record Report a problem | ||
| 11/24/2015 | Listed for sale | $269,000+17%$138/sqft |
Source: RE/MAX Alliance-Nederland #779036 Report a problem | ||
| 7/14/2013 | Listing removed | $1,300$1/sqft |
Source: Owner Report a problem | ||
| 7/4/2013 | Listed for rent | $1,300$1/sqft |
Source: Owner Report a problem | ||
| 6/17/2005 | Sold | $230,000$118/sqft |
Source: Public Record Report a problem | ||
Public tax history
| Year | Property taxes | Tax assessment |
|---|---|---|
| 2025 | $1,064 +17.8% | $41,580 +9.7% |
| 2024 | $903 +16.8% | $37,890 +16.4% |
| 2023 | $773 +0.2% | $32,550 +30% |
| 2022 | $771 +14.5% | $25,040 -2.8% |
| 2021 | $673 +17% | $25,750 +9.4% |
| 2020 | $575 | $23,540 |
| 2019 | $575 +13.7% | $23,540 +20.2% |
| 2018 | $506 -0.1% | $19,590 |
| 2017 | $507 | $19,590 +8% |
| 2016 | -- | $18,140 |
| 2015 | -- | $18,140 +10.6% |
| 2014 | -- | $16,400 |
| 2013 | -- | $16,400 -14% |
| 2012 | -- | $19,070 |
| 2011 | -- | $19,070 -1.8% |
| 2010 | -- | $19,420 |
Find assessor info on the county website
Monthly payment
Est. payment
Payment breakdown
Explore the cost of this home by adjusting the details. Changes won't be saved.Climate risks
Neighborhood: 80422
Nearby schools
Schools provided by the listing agent
- Elementary: Gilpin
- Middle: Gilpin
- High: Gilpin
Source: IRES as distributed by MLS GRID. This data may not be complete. We recommend contacting the local school district to confirm school assignments for this home.

Similar homes
- $669,0003 bd3 ba2.4k sqft415 Upper Travis Gulch Rd, Black Hawk, CO 80422For Sale
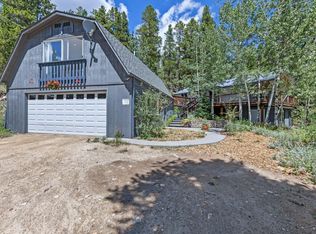
 MLS ID #1067262, Catherine Camp, RE/MAX Alliance-Nederland. IRES as distributed by MLS GRID
 - $650,0003 bd2 ba2.7k sqft4 Gap Rd, Black Hawk, CO 80422For Sale
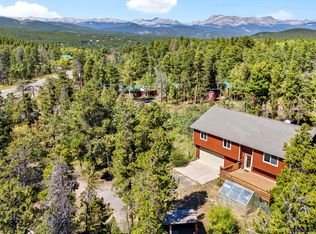 MLS ID #1056186, Heather Gray, Nederland Property AXIS. IRES as distributed by MLS GRID
 - $679,0004 bd3 ba2.1k sqft2439 Lump Gulch Rd, Black Hawk, CO 80422For Sale
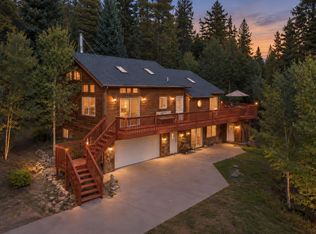 MLS ID #1068921, Laura King, Compass - Boulder. IRES as distributed by MLS GRID
 - $519,0003 bd2 ba1.2k sqft216 Nero Road, Black Hawk, CO 80422For Sale

 MLS ID #6366384, Kelli Barton, Coldwell Banker Global Luxury Denver. REcolorado as distributed by MLS GRID
 - $799,0003 bd2 ba1.7k sqft15500 Highway 119, Black Hawk, CO 80422For SaleMLS ID #1066325, Michael Dunn, RE/MAX Nexus. IRES as distributed by MLS GRID
- $540,0003 bd3 ba2.1k sqft81 Atlantis Drive, Black Hawk, CO 80422For SaleMLS ID #3729622, Tony Thorpe, Crocker Realty, LLC. REcolorado as distributed by MLS GRID
- $650,0003 bd3 ba2k sqft11668 Crescent Park Circle, Golden, CO 80403For SaleMLS ID #1634502, Andy Verleger, WestBound Realty, LLC. REcolorado as distributed by MLS GRID
- $535,0002 bd3 ba1.3k sqft212 Elk Pl, Black Hawk, CO 80422For SaleMLS ID #1067646, Jay Kalinski, RE/MAX of Boulder, Inc. IRES as distributed by MLS GRID
- $475,0003 bd2 ba2k sqft414 Upper Travis Gulch Rd, Black Hawk, CO 80422For SaleMLS ID #1059717, Catherine Camp, RE/MAX Alliance-Nederland. IRES as distributed by MLS GRID
- $469,0002 bd2 ba1.8k sqft109 Cutforth Rd, Black Hawk, CO 80422For SaleMLS ID #1060730, Homes By Jackie Jones Team, RE/MAX Alliance-Nederland. IRES as distributed by MLS GRID
- $584,0003 bd1 ba1.2k sqft33998 Lyttle Dowdle Dr, Golden, CO 80403For SaleMLS ID #1068029, Janet Ingvaldsen, Worth Clark Realty. IRES as distributed by MLS GRID
- $625,0002 bd2 ba1.9k sqft10212 Dowdle Dr, Golden, CO 80403For SaleMLS ID #1063341, Courtney Wentworth, milehimodern - Boulder. IRES as distributed by MLS GRID
- $570,0003 bd2 ba2k sqft33090 Janelle Cir, Golden, CO 80403For SaleMLS ID #1064251, Milton Koenigsberger, Compass - Boulder. IRES as distributed by MLS GRID
- $649,0003 bd2 ba2.4k sqft11506 Coal Creek Heights Dr, Golden, CO 80403For SaleMLS ID #1065210, Janet Ingvaldsen, Worth Clark Realty. IRES as distributed by MLS GRID
- $575,0003 bd2 ba1.4k sqft11827 Brook Road, Golden, CO 80403For SaleMLS ID #6318055, Daniel Vollmer, Berkshire Hathaway HomeServices Rocky Mtn Realtors. REcolorado as distributed by MLS GRID
- $650,0004 bd2 ba2.3k sqft990 Saddleback Drive, Evergreen, CO 80439For SaleMLS ID #8274076, Scott Markham, RE/MAX Momentum. REcolorado as distributed by MLS GRID
- $625,0003 bd3 ba1.8k sqft1419 Little Bear Creek Road, Idaho Springs, CO 80452For SaleMLS ID #1674131, Sandra Pennell, Keller Williams Foothills Realty. REcolorado as distributed by MLS GRID
- $545,0004 bd3 ba2.3k sqft1263 Nevadaville Road, Central City, CO 80247For SaleMLS ID #4333728, Daniel Vollmer, Berkshire Hathaway HomeServices Rocky Mtn Realtors. REcolorado as distributed by MLS GRID
- $675,0003 bd3 ba1.9k sqft812 Soda Creek Road, Idaho Springs, CO 80452For SaleMLS ID #9112503, Shannon Johnson, eXp Realty, LLC. REcolorado as distributed by MLS GRID
- $499,0001 bd1 ba1.2k sqft301 Genevas Way, Black Hawk, CO 80422For SaleMLS ID #4663629, Tony Thorpe, Crocker Realty, LLC. REcolorado as distributed by MLS GRID
