Discover the pinnacle of Colorado living at 33090 Janelle Circle, a stunning foothills retreat where privacy and natural beauty meet modern comfort. Set on an expansive lot with sweeping views of the rugged landscape, this home offers a serene sanctuary that feels worlds away from the daily grind while remaining remarkably close to the vibrant amenities of Golden and Boulder. The residence is masterfully designed to embrace its surroundings, featuring a bright and open atmosphere where massive windows frame the foothills and sky like living pieces of art.The interior flow is both sophisticated and functional, catering to a lifestyle of effortless entertaining and quiet relaxation. At the heart of the home, the thoughtfully appointed kitchen boasts generous counter space and seamless connectivity to the main living areas, ensuring the chef is always part of the conversation. Every room serves as a comfortable escape, including a primary suite that prioritizes peace and scenic vistas. Versatile secondary spaces easily adapt to your specific needs, whether you require a focused home office, a creative studio, or welcoming guest accommodations.The transition to outdoor living is seamless, with grand spaces designed for hosting lively gatherings or enjoying a quiet morning coffee amidst mature trees and open sky. This property truly allows you to immerse yourself in the celebrated Colorado lifestyle, offering immediate access to world-class hiking and biking trails. With convenient proximity to major commuter routes like I-70 and Highway 93, as well as local dining and shopping, this home strikes the perfect chord between mountain tranquility and urban accessibility.
For sale
Price cut: $30K (8/5)
$570,000
33090 Janelle Cir, Golden, CO 80403
3beds
2,088sqft
Single Family Residence
Built in 1981
2.16 Acres Lot
$561,100 Zestimate®
$273/sqft
$-- HOA
What's special
Privacy and natural beautyBright and open atmosphere
- 99 days
- 1,546
- 191
Zillow last checked:
Listing updated:
Listed by:
Milton Koenigsberger 303-487-5472,
Compass - Boulder
Source: IRES as distributed by MLS GRID,MLS#: 1064251
Facts & features
Interior
Bedrooms & bathrooms
- Bedrooms: 3
- Bathrooms: 2
- Full bathrooms: 2
- Main level bathrooms: 1
Primary bedroom
- Description: Other
- Level: Main
- Area: 156 Square Feet
- Dimensions: 13 x 12
Bedroom 2
- Level: Basement
- Area: 112 Square Feet
- Dimensions: 8 x 14
Dining room
- Level: Main
- Area: 168 Square Feet
- Dimensions: 12 x 14
Kitchen
- Description: Other
- Level: Main
- Area: 156 Square Feet
- Dimensions: 12 x 13
Laundry
- Level: Basement
- Area: 144 Square Feet
- Dimensions: 12 x 12
Living room
- Level: Main
- Area: 322 Square Feet
- Dimensions: 23 x 14
Recreation room
- Level: Basement
- Area: 459 Square Feet
- Dimensions: 17 x 27
Study
- Level: Basement
- Area: 90 Square Feet
- Dimensions: 9 x 10
Heating
- Baseboard
Appliances
- Included: Electric Range, Dishwasher, Refrigerator, Washer, Dryer
Features
- Windows: Window Coverings
- Basement: Full,Walk-Out Access
Interior area
- Total structure area: 1,044
- Total interior livable area: 2,088 sqft
- Finished area above ground: 1,044
Video & virtual tour
Property
Parking
- Total spaces: 3
- Parking features: Off Street
- Garage spaces: 3
- Details: Off Street
Features
- Levels: Two
- Stories: 2
- Patio & porch: Deck
- Fencing: Partial
- Has view: Yes
- View description: Mountain(s), Hills, City
Lot
- Size: 2.16 Acres
- Features: Abuts National Forest
Details
- Parcel number: 083179
- Zoning: MR-1
- Special conditions: Private Owner
Construction
Type & style
- Home type: SingleFamily
- Property subtype: Single Family Residence
Materials
- Frame
- Roof: Composition
Condition
- New construction: No
- Year built: 1981
Utilities & green energy
- Sewer: Septic Tank
- Water: Well
- Utilities for property: Electricity Available
Community & HOA
Community
- Security: Fire Alarm
- Subdivision: Coal Creek Heights
HOA
- Has HOA: No
Location
- Region: Golden
Financial & listing details
- Price per square foot: $273/sqft
- Tax assessed value: $550,036
- Annual tax amount: $3,180
- Date on market: 7/15/2026
- Listing terms: Cash,Conventional,FHA,VA Loan
- Exclusions: Sellers personal property and staging furniture
- Electric utility on property: Yes
- Road surface type: Dirt
Estimated market value
$561,100
$533,000 - $589,000
$3,584/mo
Price history
| Date | Event | Price |
|---|---|---|
| 8/5/2026 | Price change | $570,000-5%$273/sqft |
Source:  IRES as distributed by MLS GRID #1064251 Report a problem IRES as distributed by MLS GRID #1064251 Report a problem | ||
| 7/15/2026 | Listed for sale | $600,000-2.4%$287/sqft |
Source: IRES as distributed by MLS GRID #1064251 Report a problem | ||
| 7/15/2026 | Listing removed | $615,000$295/sqft |
Source: IRES as distributed by MLS GRID #1054736 Report a problem | ||
| 6/25/2026 | Price change | $615,000-1.6%$295/sqft |
Source: IRES as distributed by MLS GRID #1054736 Report a problem | ||
| 3/26/2026 | Listed for sale | $625,000+2.5%$299/sqft |
Source: IRES as distributed by MLS GRID #1054736 Report a problem | ||
| 1/7/2026 | Listing removed | $610,000$292/sqft |
Source: IRES as distributed by MLS GRID #1034396 Report a problem | ||
| 12/16/2025 | Listing removed | $2,600$1/sqft |
Source: Zillow Rentals Report a problem | ||
| 11/17/2025 | Listed for rent | $2,600$1/sqft |
Source: Zillow Rentals Report a problem | ||
| 11/11/2025 | Listed for sale | $610,000$292/sqft |
Source: IRES as distributed by MLS GRID #1034396 Report a problem | ||
| 10/31/2025 | Pending sale | $610,000$292/sqft |
Source: IRES as distributed by MLS GRID #1034396 Report a problem | ||
| 9/29/2025 | Price change | $610,000-6.2%$292/sqft |
Source: IRES as distributed by MLS GRID #1034396 Report a problem | ||
| 9/18/2025 | Price change | $649,999-3.7%$311/sqft |
Source: IRES as distributed by MLS GRID #1034396 Report a problem | ||
| 7/12/2025 | Price change | $674,999-2%$323/sqft |
Source: IRES as distributed by MLS GRID #1034396 Report a problem | ||
| 5/17/2025 | Listed for sale | $689,000+68%$330/sqft |
Source: IRES as distributed by MLS GRID #1034396 Report a problem | ||
| 7/25/2018 | Sold | $410,000-3.5%$196/sqft |
Source: Public Record Report a problem | ||
| 6/17/2018 | Pending sale | $425,000$204/sqft |
Source: RE/MAX Alliance #7987145 Report a problem | ||
| 6/8/2018 | Listed for sale | $425,000+19.7%$204/sqft |
Source: RE/MAX Alliance #7987145 Report a problem | ||
| 1/27/2016 | Sold | $355,000-1.1%$170/sqft |
Source: Public Record Report a problem | ||
| 12/4/2015 | Listed for sale | $359,000+40.8%$172/sqft |
Source: Brokers Guild #9523745 Report a problem | ||
| 8/7/2013 | Sold | $254,900$122/sqft |
Source: IRES as distributed by MLS GRID #709919 Report a problem | ||
| 6/5/2013 | Listed for sale | $254,900+2%$122/sqft |
Source: Mock Realty Company #709919 Report a problem | ||
| 12/22/2011 | Listing removed | $250,000$120/sqft |
Source: RE/MAX Alliance #655283 Report a problem | ||
| 10/2/2011 | Price change | $250,000-5.7%$120/sqft |
Source: RE/MAX Alliance #995265 Report a problem | ||
| 5/10/2011 | Listed for sale | $264,999-7%$127/sqft |
Source: RE/MAX Alliance #655283 Report a problem | ||
| 3/5/2011 | Listing removed | $285,000+18.8%$136/sqft |
Source: RE/MAX Alliance Report a problem | ||
| 7/24/2002 | Sold | $239,900+137.5%$115/sqft |
Source: Public Record Report a problem | ||
| 1/4/1994 | Sold | $101,000$48/sqft |
Source: Public Record Report a problem | ||
Public tax history
| Year | Property taxes | Tax assessment |
|---|---|---|
| 2025 | $3,033 -0.3% | $34,377 -5% |
| 2024 | $3,041 +12.8% | $36,186 |
| 2023 | $2,696 -1.3% | $36,186 +15.2% |
| 2022 | $2,731 +10.6% | $31,411 -2.8% |
| 2021 | $2,469 | $32,315 +10.3% |
| 2020 | $2,469 +1.6% | $29,302 |
| 2019 | $2,431 +18.4% | $29,302 +22.7% |
| 2018 | $2,053 | $23,881 |
| 2017 | $2,053 +4.8% | $23,881 +3.2% |
| 2016 | $1,958 +100% | $23,136 |
| 2015 | $979 -46.4% | $23,136 +12.9% |
| 2014 | $1,828 +7.8% | $20,486 |
| 2013 | $1,695 +2.2% | $20,486 +4.2% |
| 2012 | $1,657 -15.1% | $19,669 |
| 2011 | $1,951 +0.1% | $19,669 -15.5% |
| 2010 | $1,949 +0.5% | $23,290 |
| 2009 | $1,940 +0.4% | $23,290 +0.6% |
| 2008 | $1,933 +10.8% | $23,140 |
| 2007 | $1,744 +0.2% | $23,140 +12.2% |
| 2006 | $1,741 +10.1% | $20,620 +12.6% |
| 2005 | $1,581 +9.6% | $18,310 |
| 2004 | $1,442 -14.8% | $18,310 -20.4% |
| 2003 | $1,692 +2% | $22,990 +8.6% |
| 2002 | $1,658 +1% | $21,160 +11.8% |
| 2001 | $1,642 -1% | $18,930 |
| 2000 | $1,658 | $18,930 |
Find assessor info on the county website
Monthly payment
Est. payment
Payment breakdown
Explore the cost of this home by adjusting the details. Changes won't be saved.Climate risks
Neighborhood: 80403
Nearby schools
Schools provided by the listing agent
- Elementary: Coal Creek K-8
- Middle: Coal Creek K-8
- High: Ralston Valley
Source: IRES as distributed by MLS GRID. This data may not be complete. We recommend contacting the local school district to confirm school assignments for this home.

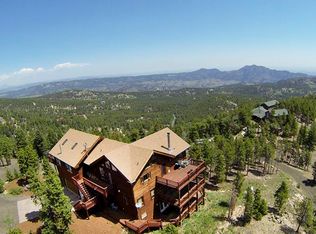
Similar homes
- $575,0003 bd2 ba1.4k sqft11827 Brook Road, Golden, CO 80403For Sale
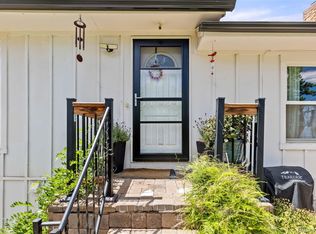
 MLS ID #6318055, Daniel Vollmer, Berkshire Hathaway HomeServices Rocky Mtn Realtors. REcolorado as distributed by MLS GRID
 - $649,0003 bd2 ba2.4k sqft11506 Coal Creek Heights Dr, Golden, CO 80403For Sale

 MLS ID #1065210, Janet Ingvaldsen, Worth Clark Realty. IRES as distributed by MLS GRID
 - $650,0003 bd3 ba2k sqft11668 Crescent Park Circle, Golden, CO 80403For Sale
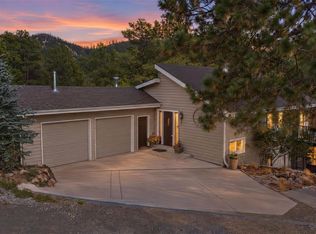 MLS ID #1634502, Andy Verleger, WestBound Realty, LLC. REcolorado as distributed by MLS GRID
 - $584,0003 bd1 ba1.2k sqft33998 Lyttle Dowdle Dr, Golden, CO 80403For Sale
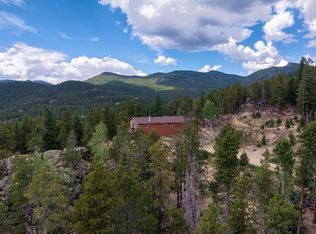 MLS ID #1068029, Janet Ingvaldsen, Worth Clark Realty. IRES as distributed by MLS GRID
 - $500,0003 bd2 ba2.2k sqft11729 Ranch Elsie Road, Golden, CO 80403For SaleMLS ID #4753983, Nicole Dellana, eXp Realty, LLC. REcolorado as distributed by MLS GRID
- $625,0002 bd2 ba1.9k sqft10212 Dowdle Dr, Golden, CO 80403For SaleMLS ID #1063341, Courtney Wentworth, milehimodern - Boulder. IRES as distributed by MLS GRID
- $696,4823 bd2 ba2k sqft30620 Highway 72, Golden, CO 80403For SaleMLS ID #8896004, Donna Kaufman, Keller Williams Advantage Realty LLC. REcolorado as distributed by MLS GRID
- $600,0002 bd3 ba2k sqft126 Signal Rock Road, Golden, CO 80403For SaleMLS ID #9989929, Rene Sheridan, Demis Realty Inc. REcolorado as distributed by MLS GRID
- $665,0004 bd3 ba2.9k sqft255 Divide View Drive, Golden, CO 80403For SaleMLS ID #6244031, Alison Tschoepe-Houck, RE Brokers. REcolorado as distributed by MLS GRID
- $615,0003 bd3 ba1.9k sqft104 E Dory Way, Black Hawk, CO 80422For SaleMLS ID #1066933, Elise Waldron, Coldwell Banker Realty-Boulder. IRES as distributed by MLS GRID
- $649,0003 bd3 ba2.4k sqft415 Upper Travis Gulch Rd, Black Hawk, CO 80422For SaleMLS ID #1067262, Catherine Camp, RE/MAX Alliance-Nederland. IRES as distributed by MLS GRID
- $469,0002 bd2 ba1.8k sqft109 Cutforth Rd, Black Hawk, CO 80422For SaleMLS ID #1060730, Homes By Jackie Jones Team, RE/MAX Alliance-Nederland. IRES as distributed by MLS GRID
- $475,0003 bd2 ba2k sqft414 Upper Travis Gulch Rd, Black Hawk, CO 80422For SaleMLS ID #1059717, Catherine Camp, RE/MAX Alliance-Nederland. IRES as distributed by MLS GRID
- $525,0003 bd3 ba2.1k sqft81 Atlantis Drive, Black Hawk, CO 80422For SaleMLS ID #3729622, Tony Thorpe, Crocker Realty, LLC. REcolorado as distributed by MLS GRID
- $650,0004 bd2 ba2.3k sqft990 Saddleback Drive, Evergreen, CO 80439For SaleMLS ID #8274076, Scott Markham, RE/MAX Momentum. REcolorado as distributed by MLS GRID
- $650,0003 bd2 ba2.7k sqft4 Gap Rd, Black Hawk, CO 80422For SaleMLS ID #1056186, Heather Gray, Nederland Property AXIS. IRES as distributed by MLS GRID
- $545,0004 bd3 ba2.3k sqft1263 Nevadaville Road, Central City, CO 80247For SaleMLS ID #4333728, Daniel Vollmer, Berkshire Hathaway HomeServices Rocky Mtn Realtors. REcolorado as distributed by MLS GRID
- $550,0003 bd2 ba1.3k sqft1126 Pine Valley Road, Evergreen, CO 80439For SaleMLS ID #9867696, Tammy Drozda, Madison & Company Properties. REcolorado as distributed by MLS GRID
- $624,7503 bd2 ba1.3k sqft603 Iowa Street, Golden, CO 80403For SaleMLS ID #9282579, John Hermanussen, GoldenBrokers LLC. REcolorado as distributed by MLS GRID
- $679,0004 bd3 ba2.1k sqft2439 Lump Gulch Rd, Black Hawk, CO 80422For SaleMLS ID #1068921, Laura King, Compass - Boulder. IRES as distributed by MLS GRID
