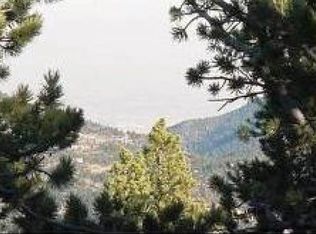
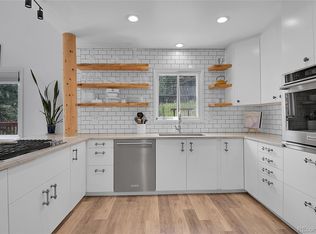
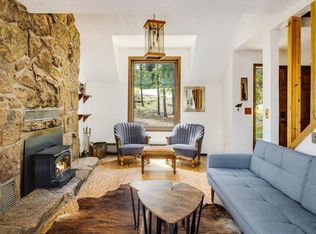
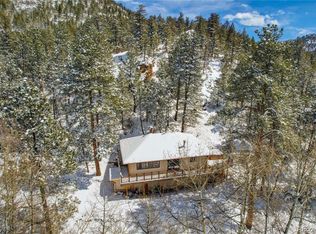
Welcome to this bright and sunny Colorado mountain home! Designed with an open floor plan and filled with natural light, this charming home greets you with a covered front porch nestled among the aspen trees. Inside, you'll find vaulted ceilings, knotty pine kitchen cabinets, warm wood floors, expansive windows framing forrested hillsides and a cozy wood-burning stove that creates the perfect mountain ambiance. Step outside to enjoy the expansive deck, rock walls and fenced area - ideal for relaxing, entertaining or enjoying Colorado's fresh mountain air. As night falls, twinkling city lights appear and the sky is filled with stars that seem close enought to touch. The walkout basement is also flooded with natural light, offering excellent potential for a workshop, artist's studio or home office with high-speed fiber optic internet. Recent updates include fresh interior and exterior paint, newly stained deck, a brand-new roof and a new recycled asphalt driveway, making this home truly move-in ready. Enjoy the best of mountain living with easy access to city conveniences-just 30 minutes from Boulder, Golden and Arvada. Paddling at Gross Reservoir, biking at Walker Ranch and Eldorado Canyon State Park or camping and hiking at Golden Gate Canyon State Park are all less than a 30 minute drive. Love where you live and Live where you play in the foothills of the Colorado Rocky Mountains!
For sale
$649,000
11506 Coal Creek Heights Dr, Golden, CO 80403
3beds
2,434sqft
Single Family Residence
Built in 1996
1.34 Acres Lot
$-- Zestimate®
$267/sqft
$-- HOA
What's special
- 36 days
- 1,451
- 124
Zillow last checked:
Listing updated:
Listed by:
Janet Ingvaldsen 800-991-6092,
Worth Clark Realty
Source: IRES as distributed by MLS GRID,MLS#: 1065210
Facts & features
Interior
Bedrooms & bathrooms
- Bedrooms: 3
- Bathrooms: 2
- Full bathrooms: 1
- 3/4 bathrooms: 1
- Main level bathrooms: 1
Primary bedroom
- Description: Engineered Hardwood
- Level: Main
- Area: 204 Square Feet
- Dimensions: 12 x 17
Bedroom 2
- Description: Engineered Hardwood
- Level: Upper
- Area: 204 Square Feet
- Dimensions: 12 x 17
Bedroom 3
- Level: Main
- Area: 132 Square Feet
- Dimensions: 11 x 12
Kitchen
- Description: Tile
- Level: Main
- Area: 208 Square Feet
- Dimensions: 13 x 16
Laundry
- Description: Tile
- Level: Main
- Area: 78 Square Feet
- Dimensions: 6 x 13
Living room
- Description: Wood
- Level: Main
- Area: 352 Square Feet
- Dimensions: 16 x 22
Recreation room
- Description: Concrete
- Level: Basement
- Area: 500 Square Feet
- Dimensions: 20 x 25
Heating
- Forced Air, Wood Stove, 2 or more Heat Sources
Cooling
- Ceiling Fan(s)
Appliances
- Included: Electric Range, Dishwasher, Refrigerator, Washer, Dryer, Microwave
Features
- Eat-in Kitchen, Cathedral Ceiling(s), Open Floorplan, High Ceilings, Beamed Ceilings
- Flooring: Wood
- Basement: Partially Finished,Walk-Out Access
- Has fireplace: Yes
- Fireplace features: Living Room
Interior area
- Total structure area: 1,653
- Total interior livable area: 2,434 sqft
- Finished area above ground: 1,653
Property
Parking
- Total spaces: 4
- Parking features: RV Access/Parking, Off Street
- Garage spaces: 4
- Details: Off Street
Features
- Levels: Two
- Stories: 2
- Patio & porch: Deck
- Has view: Yes
- View description: Hills, Plains View, City
Lot
- Size: 1.34 Acres
- Features: Evergreen Trees, Deciduous Trees, Native Plants, Level, Rolling Slope, Rock Outcropping, Unincorporated
Details
- Additional structures: Storage, Outbuilding
- Parcel number: 073475
- Zoning: MR-1
- Special conditions: Private Owner
- Horses can be raised: Yes
- Horse amenities: Horse(s) Allowed
Construction
Type & style
- Home type: SingleFamily
- Architectural style: Contemporary
- Property subtype: Single Family Residence
Materials
- Wood Siding
- Roof: Composition
Condition
- New construction: No
- Year built: 1996
Utilities & green energy
- Electric: United Power
- Gas: Xcel Energy
- Sewer: Septic Tank
- Water: Well
- Utilities for property: Electricity Available, Propane, High Speed Avail
Community & HOA
Community
- Security: Fire Alarm
- Subdivision: Coal Creek Canyon
HOA
- Has HOA: No
Location
- Region: Golden
Financial & listing details
- Price per square foot: $267/sqft
- Tax assessed value: $571,348
- Annual tax amount: $2,725
- Date on market: 7/28/2026
- Listing terms: Cash,Conventional,VA Loan
- Exclusions: Seller's personal belongings
- Electric utility on property: Yes
Estimated market value
Not available
Estimated sales range
Not available
Not available
Price history
| Date | Event | Price |
|---|---|---|
| 8/1/2026 | Listed for sale | $649,000+195%$267/sqft |
Source:  IRES as distributed by MLS GRID #1065210 Report a problem IRES as distributed by MLS GRID #1065210 Report a problem | ||
| 4/14/2009 | Sold | $220,000-15.4%$90/sqft |
Source: Public Record Report a problem | ||
| 9/15/2003 | Sold | $259,900+81.7%$107/sqft |
Source: Public Record Report a problem | ||
| 8/28/1998 | Sold | $143,000+1330%$59/sqft |
Source: Public Record Report a problem | ||
| 2/24/1994 | Sold | $10,000$4/sqft |
Source: Public Record Report a problem | ||
Public tax history
| Year | Property taxes | Tax assessment |
|---|---|---|
| 2025 | $2,218 -0.3% | $35,710 +7.7% |
| 2024 | $2,224 +6.7% | $33,165 |
| 2023 | $2,084 -1.3% | $33,165 +6.2% |
| 2022 | $2,111 -15.7% | $31,234 -2.8% |
| 2021 | $2,505 | $32,133 +8.1% |
| 2020 | $2,505 +1.6% | $29,727 |
| 2019 | $2,466 +23.6% | $29,727 +28% |
| 2018 | $1,996 | $23,220 |
| 2017 | $1,996 +10% | $23,220 +8.3% |
| 2016 | $1,815 | $21,443 |
| 2015 | $1,815 +3% | $21,443 +8.6% |
| 2014 | $1,762 +4.4% | $19,749 |
| 2013 | $1,687 +2.2% | $19,749 +0.9% |
| 2012 | $1,650 -10.3% | $19,579 |
| 2011 | $1,839 +0.1% | $19,579 -10.8% |
| 2010 | $1,837 -7.5% | $21,950 |
| 2009 | $1,987 +0.4% | $21,950 -7.4% |
| 2008 | $1,979 +17.5% | $23,700 |
| 2007 | $1,684 +0.2% | $23,700 +19% |
| 2006 | $1,681 +18% | $19,910 +20.7% |
| 2005 | $1,424 +9.6% | $16,490 |
| 2004 | $1,299 -1.9% | $16,490 |
| 2003 | $1,324 +2% | $16,490 -0.4% |
| 2002 | $1,298 +3.6% | $16,560 +14.6% |
| 2001 | $1,253 +27.5% | $14,450 |
| 2000 | $983 | $14,450 |
Find assessor info on the county website
Monthly payment
Est. payment
Payment breakdown
Explore the cost of this home by adjusting the details. Changes won't be saved.Climate risks
Neighborhood: 80403
Nearby schools
Schools provided by the listing agent
- Elementary: Jefferson Academy Charter
- Middle: Jefferson Academy Charter
- High: Ralston Valley
Source: IRES as distributed by MLS GRID. This data may not be complete. We recommend contacting the local school district to confirm school assignments for this home.


Similar homes
- $570,0003 bd2 ba2k sqft33090 Janelle Cir, Golden, CO 80403For Sale

 MLS ID #1064251, Milton Koenigsberger, Compass - Boulder. IRES as distributed by MLS GRID
 - $575,0003 bd2 ba1.4k sqft32187 Sylvan Road, Golden, CO 80403For Sale
 MLS ID #4182741, Melissa Kluck, HomeSmart. REcolorado as distributed by MLS GRID
 - $625,0002 bd2 ba1.9k sqft10212 Dowdle Dr, Golden, CO 80403For Sale
 MLS ID #1063341, Courtney Wentworth, milehimodern - Boulder. IRES as distributed by MLS GRID
 - $685,0003 bd2 ba1.8k sqft11710 Spruce Canyon Circle, Golden, CO 80403For Sale
 MLS ID #5751694, Kevin Bunnell, Bunnell Real Estate Services. REcolorado as distributed by MLS GRID
 - $675,0002 bd3 ba2k sqft126 Signal Rock Road, Golden, CO 80403For SaleMLS ID #9989929, Rene Sheridan, Demis Realty Inc. REcolorado as distributed by MLS GRID
- $949,0003 bd3 ba2.6k sqft1109 Indian Peak Rd, Golden, CO 80403For SaleMLS ID #1061529, Homes By Jackie Jones Team, RE/MAX Alliance-Nederland. IRES as distributed by MLS GRID
- $695,0003 bd3 ba2.4k sqft415 Upper Travis Gulch Rd, Black Hawk, CO 80422For SaleMLS ID #1067262, Catherine Camp, RE/MAX Alliance-Nederland. IRES as distributed by MLS GRID
- $615,0003 bd3 ba1.9k sqft104 E Dory Way, Black Hawk, CO 80422For SaleMLS ID #1066933, Elise Waldron, Coldwell Banker Realty-Boulder. IRES as distributed by MLS GRID
- $780,0005 bd3 ba2k sqft910 Chute Rd, Golden, CO 80403For SaleMLS ID #1054746, Katie Olsen, eXp Realty LLC. IRES as distributed by MLS GRID
- $585,0002 bd2 ba1.4k sqft100 Raptor Point Road, Golden, CO 80403For SaleMLS ID #3420228, Jamie Schingeck, The Green House. REcolorado as distributed by MLS GRID
- $650,0003 bd2 ba1.2k sqft279 Switzerland Park Rd, Boulder, CO 80302For SaleMLS ID #1061117, Eric Feenstra, MB/Feenstra Properties. IRES as distributed by MLS GRID
- $900,0003 bd3 ba2.7k sqft1549 Golden Gate Drive, Golden, CO 80403For SaleMLS ID #6989440, Tony Thorpe, Crocker Realty, LLC. REcolorado as distributed by MLS GRID
- $799,0003 bd2 ba3.2k sqft610 Meadowlake Dr, Black Hawk, CO 80422For SaleMLS ID #1060908, Heather Gray, Nederland Property AXIS. IRES as distributed by MLS GRID
- $825,0003 bd4 ba3.1k sqft521 Golden Gate Drive, Golden, CO 80403For SaleMLS ID #9924103, Raechel Taylor, Fathom Realty Colorado LLC. REcolorado as distributed by MLS GRID
- $730,0003 bd2 ba2k sqft35112 Boulder Canyon Drive, Boulder, CO 80302For SaleMLS ID #3190032, Rick Cavallaro, Rhino Realty Pros. REcolorado as distributed by MLS GRID
- $895,0003 bd4 ba2.8k sqft99 Arroyo Chico, Boulder, CO 80302For SaleMLS ID #1067800, Catherine Camp, RE/MAX Alliance-Nederland. IRES as distributed by MLS GRID
- $925,0003 bd2 ba2.1k sqft750 Cougar Dr, Boulder, CO 80302For SaleMLS ID #1067403, The Bernardi Group, Coldwell Banker Realty-Boulder. IRES as distributed by MLS GRID
- $565,0002 bd2 ba1.4k sqft665 Lower Travis Gulch Rd, Black Hawk, CO 80422For SaleMLS ID #1065795, Catherine Camp, RE/MAX Alliance-Nederland. IRES as distributed by MLS GRID
- $750,0004 bd3 ba2.7k sqft1034 Karlann Drive, Black Hawk, CO 80422For SaleMLS ID #9056253, Zachary LeValley, Greenwood Estates Realty LLC. REcolorado as distributed by MLS GRID
- $710,0003 bd3 ba2.2k sqft1221 Hughesville Rd, Black Hawk, CO 80422For SaleMLS ID #1062082, Laura King, Compass - Boulder. IRES as distributed by MLS GRID
