Escape to the beauty of the Colorado mountains in this spacious ranch-style home nestled among towering pines with breathtaking panoramic views. Designed for comfortable main-level living, the open-concept floor plan features vaulted ceilings, abundant natural light, and expansive windows that bring the surrounding landscape indoors.
The inviting great room flows seamlessly into the kitchen and dining area, creating an ideal setting for both everyday living and entertaining. Step outside onto the large deck and take in sweeping mountain vistas, colorful sunsets, and peaceful forest surroundings.
The main level offers three bedrooms, including a private primary suite, while the fully finished basement provides exceptional flexibility with a large family/recreation room, an additional bedroom, full bath, and ample storage space—perfect for guests, multi-generational living, a home office, or hobby areas.
An attached oversized garage, generous parking, and a wooded lot enhance the property's appeal, providing both convenience and privacy. Located in Gilpin County, this home offers easy access to Black Hawk and Central City dining, entertainment, and casinos, while outdoor enthusiasts will appreciate nearby hiking, biking, fishing, ATV trails, and year-round mountain recreation. Enjoy the tranquility of mountain living with convenient access to Nederland, Golden, Boulder, and the Denver metro area.
For sale
$770,000
1034 Karlann Drive, Black Hawk, CO 80422
4beds
2,792sqft
:
Get pre-qualified$4,534/mo
Single Family Residence
Built in 2004
0.83 Acres Lot
$744,300 Zestimate®
$276/sqft
$-- HOA
What's special
- 4 days |
- 168 |
- 14 |
Zillow last checked:
Listing updated:
Listed by:
Zachary LeValley 720-313-9505 ZWLeValley@gmail.com,
Greenwood Estates Realty LLC
Source: REcolorado as distributed by MLS GRID,MLS#: 9056253
Facts & features
Interior
Bedrooms & bathrooms
- Bedrooms: 4
- Bathrooms: 3
- Full bathrooms: 3
- Main level bathrooms: 2
- Main level bedrooms: 3
Bedroom
- Features: Primary Suite
- Level: Main
- Area: 224 Square Feet
- Dimensions: 16 x 14
Bedroom
- Level: Main
- Area: 100 Square Feet
- Dimensions: 10 x 10
Bedroom
- Level: Main
- Area: 120 Square Feet
- Dimensions: 10 x 12
Bedroom
- Level: Basement
- Area: 288 Square Feet
- Dimensions: 12 x 24
Bathroom
- Features: En Suite Bathroom, Primary Suite
- Level: Main
Bathroom
- Level: Main
Bathroom
- Features: En Suite Bathroom
- Level: Basement
Dining room
- Level: Main
- Area: 143 Square Feet
- Dimensions: 13 x 11
Family room
- Level: Basement
- Area: 506 Square Feet
- Dimensions: 23 x 22
Kitchen
- Level: Main
- Area: 160 Square Feet
- Dimensions: 8 x 20
Laundry
- Level: Basement
- Area: 110 Square Feet
- Dimensions: 10 x 11
Living room
- Level: Main
- Area: 182 Square Feet
- Dimensions: 13 x 14
Heating
- Hot Water, Natural Gas
Cooling
- None
Appliances
- Included: Dishwasher, Microwave, Oven, Refrigerator
- Laundry: In Unit
Features
- Ceiling Fan(s), Kitchen Island, Open Floorplan, Primary Suite, Vaulted Ceiling(s), Walk-In Closet(s)
- Flooring: Carpet, Tile, Wood
- Basement: Finished,Full
Interior area
- Total structure area: 2,792
- Total interior livable area: 2,792 sqft
- Finished area above ground: 1,396
- Finished area below ground: 1,396
Video & virtual tour
Property
Parking
- Total spaces: 2
- Parking features: Garage - Attached
- Attached garage spaces: 2
Features
- Levels: One
- Stories: 1
- Patio & porch: Deck
- Has view: Yes
- View description: Mountain(s)
Lot
- Size: 0.83 Acres
Details
- Parcel number: R006262
- Special conditions: Standard
Construction
Type & style
- Home type: SingleFamily
- Property subtype: Single Family Residence
Materials
- Frame, Wood Siding
- Roof: Composition
Condition
- Year built: 2004
Utilities & green energy
- Water: Well
Community & HOA
Community
- Security: Carbon Monoxide Detector(s), Smoke Detector(s)
- Subdivision: Colo Sierra Alpha
HOA
- Has HOA: No
Location
- Region: Black Hawk
Financial & listing details
- Price per square foot: $276/sqft
- Tax assessed value: $702,410
- Annual tax amount: $3,297
- Date on market: 7/29/2026
- Listing terms: Cash,Conventional,FHA,VA Loan
- Exclusions: Seller Personal Property
- Ownership: Individual
Estimated market value
$744,300
$707,000 - $782,000
$3,573/mo
Price history
| Date | Event | Price |
|---|---|---|
| 7/29/2026 | Listed for sale | $770,000$276/sqft |
Source:  REcolorado as distributed by MLS GRID #9056253 Report a problem REcolorado as distributed by MLS GRID #9056253 Report a problem | ||
Public tax history
| Year | Property taxes | Tax assessment |
|---|---|---|
| 2025 | $2,897 +0.8% | $47,070 +8.5% |
| 2024 | $2,875 +18.1% | $43,380 |
| 2023 | $2,435 +1.8% | $43,380 +30.1% |
| 2022 | $2,391 +9.5% | $33,350 -2.8% |
| 2021 | $2,185 +6.5% | $34,310 +10.1% |
| 2020 | $2,051 | $31,170 |
| 2019 | $2,051 +16.8% | $31,170 +19.3% |
| 2018 | $1,756 +1.8% | $26,130 |
| 2017 | $1,725 | $26,130 +13.2% |
| 2016 | -- | $23,080 |
| 2015 | -- | $23,080 +15% |
| 2014 | -- | $20,070 |
| 2013 | -- | $20,070 -16.7% |
| 2012 | -- | $24,090 |
| 2011 | -- | $24,090 -10.7% |
| 2010 | -- | $26,970 |
Find assessor info on the county website
Monthly payment
Est. payment
Payment breakdown
Explore the cost of this home by adjusting the details. Changes won't be saved.Climate risks
Neighborhood: 80422
Getting around
5 / 100
Car-DependentNearby schools
GreatSchools rating
- 9/10Nederland Elementary SchoolGrades: PK-5Distance: 6.9 mi
- 9/10Nederland Middle-Senior High SchoolGrades: 6-12Distance: 6 mi
Schools provided by the listing agent
- Elementary: Nederland
- Middle: Nederland Middle/Sr
- High: Nederland Middle/Sr
- District: Boulder Valley RE 2
Source: REcolorado as distributed by MLS GRID. This data may not be complete. We recommend contacting the local school district to confirm school assignments for this home.
- $707,0003 bd3 ba2.1k sqft1106 Karlann Dr, Black Hawk, CO 80422Off Market
- $45,0001.02 Acres1106 Karlann Dr, Black Hawk, CO 80422Off Market
- $508,8002 bd2 ba1.3k sqft1020 Karlann Dr, Black Hawk, CO 80422Off Market
- $575,0003 bd3 ba2.6k sqft1027 Karlann Dr, Black Hawk, CO 80422Sold
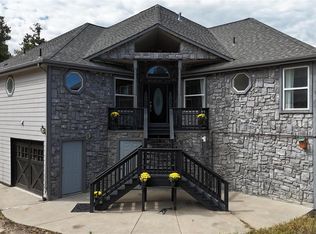
- $437,8003 bd2 ba1.2k sqft1055 Karlann Dr, Black Hawk, CO 80422Off Market
- $470,7002 bd2 ba1.2k sqft1012 Karlann Dr, Black Hawk, CO 80422Off Market
- $45,0000.63 Acres1009 Karlann Dr, Black hawk, CO 80422Off Market
- $532,2002 bd1 ba2.1k sqft1154 Karlann Dr, Black Hawk, CO 80422Off Market
A local agent can set up tours, give advice and negotiate with sellers.
Similar homes
- $775,0004 bd3 ba2.9k sqft67 Aspen Lane, Black Hawk, CO 80422For Sale

 MLS ID #3056697, Michael Drabousky, Coldwell Banker Global Luxury Denver. REcolorado as distributed by MLS GRID
 - $799,0003 bd2 ba3.2k sqft610 Meadowlake Dr, Black Hawk, CO 80422For Sale

 MLS ID #1060908, Heather Gray, Nederland Property AXIS. IRES as distributed by MLS GRID
 - $819,0003 bd3 ba3k sqft208 Howe Ct, Black Hawk, CO 80422For Sale
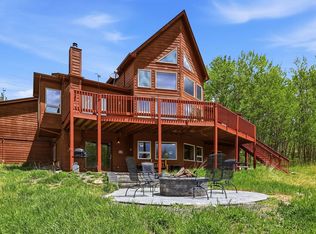 MLS ID #1060092, Felix Luck, Compass-Denver. IRES as distributed by MLS GRID
 - $675,0003 bd2 ba2.7k sqft4 Gap Rd, Black Hawk, CO 80422For Sale
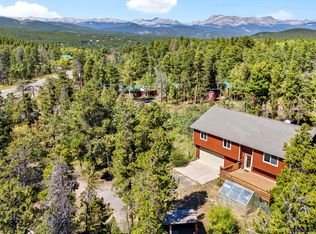 MLS ID #1056186, Heather Gray, Nederland Property AXIS. IRES as distributed by MLS GRID
 - $919,0005 bd3 ba2.9k sqft2353 Dory Hill Rd, Black Hawk, CO 80422For SaleMLS ID #1063865, Alexandra Schwan, Indian Peaks Real Estate. IRES as distributed by MLS GRID
- $889,0003 bd4 ba3.4k sqft1211 Hughesville Road, Black Hawk, CO 80422For SaleMLS ID #4456454, Paul Aceto, New Vision Realty. REcolorado as distributed by MLS GRID
- $900,0003 bd3 ba2.7k sqft1549 Golden Gate Drive, Golden, CO 80403For SaleMLS ID #6989440, Tony Thorpe, Crocker Realty, LLC. REcolorado as distributed by MLS GRID
- $795,0003 bd2 ba1.8k sqft1064 Apex Valley Road, Black Hawk, CO 80422For SaleMLS ID #4794983, Tracy Molleur, Compass - Denver. REcolorado as distributed by MLS GRID
- $995,0004 bd3 ba2.4k sqft1201 Hughesville Road, Black Hawk, CO 80422For SaleMLS ID #3544346, Brennan Wolff, Wolff Real Estate Group. REcolorado as distributed by MLS GRID
- $990,0003 bd2 ba3.3k sqft181 Juniper Road, Black Hawk, CO 80422For SaleMLS ID #9321545, Jordan Schwartz, Engel & Volkers Denver. REcolorado as distributed by MLS GRID
- $699,0004 bd3 ba2.9k sqft255 Divide View Drive, Golden, CO 80403For SaleMLS ID #6244031, Alison Tschoepe-Houck, RE Brokers. REcolorado as distributed by MLS GRID
- $550,0003 bd3 ba2.1k sqft81 Atlantis Drive, Black Hawk, CO 80422For SaleMLS ID #3729622, Tony Thorpe, Crocker Realty, LLC. REcolorado as distributed by MLS GRID
- $685,0003 bd2 ba1.8k sqft11710 Spruce Canyon Circle, Golden, CO 80403For SaleMLS ID #5751694, Kevin Bunnell, Bunnell Real Estate Services. REcolorado as distributed by MLS GRID
- $649,0003 bd2 ba2.4k sqft11506 Coal Creek Heights Dr, Golden, CO 80403For SaleMLS ID #1065210, Janet Ingvaldsen, Worth Clark Realty. IRES as distributed by MLS GRID
- $750,0003 bd3 ba2k sqft988 Elk Valley Drive, Evergreen, CO 80439For SaleMLS ID #9675080, JJ Alexander, Coldwell Banker Realty 24. REcolorado as distributed by MLS GRID
- $735,0003 bd3 ba1.7k sqft31760 Hilltop Road, Golden, CO 80403For SaleMLS ID #4595283, Rain Garcia, Keller Williams Preferred Realty. REcolorado as distributed by MLS GRID
- $825,0003 bd4 ba3.1k sqft521 Golden Gate Drive, Golden, CO 80403For SaleMLS ID #9924103, Raechel Taylor, Fathom Realty Colorado LLC. REcolorado as distributed by MLS GRID
- $549,0003 bd2 ba2k sqft414 Upper Travis Gulch Rd, Black Hawk, CO 80422For SaleMLS ID #1059717, Catherine Camp, RE/MAX Alliance-Nederland. IRES as distributed by MLS GRID
- $595,0004 bd3 ba2.3k sqft1263 Nevadaville Road, Central City, CO 80247For SaleMLS ID #4333728, Daniel Vollmer, Berkshire Hathaway HomeServices Rocky Mtn Realtors. REcolorado as distributed by MLS GRID
- $860,0003 bd3 ba2.2k sqft1281 Clear Creek Road, Evergreen, CO 80439For SaleMLS ID #2358085, Craig Haffeman, Assist 2 Sell Real Estate Services. REcolorado as distributed by MLS GRID
