Experience the best of Colorado mountain living in this beautifully maintained 5-bedroom, 3-bathroom home nestled on nearly 2 private acres in scenic Gilpin County. With breathtaking mountain and valley views, this exceptional property offers the perfect balance of comfort, style, and tranquility. Meticulously cared for by its owners, the home features tasteful updates throughout that blend timeless charm with modern convenience. Major improvements, including a brand-new roof in 2026, refinished hard wood flooring in 2026, and new boiler system in 2024, provide peace of mind for years to come. Inside, you'll find spacious living areas designed for both everyday living and entertaining, while large windows showcase the spectacular natural surroundings and fill the home with abundant light. Step outside to enjoy the expansive property & seasonal stream + Aspen grove, where you can relax, entertain, or simply take in the stunning Colorado scenery. Paved driveway makes winter time snow removal a breeze.Whether you're looking for a full-time residence or a mountain retreat, this move-in-ready home offers an incredible opportunity to enjoy privacy, modern updates, and unforgettable views-all within easy reach of the amenities and outdoor recreation that make Gilpin County so desirable for living that quiet, mountain life.
For sale
$919,000
2353 Dory Hill Rd, Black Hawk, CO 80422
5beds
2,958sqft
Single Family Residence
Built in 2000
1.98 Acres Lot
$889,300 Zestimate®
$311/sqft
$-- HOA
What's special
Unforgettable viewsPaved drivewayTasteful updates throughout
- 77 days
- 107
- 3
Zillow last checked:
Listing updated:
Listed by:
Alexandra Schwan 303-590-3414,
Indian Peaks Real Estate
Source: IRES as distributed by MLS GRID,MLS#: 1063865
Facts & features
Interior
Bedrooms & bathrooms
- Bedrooms: 5
- Bathrooms: 3
- Full bathrooms: 3
- Main level bathrooms: 2
Primary bedroom
- Description: Carpet
- Features: Full Primary Bath, 5 Piece Primary Bath
- Level: Main
- Area: 285 Square Feet
- Dimensions: 15 x 19
Bedroom 2
- Description: Carpet
- Level: Main
- Area: 182 Square Feet
- Dimensions: 14 x 13
Bedroom 3
- Description: Carpet
- Level: Main
- Area: 182 Square Feet
- Dimensions: 14 x 13
Bedroom 4
- Description: Wood
- Level: Upper
- Area: 140 Square Feet
- Dimensions: 14 x 10
Bedroom 5
- Description: Wood
- Level: Upper
- Area: 140 Square Feet
- Dimensions: 14 x 10
Dining room
- Description: Wood
- Level: Upper
- Area: 306 Square Feet
- Dimensions: 18 x 17
Kitchen
- Description: Wood
- Level: Upper
- Area: 196 Square Feet
- Dimensions: 14 x 14
Laundry
- Description: Wood
- Level: Main
- Area: 112 Square Feet
- Dimensions: 14 x 8
Living room
- Description: Wood
- Level: Upper
- Area: 306 Square Feet
- Dimensions: 18 x 17
Heating
- Hot Water, Zoned
Cooling
- Ceiling Fan(s)
Appliances
- Included: Gas Range, Self Cleaning Oven, Dishwasher, Refrigerator, Washer, Dryer, Microwave, Freezer
Features
- Eat-in Kitchen, Separate Dining Room, Open Floorplan, Pantry, Walk-In Closet(s), Jack & Jill Bathroom, Kitchen Island, High Ceilings, Central Vacuum
- Flooring: Wood
- Windows: Window Coverings
- Basement: Crawl Space,Built-In Radon
- Has fireplace: Yes
- Fireplace features: Gas, Dining Room
Interior area
- Total structure area: 2,958
- Total interior livable area: 2,958 sqft
- Finished area above ground: 2,958
Video & virtual tour
Property
Parking
- Total spaces: 3
- Parking features: Garage Door Opener, Attached, Oversized
- Attached garage spaces: 3
- Details: Attached
Accessibility
- Accessibility features: Main Floor Bath, Accessible Bedroom, Main Level Laundry
Features
- Levels: Bi-Level
- Patio & porch: Patio, Deck
- Exterior features: Balcony
- Spa features: Bath
- Has view: Yes
- View description: Mountain(s), Hills
- Waterfront features: Stream(s)
Lot
- Size: 1.98 Acres
- Features: Wooded, Sloped, Paved
Details
- Parcel number: R003452
- Zoning: Res
- Special conditions: Private Owner
- Other equipment: Satellite Dish
Construction
Type & style
- Home type: SingleFamily
- Architectural style: Contemporary
- Property subtype: Single Family Residence
Materials
- Concrete
- Roof: Fiberglass
Condition
- New construction: No
- Year built: 2000
Utilities & green energy
- Electric: United Power
- Gas: Xcel
- Sewer: Septic Tank, Septic Field
- Water: Well
- Utilities for property: Natural Gas Available, Electricity Available, Satellite Avail, High Speed Avail
Community & HOA
Community
- Security: Security System, Fire Alarm
- Subdivision: Aspen Spgs Filing #2 Amd
HOA
- Has HOA: No
Location
- Region: Black Hawk
Financial & listing details
- Price per square foot: $311/sqft
- Tax assessed value: $859,010
- Annual tax amount: $1,666
- Date on market: 7/10/2026
- Listing terms: Cash,Conventional,FHA,VA Loan,1031 Exchange,USDA Loan
- Electric utility on property: Yes
- Road surface type: Dirt
Estimated market value
$889,300
$845,000 - $934,000
$3,443/mo
Price history
| Date | Event | Price |
|---|---|---|
| 7/10/2026 | Listed for sale | $919,000+168.3%$311/sqft |
Source:  REcolorado as distributed by MLS GRID #IR1063865 Report a problem REcolorado as distributed by MLS GRID #IR1063865 Report a problem | ||
| 8/27/2008 | Sold | $342,500$116/sqft |
Source: Public Record Report a problem | ||
Public tax history
| Year | Property taxes | Tax assessment |
|---|---|---|
| 2025 | $1,512 +1.2% | $57,560 +6.8% |
| 2024 | $1,494 +18.5% | $53,870 |
| 2023 | $1,260 +0.2% | $53,870 +31.9% |
| 2022 | $1,259 +25.6% | $40,840 -2.8% |
| 2021 | $1,002 +17% | $42,030 +20% |
| 2020 | $856 | $35,030 |
| 2019 | $856 +6.1% | $35,030 +12.1% |
| 2018 | $807 -0.1% | $31,240 |
| 2017 | $808 | $31,240 -2.9% |
| 2016 | -- | $32,160 |
| 2015 | -- | $32,160 +22.7% |
| 2014 | -- | $26,210 |
| 2013 | -- | $26,210 -9.2% |
| 2012 | -- | $28,850 |
| 2011 | -- | $28,850 -1% |
| 2010 | -- | $29,150 |
Find assessor info on the county website
Monthly payment
Est. payment
Payment breakdown
Explore the cost of this home by adjusting the details. Changes won't be saved.Climate risks
Neighborhood: 80422
Nearby schools
Schools provided by the listing agent
- Elementary: Gilpin
- Middle: Gilpin
- High: Gilpin
Source: IRES as distributed by MLS GRID. This data may not be complete. We recommend contacting the local school district to confirm school assignments for this home.
Similar homes
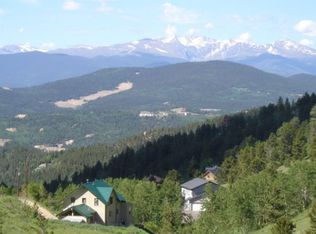
- $899,0003 bd2 ba3.3k sqft181 Juniper Road, Black Hawk, CO 80422For Sale

 MLS ID #9321545, Jordan Schwartz, Engel & Volkers Denver. REcolorado as distributed by MLS GRID
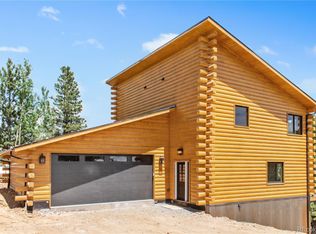
 - $950,0004 bd4 ba3.4k sqft491 Aspen Lane, Black Hawk, CO 80422For Sale
 MLS ID #9263432, Tony Thorpe, Crocker Realty, LLC. REcolorado as distributed by MLS GRID
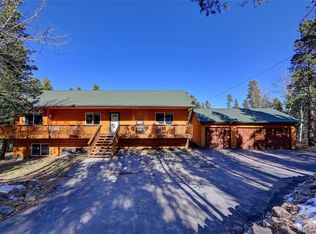
 - $889,0003 bd4 ba3.4k sqft1211 Hughesville Road, Black Hawk, CO 80422For Sale
 MLS ID #4456454, Paul Aceto, New Vision Realty. REcolorado as distributed by MLS GRID
 - $995,0004 bd3 ba2.4k sqft1201 Hughesville Road, Black Hawk, CO 80422For Sale
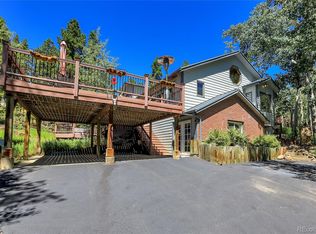 MLS ID #3544346, Brennan Wolff, Wolff Real Estate Group. REcolorado as distributed by MLS GRID
 - $799,0003 bd3 ba3k sqft208 Howe Court, Black Hawk, CO 80422For SaleMLS ID #5903125, Felix Luck, Serhant Colorado LLC. REcolorado as distributed by MLS GRID
- $960,0003 bd3 ba3.5k sqft428 Aspen Ln, Black Hawk, CO 80422For Sale
 MLS ID #1067458, Joshua Harrod, 8z Real Estate. IRES as distributed by MLS GRID
 - $799,0003 bd2 ba3.2k sqft610 Meadowlake Dr, Black Hawk, CO 80422For SaleMLS ID #1060908, Heather Gray, Nederland Property AXIS. IRES as distributed by MLS GRID
- $799,0003 bd2 ba1.7k sqft15500 Highway 119, Black Hawk, CO 80422For SaleMLS ID #1066325, Michael Dunn, RE/MAX Nexus. IRES as distributed by MLS GRID
- $624,0004 bd3 ba3.1k sqft206 Pinon Circle, Black Hawk, CO 80422For SaleMLS ID #9580273, Tony Thorpe, Crocker Realty, LLC. REcolorado as distributed by MLS GRID
- $849,0004 bd3 ba2.3k sqft1301 Upper Moon Gulch Road, Rollinsville, CO 80474For SaleMLS ID #5941381, Homes By Jackie Jones Team, RE/MAX Alliance - Nederland. REcolorado as distributed by MLS GRID
- $900,0003 bd3 ba2.7k sqft1549 Golden Gate Drive, Golden, CO 80403For SaleMLS ID #6989440, Tony Thorpe, Crocker Realty, LLC. REcolorado as distributed by MLS GRID
- $799,0003 bd2 ba4.3k sqftShort Term Rental, Black Hawk, CO 80422For SaleMLS ID #8460847, Matthew Robert Peirick, Real Broker, LLC DBA Real. REcolorado as distributed by MLS GRID
- $930,0003 bd3 ba3.2k sqft100 Elk Valley Way, Evergreen, CO 80439For SaleMLS ID #9618749, Alicia Scully, Queen Beez Realty. REcolorado as distributed by MLS GRID
- $1,299,0004 bd4 ba3k sqft672 Paradise Valley Parkway, Black Hawk, CO 80422For SaleMLS ID #5837968, Zack Scott, Homestead Real Estate LLC. REcolorado as distributed by MLS GRID
- $920,0003 bd3 ba2.5k sqft57 Aspen Way, Nederland, CO 80466For SaleMLS ID #1068676, Homes By Jackie Jones Team, RE/MAX Alliance-Nederland. IRES as distributed by MLS GRID
- $615,0003 bd3 ba1.9k sqft104 E Dory Way, Black Hawk, CO 80422For SaleMLS ID #1066933, Elise Waldron, Coldwell Banker Realty-Boulder. IRES as distributed by MLS GRID
- $695,0003 bd3 ba2.4k sqft415 Upper Travis Gulch Rd, Black Hawk, CO 80422For SaleMLS ID #1067262, Catherine Camp, RE/MAX Alliance-Nederland. IRES as distributed by MLS GRID
- $825,0003 bd4 ba3.1k sqft521 Golden Gate Drive, Golden, CO 80403For SaleMLS ID #9924103, Raechel Taylor, Fathom Realty Colorado LLC. REcolorado as distributed by MLS GRID
- $650,0003 bd2 ba2.7k sqft4 Gap Rd, Black Hawk, CO 80422For SaleMLS ID #1056186, Heather Gray, Nederland Property AXIS. IRES as distributed by MLS GRID
- $998,0004 bd4 ba2.8k sqft3612 Ridge Rd, Nederland, CO 80466For SaleMLS ID #1068410, Homes By Jackie Jones Team, RE/MAX Alliance-Nederland. IRES as distributed by MLS GRID
