Live the Colorado dream at 100 Elk Valley Way! This beautifully updated Evergreen mountain home offers the best of both worlds: a peaceful, semi secluded setting surrounded by beautiful trees and mountain views, yet just minutes from town and I 70. Enjoy the feeling of being tucked away in the woods while staying close to everything Evergreen has to offer.
Flooded with natural light, the open concept main level features soaring vaulted ceilings, a spacious great room with gas fireplace, dining area and kitchen with beautiful views. Recent updates include new laminate flooring, fresh paint, updated countertops, freshly painted cabinets, a renovated deck, brand new well pump, new heating system and new hot water heater. The main level also includes a versatile bonus room perfect for a study, home office, plant room or creative space.
The entire upper level is an expansive primary suite featuring a sitting area, walk in closet and ensuite bath with a large vanity, generous counter space and bathtub with gorgeous mountain views. The basement offers two additional bedrooms, a large family room and plenty of flexible living space.
Step outside to the large hot tub on the deck and soak up the peaceful mountain setting. Outdoor lovers are close to Elk Meadow Park, Alderfer Three Sisters Park and Maxwell Falls, all within approximately 30 minutes. Enjoy favorite Evergreen spots like Wildflower Cafe, Murphy's Mountain Grill and Lariat Lodge Brewing Company. Approximately 10 to 15 minutes to downtown Evergreen, yet when you come home it feels like your own private mountain retreat. Close to Denver and the ski resorts via I 70, this is the perfect Colorado escape. Your slice of mountain paradise is waiting!
For sale
$930,000
100 Elk Valley Way, Evergreen, CO 80439
3beds
3,228sqft
Single Family Residence
Built in 1998
2.47 Acres Lot
$901,200 Zestimate®
$288/sqft
$2/mo HOA
What's special
- 12 days
- 797
- 54
Zillow last checked:
Listing updated:
Listed by:
Alicia Scully 719-517-8944 aliciaannscully@gmail.com,
Queen Beez Realty
Source: REcolorado as distributed by MLS GRID,MLS#: 9618749
Facts & features
Interior
Bedrooms & bathrooms
- Bedrooms: 3
- Bathrooms: 3
- Full bathrooms: 2
- 1/2 bathrooms: 1
- Main level bathrooms: 1
Bedroom
- Features: Primary Suite
- Level: Upper
Bedroom
- Level: Basement
Bedroom
- Level: Basement
Bathroom
- Features: En Suite Bathroom
- Level: Upper
Bathroom
- Level: Main
Bathroom
- Level: Basement
Bonus room
- Level: Main
Family room
- Level: Basement
Kitchen
- Level: Main
Living room
- Level: Main
Heating
- Forced Air
Cooling
- Central Air
Appliances
- Included: Dishwasher, Disposal, Dryer, Microwave, Oven, Refrigerator, Washer
Features
- Ceiling Fan(s), Eat-in Kitchen, High Ceilings, Kitchen Island, Primary Suite, Vaulted Ceiling(s), Walk-In Closet(s)
- Flooring: Laminate, Wood
- Basement: Finished,Walk-Out Access
- Number of fireplaces: 1
- Fireplace features: Living Room
Interior area
- Total structure area: 3,228
- Total interior livable area: 3,228 sqft
- Finished area above ground: 1,856
- Finished area below ground: 1,282
Property
Parking
- Total spaces: 2
- Parking features: Oversized Door
- Attached garage spaces: 2
Features
- Levels: Two
- Stories: 2
- Patio & porch: Deck
- Exterior features: Balcony, Dog Run, Garden
- Has spa: Yes
- Spa features: Spa/Hot Tub, Heated
- Fencing: Partial
Lot
- Size: 2.47 Acres
- Features: Foothills, Many Trees, Mountainous, Secluded
- Residential vegetation: Wooded
Details
- Parcel number: 196303202025
- Zoning: MR-1
- Special conditions: Standard
Construction
Type & style
- Home type: SingleFamily
- Property subtype: Single Family Residence
Materials
- Wood Siding
- Roof: Composition
Condition
- Year built: 1998
Community & HOA
Community
- Security: Smoke Detector(s)
- Subdivision: Saddle Ridge Estates
HOA
- Has HOA: Yes
- HOA fee: $2 monthly
- HOA name: Saddleback HOA
- HOA phone: 303-287-9700
Location
- Region: Evergreen
Financial & listing details
- Price per square foot: $288/sqft
- Tax assessed value: $959,810
- Annual tax amount: $4,721
- Date on market: 9/8/2026
- Listing terms: 1031 Exchange,Cash,Conventional,FHA,Jumbo,Other
- Exclusions: Seller's Personal Property
- Ownership: Individual
Estimated market value
$901,200
$856,000 - $946,000
$4,566/mo
Price history
| Date | Event | Price |
|---|---|---|
| 9/8/2026 | Listed for sale | $930,000+59%$288/sqft |
Source:  REcolorado as distributed by MLS GRID #9618749 Report a problem REcolorado as distributed by MLS GRID #9618749 Report a problem | ||
| 10/30/2018 | Sold | $585,000-0.8%$181/sqft |
Source: Public Record Report a problem | ||
| 10/2/2018 | Pending sale | $590,000$183/sqft |
Source: Coldwell Banker Residential Brokerage - Evergreen #1698435 Report a problem | ||
| 9/10/2018 | Price change | $590,000-1.7%$183/sqft |
Source: Coldwell Banker Residential Brokerage - Evergreen #1698435 Report a problem | ||
| 7/12/2018 | Price change | $600,000-6.3%$186/sqft |
Source: Coldwell Banker Residential Brokerage - Evergreen #1698435 Report a problem | ||
| 6/19/2018 | Listed for sale | $640,000$198/sqft |
Source: Coldwell Banker Residential Brokerage - Evergreen #1698435 Report a problem | ||
Public tax history
| Year | Property taxes | Tax assessment |
|---|---|---|
| 2025 | $4,721 +35.2% | $59,990 +25.2% |
| 2024 | $3,491 +8.3% | $47,910 -6.2% |
| 2023 | $3,223 -0.4% | $51,080 +16.2% |
| 2022 | $3,236 | $43,950 -2.8% |
| 2021 | -- | $45,210 +7.4% |
| 2020 | $2,832 +0.4% | $42,100 |
| 2019 | $2,822 | $42,100 +14.5% |
| 2018 | $2,822 +18% | $36,780 |
| 2017 | $2,391 | $36,780 +13.8% |
| 2016 | -- | $32,330 |
| 2015 | -- | $32,330 +6.6% |
| 2014 | -- | $30,330 |
| 2013 | -- | $30,330 +2.1% |
| 2012 | -- | $29,710 |
| 2011 | -- | $29,710 -13.8% |
| 2010 | -- | $34,450 |
| 2009 | $2,280 | $34,450 |
Find assessor info on the county website
Monthly payment
Est. payment
Payment breakdown
Explore the cost of this home by adjusting the details. Changes won't be saved.Climate risks
Neighborhood: 80439
Nearby schools
Schools provided by the listing agent
- Elementary: King Murphy
- Middle: Clear Creek
- High: Clear Creek
- District: Clear Creek RE-1
Source: REcolorado as distributed by MLS GRID. This data may not be complete. We recommend contacting the local school district to confirm school assignments for this home.

Similar homes

- $799,0003 bd3 ba2.5k sqft1649 Elk Valley Drive, Evergreen, CO 80439For Sale
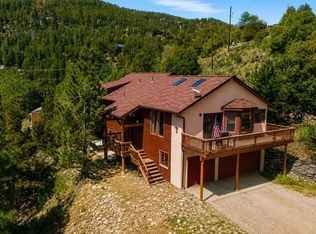
 MLS ID #4435718, Adrienne Herzog, LPT Realty. REcolorado as distributed by MLS GRID
 - $935,0003 bd4 ba3k sqft160 Meadowlark Drive, Evergreen, CO 80439For Sale
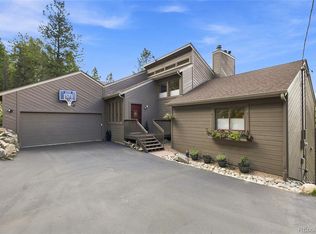 MLS ID #7963588, Jessica Gentry, Keller Williams Foothills Realty. REcolorado as distributed by MLS GRID
 - $925,9004 bd4 ba3.5k sqft610 Meadow View Drive, Evergreen, CO 80439For Sale
 MLS ID #8838461, Adrienne Herzog, LPT Realty. REcolorado as distributed by MLS GRID
 - $750,0003 bd3 ba2k sqft988 Elk Valley Drive, Evergreen, CO 80439For Sale
 MLS ID #9675080, JJ Alexander, Coldwell Banker Realty 24. REcolorado as distributed by MLS GRID
 - $799,0003 bd3 ba2.6k sqft1255 Hy Vu Drive, Evergreen, CO 80439For SaleMLS ID #7659332, Vicki Wimberly, Coldwell Banker Realty 28. REcolorado as distributed by MLS GRID
- $899,9004 bd4 ba2.4k sqft819 Hyland Drive, Evergreen, CO 80439For SaleMLS ID #4333569, Kenneth O'Donnell, Relogic. REcolorado as distributed by MLS GRID
- $750,0003 bd3 ba3.2k sqft290 Elk Valley Drive, Evergreen, CO 80439For SaleMLS ID #6266794, Adam Maxey, Real Broker, LLC DBA Real. REcolorado as distributed by MLS GRID
- $975,0003 bd4 ba3.2k sqft254 Aspenwood Lane, Evergreen, CO 80439For SaleMLS ID #9838806, Tracy Murray, Madison & Company Properties. REcolorado as distributed by MLS GRID
- $650,0004 bd2 ba2.3k sqft990 Saddleback Drive, Evergreen, CO 80439For SaleMLS ID #8274076, Scott Markham, RE/MAX Momentum. REcolorado as distributed by MLS GRID
- $1,000,0002 bd3 ba3.7k sqft3742 Witter Gulch Road, Evergreen, CO 80439For SaleMLS ID #2360658, Tracy Murray, Madison & Company Properties. REcolorado as distributed by MLS GRID
- $799,0003 bd3 ba2.1k sqft130 Jackpine Lane, Evergreen, CO 80439For SaleMLS ID #5624531, Mike Shannon, Property Works LLC. REcolorado as distributed by MLS GRID
- $825,0003 bd3 ba3.3k sqft307 Snyder Mountain Road, Evergreen, CO 80439For SaleMLS ID #4484248, Tricia Wales, Berkshire Hathaway HomeServices Elevated Living RE. REcolorado as distributed by MLS GRID
- $809,0003 bd2 ba2.2k sqft1633 Sinton Road, Evergreen, CO 80439For SaleMLS ID #6496950, Carolyn Erickson, NeXstep Real Estate Group. REcolorado as distributed by MLS GRID
- $775,0003 bd3 ba2.2k sqft254 Juniper Lane, Evergreen, CO 80439For SaleMLS ID #9530171, Kevin Freadhoff, Berkshire Hathaway HomeServices Elevated Living RE. REcolorado as distributed by MLS GRID
- $698,0003 bd2 ba2.5k sqft66 Lodgepole Circle, Evergreen, CO 80439For SaleMLS ID #8574413, Andrew McWilliams, The McWilliams Group Real Estate. REcolorado as distributed by MLS GRID
- $875,0003 bd3 ba2.7k sqft30282 Pine Crest Drive, Evergreen, CO 80439For SaleMLS ID #4191030, Matt McKay, Brokers Guild Homes. REcolorado as distributed by MLS GRID
- $950,0003 bd2 ba2.3k sqft760 Coyote Circle, Black Hawk, CO 80422For SaleMLS ID #2041383, Lauren Weiss, Keller Williams Trilogy. REcolorado as distributed by MLS GRID
- $830,0003 bd3 ba2.6k sqft30243 Pine Crest Drive, Evergreen, CO 80439For SaleMLS ID #6979616, Tara Jones, Opendoor Brokerage LLC. REcolorado as distributed by MLS GRID
- $725,0003 bd3 ba2.2k sqft54 Old Little Bear Creek Road, Idaho Springs, CO 80452For SaleMLS ID #6716885, Meg Walker-Milani, HomeSmart Realty. REcolorado as distributed by MLS GRID
- $1,099,0003 bd3 ba2.9k sqft33913 Upper Bear Creek Road, Evergreen, CO 80439For SaleMLS ID #7911319, Stephanie Freadhoff, Berkshire Hathaway HomeServices Elevated Living RE. REcolorado as distributed by MLS GRID
