Tucked away on two private acres just 10 minutes from downtown Evergreen, this exceptional mountain retreat offers ATTACHED STUDIO w/ sep entrance & a BARN; the perfect blend of peaceful living, versatility, and modern updates. The beautifully maintained home features fresh flooring, new carpet, interior paint, updated light fixtures, a new washer and dryer, and a new dishwasher—allowing you to move right in and start enjoying the Colorado lifestyle. Pride of ownership is evident throughout. A standout feature is the spacious attached walk-out studio with its own private entrance, offering endless possibilities as an in-law suite, guest quarters, home office, creative space, or potential rental opportunity (subject to Jefferson County guidelines). Step outside to your own private oasis, where a serene backyard filled with aspens and a seasonal spring creates a picture-perfect setting. Relax in the pristine hot tub beneath a canopy of stars, cultivate your dream garden (in the fenced area that keeps out deer & elk) or simply enjoy the peace and privacy that surrounds you.The property is thoughtfully designed for both hobbyists and animal lovers. The barn includes two interior stalls for smaller animals, an outdoor area suitable for a horse, an enclosed dog run, and space for chickens. Prefer projects over livestock? The barn also makes an outstanding workshop, studio, recreation space, or additional storage. There's even ample room to park an RV and all of your mountain toys. Whether you're seeking a private mountain escape, a multi-generational living opportunity, or a property with incredible flexibility, this one-of-a-kind Evergreen home offers a lifestyle that's increasingly hard to find. Close to Flying J, Maxwell Falls & Alderfer 3 sisters. NO HOA For video visit https://tinyurl.com/31547Niakwa
For sale
$760,000
31547 Niakwa Road, Evergreen, CO 80439
3beds
2,654sqft
Single Family Residence
Built in 1979
2.2 Acres Lot
$751,200 Zestimate®
$286/sqft
$-- HOA
What's special
- 11 days
- 515
- 105
Zillow last checked:
Listing updated:
Listed by:
Caroline McQueen 303-720-6777 cmcqueen@kw.com,
Keller Williams Foothills Realty, LLC
Source: REcolorado as distributed by MLS GRID,MLS#: 2500300
Facts & features
Interior
Bedrooms & bathrooms
- Bedrooms: 3
- Bathrooms: 3
- Full bathrooms: 1
- 3/4 bathrooms: 2
Bedroom
- Description: Cool Sitting Area W/Fireplace, New Lvp Floors, Paint, Deck Installed (2026), Anderson Sliding Door Installed (2022)
- Features: Primary Suite
- Level: Upper
Bedroom
- Description: New Lvp Floor & Paint
- Level: Upper
Bedroom
- Description: New Lvp Floor, Paint & Fan
- Level: Upper
Bathroom
- Description: New Lvp Floors, Light Fixture, Paint, Vanity, Faucet & Mirror. Shower 2006
- Features: En Suite Bathroom, Primary Suite
- Level: Upper
Bathroom
- Level: Upper
Bathroom
- Level: Lower
Dining room
- Description: New Lvp Floors, Light Fixture & Paint
- Level: Upper
Family room
- Description: Studio, 700 Sqft. Plenty Of Room For Bed, Couch & Table
- Level: Lower
Kitchen
- Description: New Lvp Floors, Light Fixture W/Fan, Paint, Fans, Faucet, Dishwasher
- Level: Upper
Kitchen
- Description: Refrigerator, Sink & Stove/Oven
- Level: Lower
Living room
- Description: New Lvp Floors, Paint & Light Fixture. Vaulted Ceilings, Moss Rock Fireplace
- Level: Upper
Heating
- Forced Air, Natural Gas
Cooling
- Has cooling: Yes
Appliances
- Included: Dishwasher, Dryer, Electric Water Heater, Microwave, Range, Refrigerator, Self Cleaning Oven, Washer, Water Purifier, Water Softener
- Laundry: In Unit
Features
- Ceiling Fan(s), Entrance Foyer, High Ceilings, High Speed Internet, Kitchen Island, Laminate Counters, Open Floorplan, Primary Suite, Smoke Free, Vaulted Ceiling(s), Walk-In Closet(s)
- Flooring: Carpet, Tile, Vinyl
- Has basement: No
- Number of fireplaces: 3
- Fireplace features: Gas, Insert, Wood Burning
Interior area
- Total structure area: 2,654
- Total interior livable area: 2,654 sqft
- Finished area above ground: 2,654
Video & virtual tour
Property
Parking
- Total spaces: 2
- Parking features: Garage - Attached
- Attached garage spaces: 2
Features
- Entry location: Ground
- Patio & porch: Covered, Deck, Patio
- Exterior features: Dog Run, Garden, Lighting, Private Yard, Rain Gutters
- Has spa: Yes
- Spa features: Spa/Hot Tub, Heated
- Fencing: Partial
Lot
- Size: 2.2 Acres
- Features: Rolling Slope, Secluded
- Residential vegetation: Grassed, Mixed, Natural State, Partially Wooded, Wooded
Details
- Parcel number: 001917
- Zoning: A-2
- Special conditions: Standard
- Horse amenities: Tack Room
Construction
Type & style
- Home type: SingleFamily
- Architectural style: Mountain Contemporary
- Property subtype: Single Family Residence
Materials
- Cedar
- Foundation: Slab
- Roof: Composition
Condition
- Updated/Remodeled
- Year built: 1979
Utilities & green energy
- Electric: 110V, 220 Volts
- Water: Private
- Utilities for property: Electricity Connected, Natural Gas Available
Community & HOA
Community
- Security: Carbon Monoxide Detector(s), Smoke Detector(s)
- Subdivision: Evergreen Valley Estates
HOA
- Has HOA: No
Location
- Region: Evergreen
Financial & listing details
- Price per square foot: $286/sqft
- Tax assessed value: $851,687
- Annual tax amount: $5,163
- Date on market: 7/11/2026
- Listing terms: Cash,Conventional,Jumbo
- Exclusions: Sellers Personal Property, Staging Items, Wood Raised Garden Beds.
- Ownership: Individual
- Electric utility on property: Yes
- Road surface type: Paved
Estimated market value
$751,200
$714,000 - $789,000
$4,151/mo
Price history
| Date | Event | Price |
|---|---|---|
| 9/10/2026 | Listed for sale | $760,000-1.3%$286/sqft |
Source:  REcolorado as distributed by MLS GRID #2500300 Report a problem REcolorado as distributed by MLS GRID #2500300 Report a problem | ||
| 9/1/2026 | Listing removed | $770,000$290/sqft |
Source: REcolorado as distributed by MLS GRID #2500300 Report a problem | ||
| 8/25/2026 | Pending sale | $770,000$290/sqft |
Source: REcolorado as distributed by MLS GRID #2500300 Report a problem | ||
| 8/20/2026 | Price change | $770,000-1.9%$290/sqft |
Source: REcolorado as distributed by MLS GRID #2500300 Report a problem | ||
| 7/30/2026 | Price change | $785,000-3.1%$296/sqft |
Source: REcolorado as distributed by MLS GRID #2500300 Report a problem | ||
| 7/19/2026 | Price change | $810,000-3%$305/sqft |
Source: REcolorado as distributed by MLS GRID #2500300 Report a problem | ||
| 7/11/2026 | Listed for sale | $835,000+255.3%$315/sqft |
Source: REcolorado as distributed by MLS GRID #2500300 Report a problem | ||
| 11/4/1997 | Sold | $235,000+23.7%$89/sqft |
Source: Public Record Report a problem | ||
| 8/30/1994 | Sold | $190,000$72/sqft |
Source: Public Record Report a problem | ||
Public tax history
| Year | Property taxes | Tax assessment |
|---|---|---|
| 2025 | $4,754 -0.3% | $53,230 +2.4% |
| 2024 | $4,766 +31% | $51,970 |
| 2023 | $3,637 -1% | $51,970 +35% |
| 2022 | $3,675 -0.1% | $38,501 -2.8% |
| 2021 | $3,679 | $39,609 +0.7% |
| 2020 | $3,679 +1.4% | $39,344 |
| 2019 | $3,627 +2.9% | $39,344 +6.3% |
| 2018 | $3,526 | $36,996 |
| 2017 | $3,526 +21.7% | $36,996 +15.5% |
| 2016 | $2,897 | $32,035 |
| 2015 | $2,897 +2.1% | $32,035 +8% |
| 2014 | $2,838 -8% | $29,653 |
| 2013 | $3,086 +1.8% | $29,653 -9.1% |
| 2012 | $3,031 -16.2% | $32,636 |
| 2011 | $3,616 +0.1% | $32,636 -16.9% |
| 2010 | $3,613 +13.5% | $39,270 |
| 2009 | $3,184 +0.2% | $39,270 +13.7% |
| 2008 | $3,176 +14.9% | $34,540 |
| 2007 | $2,766 -0.5% | $34,540 +15.9% |
| 2006 | $2,781 +1.9% | $29,790 -0.6% |
| 2005 | $2,730 +9.3% | $29,980 |
| 2004 | $2,497 +7.7% | $29,980 |
| 2003 | $2,319 +4.3% | $29,980 +9.5% |
| 2002 | $2,224 +9.9% | $27,390 +21.8% |
| 2001 | $2,024 +2.5% | $22,480 |
| 2000 | $1,976 | $22,480 |
Find assessor info on the county website
Monthly payment
Est. payment
Payment breakdown
Explore the cost of this home by adjusting the details. Changes won't be saved.Climate risks
Neighborhood: 80439
Nearby schools
Schools provided by the listing agent
- Elementary: Wilmot
- Middle: Evergreen
- High: Evergreen
- District: Jefferson County R-1
Source: REcolorado as distributed by MLS GRID. This data may not be complete. We recommend contacting the local school district to confirm school assignments for this home.
Similar homes
- $795,0003 bd2 ba1.9k sqft5129 S Greenwood Drive, Evergreen, CO 80439For Sale
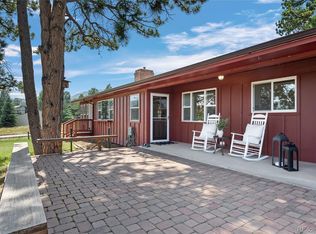
 MLS ID #9020950, Laura Walsh, eXp Realty, LLC. REcolorado as distributed by MLS GRID
 - $725,0004 bd3 ba2.5k sqft8 Yuma Trail, Evergreen, CO 80439For Sale
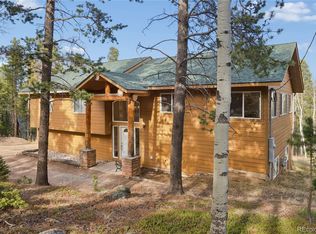 MLS ID #6558190, Ben Dorland, Compass - Denver. REcolorado as distributed by MLS GRID
 - $810,0003 bd4 ba2.6k sqft46 Apache Rd, Evergreen, CO 80439For Sale
 MLS ID #4893075, Rodny Rodriguez MRP , The Cutting Edge. elevateMLS
 - $799,0003 bd3 ba2.1k sqft130 Jackpine Lane, Evergreen, CO 80439For Sale
 MLS ID #5624531, Mike Shannon, Property Works LLC. REcolorado as distributed by MLS GRID
 - $875,0004 bd2 ba2.3k sqft5553 Maggie Lane, Evergreen, CO 80439For SaleMLS ID #7534612, Melissa Phillips, Jump Living. REcolorado as distributed by MLS GRID
- $799,0004 bd2 ba2.7k sqft8320 S Warhawk Road, Conifer, CO 80433For SaleMLS ID #8736444, Kay Bohan, LIV Sotheby's International Realty. REcolorado as distributed by MLS GRID
- $650,0003 bd3 ba2.3k sqft34797 Forest Estates Road, Evergreen, CO 80439For SaleMLS ID #9880031, Tupper's Team, Madison & Company Properties. REcolorado as distributed by MLS GRID
- $850,0003 bd2 ba2.2k sqft28894 Corkwood Lane, Evergreen, CO 80439For SaleMLS ID #2344383, Danna Johanson, Keller Williams Advantage Realty LLC. REcolorado as distributed by MLS GRID
- $679,0003 bd2 ba1.8k sqft54 Zaza Lane, Evergreen, CO 80439For SaleMLS ID #7121879, Abbey Beach, eXp Realty, LLC. REcolorado as distributed by MLS GRID
- $799,0003 bd2 ba1.4k sqft4388 Witter Gulch Road, Evergreen, CO 80439For SaleMLS ID #1572176, Deborah Simon, LIV Sotheby's International Realty. REcolorado as distributed by MLS GRID
- $935,0005 bd3 ba2.9k sqft29755 Woods Drive, Evergreen, CO 80439For SaleMLS ID #9421958, Craig Haffeman, Assist 2 Sell Real Estate Services. REcolorado as distributed by MLS GRID
- $700,0003 bd3 ba1.8k sqft28384 Tresine Drive, Evergreen, CO 80439For SaleMLS ID #8466709, Dawn Zalfa, Coldwell Banker Realty 28. REcolorado as distributed by MLS GRID
- $750,0003 bd3 ba2k sqft988 Elk Valley Drive, Evergreen, CO 80439For SaleMLS ID #9675080, JJ Alexander, Coldwell Banker Realty 24. REcolorado as distributed by MLS GRID
- $799,0003 bd3 ba2.5k sqft1649 Elk Valley Drive, Evergreen, CO 80439For SaleMLS ID #4435718, Adrienne Herzog, LPT Realty. REcolorado as distributed by MLS GRID
- $725,0003 bd2 ba1.8k sqft5191 S Hatch Drive, Evergreen, CO 80439For SaleMLS ID #1552718, Tracy Molleur, Compass - Denver. REcolorado as distributed by MLS GRID
- $799,0003 bd3 ba2.6k sqft1255 Hy Vu Drive, Evergreen, CO 80439For SaleMLS ID #7659332, Vicki Wimberly, Coldwell Banker Realty 28. REcolorado as distributed by MLS GRID
- $750,0002 bd2 ba2.4k sqft9228 Black Mountain Drive, Conifer, CO 80433For SaleMLS ID #5475744, Jacqueline Neal, RE/MAX Alliance. REcolorado as distributed by MLS GRID
- $793,0004 bd3 ba3.1k sqft4188 Timbervale Drive, Evergreen, CO 80439For SaleMLS ID #7811880, Yvette Putt, LIV Sotheby's International Realty. REcolorado as distributed by MLS GRID
- $725,0004 bd3 ba2.5k sqft9030 Rex Lane, Conifer, CO 80433For SaleMLS ID #9257036, Trang Janick, Madison & Company Properties. REcolorado as distributed by MLS GRID
- $925,0005 bd4 ba3k sqft28609 Pine Drive, Evergreen, CO 80439For SaleMLS ID #9053379, Pandora Erlandson, Madison & Company Properties. REcolorado as distributed by MLS GRID
