Welcome home to your perfect place to retreat and relax! Escape the stress of the city, while enjoying the amazing views in the comfort and privacy of your own property. There is plenty of room to expand on this 2.27 acres, and the house is perfectly situated to add a two-car garage, with the ability to use the existing exterior door on the east side of the home as your garage entrance. The home is in great shape, the "bones" as we would say, are excellent, the kitchen and main bath have been updated, the remaining of the interior is ready for your imagination! There is a large outbuilding with plenty of room for your toys, tools, plants or pets, this home is a great opportunity to get out of the city while you still can!
For sale
$650,000
990 Saddleback Drive, Evergreen, CO 80439
4beds
2,376sqft
Single Family Residence
Built in 1972
2.27 Acres Lot
$627,800 Zestimate®
$274/sqft
$-- HOA
What's special
- 42 days
- 1,292
- 57
Zillow last checked:
Listing updated:
Listed by:
Scott Markham 720-320-9206 markham.remaxproperties@gmail.com,
RE/MAX Momentum
Source: REcolorado as distributed by MLS GRID,MLS#: 8274076
Facts & features
Interior
Bedrooms & bathrooms
- Bedrooms: 4
- Bathrooms: 2
- 3/4 bathrooms: 2
- Main level bathrooms: 1
- Main level bedrooms: 3
Bedroom
- Level: Upper
Bedroom
- Level: Main
Bedroom
- Level: Main
Bedroom
- Level: Main
Bathroom
- Level: Upper
Bathroom
- Level: Main
Dining room
- Level: Upper
Kitchen
- Level: Upper
Office
- Level: Main
Workshop
- Level: Main
Heating
- Baseboard, Radiant, Radiant Floor, Wood Stove
Cooling
- None
Appliances
- Included: Dishwasher, Disposal, Range, Refrigerator
- Laundry: In Unit
Features
- Flooring: Carpet, Wood
- Basement: Full,Walk-Out Access
Interior area
- Total structure area: 2,376
- Total interior livable area: 2,376 sqft
- Finished area above ground: 1,232
Property
Parking
- Total spaces: 5
- Details: Off Street Spaces: 5
Features
- Levels: Two
- Stories: 2
- Entry location: Garden
- Patio & porch: Covered, Deck, Front Porch, Patio
- Exterior features: Barbecue, Dog Run, Fire Pit, Garden, Private Yard, Rain Gutters
- Fencing: None
- Has view: Yes
- View description: Mountain(s), Valley
Lot
- Size: 2.27 Acres
- Features: Many Trees, Mountainous, Rock Outcropping
- Residential vegetation: Wooded
Details
- Parcel number: 196303401005
- Zoning: MR-1
- Special conditions: Standard
Construction
Type & style
- Home type: SingleFamily
- Architectural style: Traditional
- Property subtype: Single Family Residence
Materials
- Block, Concrete, Frame
- Foundation: Slab
- Roof: Composition
Condition
- Year built: 1972
Utilities & green energy
- Electric: 110V
- Water: Well
- Utilities for property: Cable Available, Electricity Connected, Internet Access (Wired), Propane
Community & HOA
Community
- Subdivision: Saddleback Ridge Estates
HOA
- Has HOA: No
Location
- Region: Evergreen
Financial & listing details
- Price per square foot: $274/sqft
- Tax assessed value: $776,200
- Annual tax amount: $3,326
- Date on market: 9/5/2026
- Listing terms: 1031 Exchange,Cash,Conventional,Jumbo
- Exclusions: None
- Ownership: Individual
- Electric utility on property: Yes
- Road surface type: Paved
Estimated market value
$627,800
$596,000 - $659,000
$3,737/mo
Price history
| Date | Event | Price |
|---|---|---|
| 9/5/2026 | Listed for sale | $650,000$274/sqft |
Source:  REcolorado as distributed by MLS GRID #8274076 Report a problem REcolorado as distributed by MLS GRID #8274076 Report a problem | ||
Public tax history
| Year | Property taxes | Tax assessment |
|---|---|---|
| 2025 | $3,326 +37.2% | $48,510 +21.3% |
| 2024 | $2,425 +21.3% | $39,980 -7.2% |
| 2023 | $1,998 -0.4% | $43,080 +26% |
| 2022 | $2,006 | $34,200 -2.8% |
| 2021 | -- | $35,180 +13% |
| 2020 | $1,612 +0.4% | $31,120 |
| 2019 | $1,607 | $31,120 +13% |
| 2018 | $1,607 +21.5% | $27,550 |
| 2017 | $1,323 | $27,550 +12.9% |
| 2016 | -- | $24,410 |
| 2015 | -- | $24,410 +6.9% |
| 2014 | -- | $22,830 |
| 2013 | -- | $22,830 +6.3% |
| 2012 | -- | $21,470 |
| 2011 | -- | $21,470 -16.2% |
| 2010 | -- | $25,630 |
| 2009 | $1,696 | $25,630 |
Find assessor info on the county website
Monthly payment
Est. payment
Payment breakdown
Explore the cost of this home by adjusting the details. Changes won't be saved.Climate risks
Neighborhood: 80439
Nearby schools
Schools provided by the listing agent
- Elementary: King Murphy
- Middle: Clear Creek
- High: Clear Creek
- District: Clear Creek RE-1
Source: REcolorado as distributed by MLS GRID. This data may not be complete. We recommend contacting the local school district to confirm school assignments for this home.


Similar homes

- $750,0003 bd3 ba2k sqft988 Elk Valley Drive, Evergreen, CO 80439For Sale
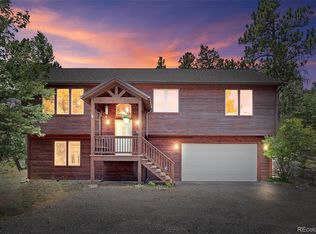
 MLS ID #9675080, JJ Alexander, Coldwell Banker Realty 24. REcolorado as distributed by MLS GRID
 - $750,0003 bd3 ba3.2k sqft290 Elk Valley Drive, Evergreen, CO 80439For Sale
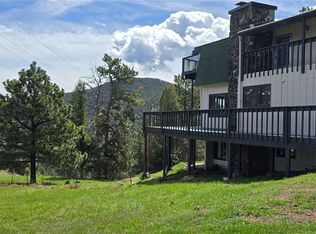 MLS ID #6266794, Adam Maxey, Real Broker, LLC DBA Real. REcolorado as distributed by MLS GRID
 - $799,0003 bd3 ba2.5k sqft1649 Elk Valley Drive, Evergreen, CO 80439For Sale
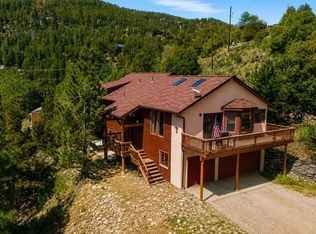 MLS ID #4435718, Adrienne Herzog, LPT Realty. REcolorado as distributed by MLS GRID
 - $700,0004 bd3 ba2.5k sqft8 Yuma Trail, Evergreen, CO 80439For Sale
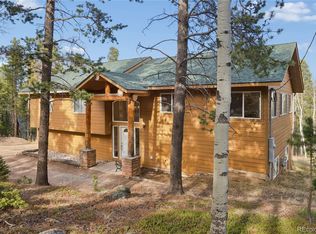 MLS ID #6558190, Ben Dorland, Compass - Denver. REcolorado as distributed by MLS GRID
 - $799,0003 bd2 ba1.4k sqft4388 Witter Gulch Road, Evergreen, CO 80439For SaleMLS ID #1572176, Deborah Simon, LIV Sotheby's International Realty. REcolorado as distributed by MLS GRID
- $550,0003 bd2 ba1.3k sqft1126 Pine Valley Road, Evergreen, CO 80439For SaleMLS ID #9867696, Tammy Drozda, Madison & Company Properties. REcolorado as distributed by MLS GRID
- $675,0003 bd3 ba1.9k sqft812 Soda Creek Road, Idaho Springs, CO 80452For SaleMLS ID #9112503, Shannon Johnson, eXp Realty, LLC. REcolorado as distributed by MLS GRID
- $745,0003 bd3 ba2.6k sqft31547 Niakwa Road, Evergreen, CO 80439For SaleMLS ID #2500300, Caroline McQueen, Keller Williams Foothills Realty, LLC. REcolorado as distributed by MLS GRID
- $695,0003 bd3 ba1.8k sqft28384 Tresine Drive, Evergreen, CO 80439For SaleMLS ID #8466709, Dawn Zalfa, Coldwell Banker Realty 28. REcolorado as distributed by MLS GRID
- $650,0003 bd3 ba2k sqft11668 Crescent Park Circle, Golden, CO 80403For SaleMLS ID #1634502, Andy Verleger, WestBound Realty, LLC. REcolorado as distributed by MLS GRID
- $650,0003 bd2 ba2.7k sqft4 Gap Rd, Black Hawk, CO 80422For Sale
 MLS ID #1056186, Heather Gray, Nederland Property AXIS. IRES as distributed by MLS GRID
 - $565,0003 bd2 ba1.3k sqft8226 S Brook Forest Road, Evergreen, CO 80439For SaleMLS ID #7233288, Jamie LaNear, RE/MAX Professionals. REcolorado as distributed by MLS GRID
- $669,0003 bd3 ba2.4k sqft415 Upper Travis Gulch Rd, Black Hawk, CO 80422For SaleMLS ID #1067262, Catherine Camp, RE/MAX Alliance-Nederland. IRES as distributed by MLS GRID
- $875,0003 bd2 ba2.4k sqft8257 Centaur Drive, Evergreen, CO 80439For SaleMLS ID #5694568, Kelly Dolph, Keller Williams Foothills Realty. REcolorado as distributed by MLS GRID
- $599,0004 bd3 ba1.7k sqft31788 Chalet Drive, Conifer, CO 80433For SaleMLS ID #8652052, John Curran, Coldwell Banker Realty 54. REcolorado as distributed by MLS GRID
- $950,0004 bd3 ba2.2k sqft5457 Bear Mountain Drive, Evergreen, CO 80439For SaleMLS ID #6689320, Karen Gustafson, Brokers Guild Real Estate. REcolorado as distributed by MLS GRID
- $725,0003 bd2 ba1.8k sqft5191 S Hatch Drive, Evergreen, CO 80439For SaleMLS ID #1552718, Tracy Molleur, Compass - Denver. REcolorado as distributed by MLS GRID
- $619,9003 bd2 ba1.4k sqft10868 Norton Avenue, Conifer, CO 80433For SaleMLS ID #3066208, Szilvia Clay, Redfin Corporation. REcolorado as distributed by MLS GRID
- $725,0004 bd3 ba2.5k sqft9030 Rex Lane, Conifer, CO 80433For SaleMLS ID #9257036, Trang Janick, Madison & Company Properties. REcolorado as distributed by MLS GRID
- $699,0003 bd3 ba2.6k sqft19957 Rangeview Drive, Morrison, CO 80465For SaleMLS ID #5878469, Spencer Hamilton, eXp Realty, LLC. REcolorado as distributed by MLS GRID
