Skip main navigation
Sold for $1,100,000
  • $1,100,000

    1055 Saddleback Drive, Evergreen, CO 80439

    4beds
    3,264sqft
    Single Family Residence
    Built in 1999
    4.14 Acres Lot
    $1,099,900 Zestimate®
    $337/sqft
    $5,361 Estimated rent

    Home value

    $1,099,900

    Estimated sales range

    Not available

    $5,361/mo

    Zestimate® history
    Loading
    Loading...

    Owner options

    List your home for rent

    $5,361/mo

    Rent Zestimate®

    Find your next renter with Zillow Rental Manager. Plus, with online applications, you can quickly screen prospective tenants – for free.

    Learn more

    $5,361/mo

    Rent Zestimate®

    Refinance and save

    $4,999/mo

    Est. payment

    Refinancing to a lower rate could help reduce your monthly payments and save thousands over the life of the loan.

    See today's rates

    $4,999/mo

    Est. payment

    Explore your selling options

    Work with a Zillow partner agent

    Leverage their expertise and Zillow's premium Showcase listings to get your home seen by more buyers.

    Get started

    List with your own agent

    Get your home in front of millions of buyers by listing it on Zillow.

    Learn how to do it

    Sell it yourself

    Take full control of how buyers see your home on Zillow by listing For Sale by Owner (FSBO).

    List your home

    What's special


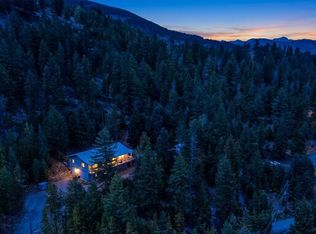
    Welcome to your home in the scenic Saddleback Ridge Estates on Floyd Hill. Unforgettable Views from Every Room in this Gorgeous Secluded and Private 4 Bedroom, 4 Bath Home nestled over 4+ Acres. Vaulted Ceilings, Open Floorplan, 2 Master Suites with the true Colorado Mountain Feel. Large, Heated 4 Car Garage with a Workshop. Unlimited Driveway Space to utilize for Parking or a 2nd access to Saddleback Drive. West-Facing Garage Access with enough space to turn any vehicle around and exit with ease, including a 32ft RV. New Roof installed in 2021. Anderson Windows installed in 2022.The Attention To Detail can be seen Throughout this Entire Property! PRIME LOCATION! Easy commute with Paved Roads & only Minutes from I70 for hitting the slopes or a game in Denver. Located Minutes from Idaho Springs for a "Tourist Feel", Blackhawk for those gambling fixes or a relaxing day in the Heart of Evergreen amongst your neighbors. You are nestled in the middle of all 3 and a quick trip away from all your favorite ski towns. THIS PROPERTY DOES BELONG TO AN HOA. It is $35 PER YEAR. Self-Managed. 303-567-2540 Is the HOA number. Do not miss your opportunity to a Lifetime of Peaceful, Exquisite and Convenient Living!

    Zillow last checked:

    Listing updated:

    Listed by:

    Jennifer Zeller jzeesrealty@gmail.com,

    J.Z. Realty

    Bought with:

    Kelli Anderson, 100006757

    Berkshire Hathaway HomeServices Elevated Living RE

    Source: REcolorado as distributed by MLS GRID,MLS#: 2351923MLS Logo

    Facts & features

    Interior

    Bedrooms & bathrooms
    • Bedrooms: 4
    • Bathrooms: 4
    • Full bathrooms: 3
    • 1/2 bathrooms: 1
    • Main level bathrooms: 2
    • Main level bedrooms: 1
    Bedroom
    • Description: Gas Fireplace. Private Access To Deck With Hot Tub.
    • Features: Primary Suite
    • Level: Main
    Bedroom
    • Level: Upper
    Bedroom
    • Description: Skylight Is A Delightful Addition
    • Level: Upper
    Bedroom
    • Description: Non-Conforming 2nd Master Suite Bedroom With Ensuite Bathroom
    • Level: Basement
    Bathroom
    • Description: 5 Piece Master Suite Bathroom
    • Features: En Suite Bathroom
    • Level: Main
    Bathroom
    • Features: Primary Suite
    • Level: Main
    Bathroom
    • Features: Primary Suite
    • Level: Upper
    Bathroom
    • Features: En Suite Bathroom
    • Level: Basement
    Dining room
    • Level: Main
    Family room
    • Description: Fireplace Adds Warm Or A Walk-Out Access Adds Fresh Air Steps Away
    • Level: Basement
    Kitchen
    • Description: Includes A Pantry With A Sink
    • Level: Main
    Laundry
    • Description: Includes Refrigerator & Sink
    • Level: Main
    Living room
    • Description: Vaulted/Walk-Out To Large Deck
    • Level: Main
    Office
    • Description: Loft Is An Open Office
    • Level: Upper
    Heating
    • Forced Air, Propane
    Cooling
    • Central Air
    Appliances
    • Included: Dishwasher, Disposal, Double Oven, Dryer, Gas Water Heater, Humidifier, Microwave, Refrigerator, Self Cleaning Oven, Washer
    • Laundry: In Unit
    Features
    • Ceiling Fan(s), Eat-in Kitchen, Five Piece Bath, Granite Counters, High Ceilings, Open Floorplan, Pantry, Radon Mitigation System, Smoke Free, Vaulted Ceiling(s), Walk-In Closet(s)
    • Flooring: Laminate, Tile, Wood
    • Windows: Double Pane Windows, Skylight(s), Window Coverings
    • Basement: Finished,Full,Walk-Out Access
    • Number of fireplaces: 3
    • Fireplace features: Family Room, Gas, Gas Log, Living Room, Master Bedroom
    Interior area
    • Total structure area: 3,264
    • Total interior livable area: 3,264 sqft
    • Finished area above ground: 2,304
    • Finished area below ground: 960

    Property

    Parking
    • Total spaces: 19
    • Parking features: Concrete, Heated Garage, Insulated Garage, Tandem
    • Attached garage spaces: 4
    • Details: Off Street Spaces: 14, RV Spaces: 1
    Features
    • Levels: Two
    • Stories: 2
    • Patio & porch: Covered, Deck, Front Porch, Patio
    • Exterior features: Private Yard
    • Has spa: Yes
    • Spa features: Spa/Hot Tub, Heated
    • Has view: Yes
    • View description: Meadow, Mountain(s)
    Lot
    • Size: 4.14 Acres
    • Features: Many Trees, Mountainous, Open Space, Secluded
    Details
    • Parcel number: 196303402008
    • Zoning: MR-1
    • Special conditions: Standard

    Construction

    Type & style
    • Home type: SingleFamily
    • Architectural style: Mountain Contemporary
    • Property subtype: Single Family Residence
    Materials
    • Wood Siding
    • Foundation: Slab
    • Roof: Composition
    Condition
    • Updated/Remodeled
    • Year built: 1999

    Utilities & green energy

    • Electric: 220 Volts, 220 Volts in Garage
    • Utilities for property: Electricity Connected, Internet Access (Wired)

    Community & HOA

    Community
    • Security: Carbon Monoxide Detector(s), Radon Detector, Smoke Detector(s)
    • Subdivision: Saddleback Ridge Estates
    HOA
    • Has HOA: No
    Location
    • Region: Evergreen

    Financial & listing details

    • Price per square foot: $337/sqft
    • Tax assessed value: $1,006,970
    • Annual tax amount: $4,916
    • Date on market: 3/2/2026
    • Listing terms: Cash,Conventional,FHA,VA Loan
    • Exclusions: Seller's Personal Property. All Furniture Is Negotiable Otherwise, Excluded.
    • Ownership: Individual
    • Electric utility on property: Yes
    • Road surface type: Paved

    Price history

    DateEventPrice
    5/27/2026Sold$1,100,000-4.3%$337/sqft
    Source: REcolorado as distributed by MLS GRID #2351923 Report a problem
    4/6/2026Pending sale$1,150,000$352/sqft
    Source: REcolorado as distributed by MLS GRID #2351923 Report a problem
    3/2/2026Listed for sale$1,150,000+91%$352/sqft
    Source: REcolorado as distributed by MLS GRID #2351923 Report a problem
    3/9/2015Sold$602,000-5.9%$184/sqft
    Source: Public Record Report a problem
    1/2/2015Price change$639,999-1.5%$196/sqft
    Source: Intero Real Estate Services #5754926 Report a problem
    11/2/2014Price change$649,999-5.1%$199/sqft
    Source: Intero Real Estate Services #5754926 Report a problem
    3/28/2014Listed for sale$685,000+8.7%$210/sqft
    Source: Intero Real Estate Report a problem
    8/25/2013Listing removed$629,900$193/sqft
    Source: Dokken Real Estate - Metro Brokers #1221313 Report a problem
    8/16/2013Price change$629,9000%$193/sqft
    Source: Dokken Real Estate - Metro Brokers #1221313 Report a problem
    6/29/2013Price change$630,000-2.3%$193/sqft
    Source: Dokken Real Estate - Metro Brokers #1221313 Report a problem
    6/7/2013Price change$645,000-0.6%$198/sqft
    Source: Dokken Real Estate - Metro Brokers #1221313 Report a problem
    4/6/2013Price change$649,000-3%$199/sqft
    Source: Dokken Real Estate - Metro Brokers #1221313 Report a problem
    3/19/2013Price change$669,000-0.9%$205/sqft
    Source: Dokken Real Estate - Metro Brokers #1221313 Report a problem
    3/7/2013Listed for sale$675,000+15.4%$207/sqft
    Source: Dokken Real Estate - Metro Brokers #1221313 Report a problem
    3/10/2008Sold$585,000$179/sqft
    Source: Public Record Report a problem

    Public tax history

    YearProperty taxesTax assessment
    2024$4,916 +27.3%$67,470 -4.7%
    2023$3,862 -0.4%$70,820 +34.5%
    2022$3,878 $52,670 -2.8%
    2021-- $54,180 +10.8%
    2020$3,288 +0.4%$48,880
    2019$3,276 $48,880 +6.1%
    2018$3,276 +9.4%$46,050
    2017$2,993 $46,050 +15%
    2016-- $40,040
    2015-- $40,040 +7.6%
    2014-- $37,210
    2013-- $37,210 -3.9%
    2012-- $38,730
    2011-- $38,730 -10.5%
    2010-- $43,290
    2009$2,865 $43,290
    Find assessor info on the county website

    Neighborhood: 80439

    Nearby schools

    GreatSchools rating
    Schools provided by the listing agent
    • Elementary: King Murphy
    • Middle: Clear Creek
    • High: Clear Creek
    • District: Clear Creek RE-1

    Source: REcolorado as distributed by MLS GRID. This data may not be complete. We recommend contacting the local school district to confirm school assignments for this home.

    Get a cash offer in 3 minutes
    Find out how much your home could sell for in as little as 3 minutes with a no-obligation cash offer.
    Estimated market value
    $1,099,900
    Get a cash offer in 3 minutes
    Find out how much your home could sell for in as little as 3 minutes with a no-obligation cash offer.
    Estimated market value
    $1,099,900