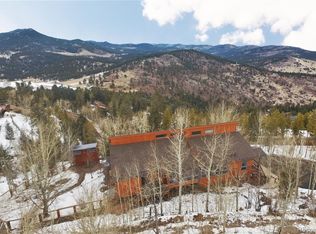
Distinctive mid-century modern circular architecture meets a peaceful mountain setting in this light-filled retreat surrounded by aspens and evergreens. A sweeping wall of windows follows the home’s curved design, capturing mountain views and filling the living and dining spaces with natural light. Vaulted ceilings with exposed beams draw the eye upward, while the open layout creates an inviting place to gather, unwind, and enjoy the scenery.
Step outside onto the expansive wraparound deck for morning coffee, dinner with friends, or a quiet afternoon overlooking the wooded hillsides. The home’s elevated position offers a wonderful sense of living among the treetops, with changing seasons providing an ever-evolving backdrop.
Everyday comfort has received thoughtful attention, including a heated driveway, upgraded air conditioning and heating components, and natural gas service to the home. The oversized detached garage provides generous space for vehicles, mountain gear, storage, and hobbies.
Inside, the spacious kitchen features a center island, abundant cabinetry, and wood flooring. Original character leaves room to introduce your own finishes and style while preserving the architectural details that make this home stand out.
Tucked into Hilldale Pines, this mountain retreat offers access to US 285 via South Turkey Creek Rd. Allow approximately 10–15 minutes to US 285, 15–20 minutes to King Soopers and Aspen Park shopping along Conifer Rd., 40–50 minutes to downtown Denver, and 45–55 minutes to the Denver Tech Center via C-470 and I-25.
With memorable design, practical upgrades, and a serene setting, this is an opportunity to make a distinctive mountain home your own.
For sale
$699,000
19957 Rangeview Drive, Morrison, CO 80465
3beds
2,662sqft
Single Family Residence
Built in 1975
1.87 Acres Lot
$693,400 Zestimate®
$263/sqft
$4/mo HOA
What's special
- 4 days
- 945
- 179
Zillow last checked:
Listing updated:
Listed by:
Spencer Hamilton 816-726-4041 spencer.s.hamilton@gmail.com,
eXp Realty, LLC
Source: REcolorado as distributed by MLS GRID,MLS#: 5878469
Facts & features
Interior
Bedrooms & bathrooms
- Bedrooms: 3
- Bathrooms: 3
- Full bathrooms: 1
- 3/4 bathrooms: 1
- 1/2 bathrooms: 1
- Main level bathrooms: 1
- Main level bedrooms: 1
Bedroom
- Level: Main
Bedroom
- Features: Primary Suite
- Level: Basement
Bedroom
- Level: Basement
Bathroom
- Level: Main
Bathroom
- Features: Primary Suite
- Level: Basement
Bathroom
- Level: Basement
Dining room
- Level: Main
Great room
- Level: Main
Kitchen
- Level: Main
Laundry
- Level: Basement
Heating
- Baseboard, Electric, Forced Air, Hot Water, Natural Gas, Wood
Cooling
- Air Conditioning-Room, Central Air
Appliances
- Included: Cooktop, Dishwasher, Disposal, Dryer, Freezer, Oven, Range, Range Hood, Refrigerator, Self Cleaning Oven, Washer
Features
- Ceiling Fan(s), Primary Suite, Radon Mitigation System, Sauna, Smart Thermostat, Vaulted Ceiling(s), Walk-In Closet(s)
- Flooring: Carpet, Wood
- Basement: Finished,Walk-Out Access
- Number of fireplaces: 1
- Fireplace features: Family Room, Wood Burning
Interior area
- Total structure area: 2,662
- Total interior livable area: 2,662 sqft
- Finished area above ground: 1,392
- Finished area below ground: 1,206
Property
Parking
- Total spaces: 2
- Parking features: Garage
- Garage spaces: 2
Features
- Levels: Two
- Stories: 2
- Patio & porch: Deck, Wrap Around
- Exterior features: Garden
- Has spa: Yes
- Spa features: Heated
- Has view: Yes
- View description: City, Mountain(s)
Lot
- Size: 1.87 Acres
- Features: Foothills
Details
- Parcel number: 085258
- Zoning: MR-2
- Special conditions: Standard
Construction
Type & style
- Home type: SingleFamily
- Architectural style: Mid-Century Modern
- Property subtype: Single Family Residence
Materials
- Frame
- Foundation: Slab
- Roof: Composition
Condition
- Year built: 1975
Utilities & green energy
- Electric: 220 Volts, 220 Volts in Garage
- Utilities for property: Electricity Connected, Natural Gas Connected, Propane
Community & HOA
Community
- Subdivision: Hilldale Pines
HOA
- Has HOA: Yes
- HOA fee: $50 annually
- HOA name: Hilldale Pines
- HOA phone: 303-475-5529
Location
- Region: Morrison
Financial & listing details
- Price per square foot: $263/sqft
- Tax assessed value: $758,397
- Annual tax amount: $4,410
- Date on market: 10/9/2026
- Listing terms: 1031 Exchange,Cash,Conventional,VA Loan
- Exclusions: Seller's Personal Property
- Ownership: Individual
- Electric utility on property: Yes
Estimated market value
$693,400
$659,000 - $728,000
$3,084/mo
Price history
| Date | Event | Price |
|---|---|---|
| 10/9/2026 | Listed for sale | $699,000-9.8%$263/sqft |
Source:  REcolorado as distributed by MLS GRID #5878469 Report a problem REcolorado as distributed by MLS GRID #5878469 Report a problem | ||
| 10/26/2021 | Sold | $775,000+118.3%$291/sqft |
Source: Public Record Report a problem | ||
| 10/21/2004 | Sold | $355,000+19.1%$133/sqft |
Source: Public Record Report a problem | ||
| 9/14/2000 | Sold | $298,000+16.9%$112/sqft |
Source: Public Record Report a problem | ||
| 9/10/1998 | Sold | $255,000+8.5%$96/sqft |
Source: Public Record Report a problem | ||
| 7/9/1996 | Sold | $235,000$88/sqft |
Source: Public Record Report a problem | ||
Public tax history
| Year | Property taxes | Tax assessment |
|---|---|---|
| 2025 | $4,364 -0.4% | $47,400 -4.1% |
| 2024 | $4,381 +27.2% | $49,450 |
| 2023 | $3,444 -0.8% | $49,450 +29% |
| 2022 | $3,472 +4.9% | $38,325 -2.8% |
| 2021 | $3,310 | $39,427 +4.6% |
| 2020 | $3,310 +1.5% | $37,680 |
| 2019 | $3,261 +4% | $37,680 +7.6% |
| 2018 | $3,137 | $35,034 |
| 2017 | $3,137 +7.9% | $35,034 +2.6% |
| 2016 | $2,909 | $34,131 |
| 2015 | $2,909 +13.5% | $34,131 +19.6% |
| 2014 | $2,563 +6.2% | $28,531 |
| 2013 | $2,414 +2.3% | $28,531 +5% |
| 2012 | $2,359 -5.5% | $27,161 |
| 2011 | $2,496 +0% | $27,161 -6% |
| 2010 | $2,495 -4% | $28,900 |
| 2009 | $2,599 +2.2% | $28,900 -3.9% |
| 2008 | $2,544 +9.3% | $30,060 |
| 2007 | $2,327 +1.4% | $30,060 +10.7% |
| 2006 | $2,296 -2.8% | $27,150 -0.6% |
| 2005 | $2,362 +9.7% | $27,320 |
| 2004 | $2,154 -1.6% | $27,320 |
| 2003 | $2,189 +3.4% | $27,320 -0.1% |
| 2002 | $2,117 +41.1% | $27,340 +56.3% |
| 2001 | $1,500 +0.1% | $17,490 |
| 2000 | $1,498 | $17,490 |
Find assessor info on the county website
Monthly payment
Est. payment
Payment breakdown
Explore the cost of this home by adjusting the details. Changes won't be saved.Climate risks
Neighborhood: 80465
Nearby schools
Schools provided by the listing agent
- Elementary: West Jefferson
- Middle: West Jefferson
- High: Conifer
- District: Jefferson County R-1
Source: REcolorado as distributed by MLS GRID. This data may not be complete. We recommend contacting the local school district to confirm school assignments for this home.
Similar homes
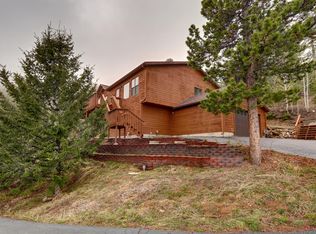
- $855,0002 bd2 ba2.1k sqft19622 Cypress Drive, Morrison, CO 80465For Sale

 MLS ID #5592840, EMPOWERHOME Team, Keller Williams DTC. REcolorado as distributed by MLS GRID
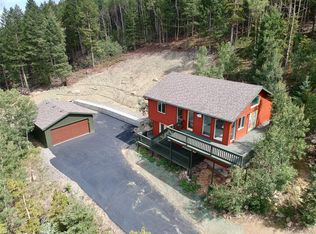
 - $675,0004 bd2 ba2.2k sqft20341 Cypress Drive, Morrison, CO 80465For Sale
 MLS ID #6745734, Ryan Hayes, Hayes and Company Inc. REcolorado as distributed by MLS GRID
 - $815,0004 bd4 ba2.4k sqft10197 Horizon View Drive, Morrison, CO 80465For Sale
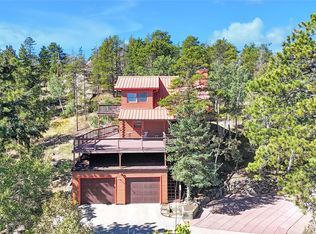 MLS ID #7028460, Bonnie Hirning, eXp Realty, LLC. REcolorado as distributed by MLS GRID
 - $850,0004 bd3 ba2.6k sqft9941 City View Drive, Morrison, CO 80465For Sale
 MLS ID #2416613, Jennifer Walthall, Metro 21 Real Estate Group. REcolorado as distributed by MLS GRID
 - $675,0003 bd2 ba2k sqft10176 Crest View Drive, Morrison, CO 80465For SaleMLS ID #8840756, Alicia Sexton, LIV Sotheby's International Realty. REcolorado as distributed by MLS GRID
- $875,0003 bd3 ba2.8k sqft10181 City View Drive, Morrison, CO 80465For SaleMLS ID #5564040, Danna Johanson, Keller Williams Advantage Realty LLC. REcolorado as distributed by MLS GRID
- $690,0003 bd2 ba3k sqft12130 S Critchell Lane, Littleton, CO 80127For SaleMLS ID #2494531, Matt English, Trailhead Residential Group. REcolorado as distributed by MLS GRID
- $700,0004 bd3 ba2.3k sqft7364 Heiter Hill Drive, Evergreen, CO 80439For SaleMLS ID #4234906, Glenn Willis, HomeSmart Realty. REcolorado as distributed by MLS GRID
- $599,9004 bd2 ba1.7k sqft10605 Crystal Drive, Morrison, CO 80465For SaleMLS ID #6910778, Jennifer Dittemore, Orchard Brokerage LLC. REcolorado as distributed by MLS GRID
- $864,8704 bd3 ba2.3k sqft9552 Pine Springs Drive, Morrison, CO 80465For SaleMLS ID #6155469, Christine Miller, Compass - Denver. REcolorado as distributed by MLS GRID
- $619,9003 bd2 ba1.4k sqft10868 Norton Avenue, Conifer, CO 80433For SaleMLS ID #3066208, Szilvia Clay, Redfin Corporation. REcolorado as distributed by MLS GRID
- $799,0003 bd3 ba2.6k sqft6374 Kenya Drive, Evergreen, CO 80439For SaleMLS ID #9817172, Derek Schulze, Symbio Denver Corp.. REcolorado as distributed by MLS GRID
- $775,0003 bd3 ba3.5k sqft13082 S Wamblee Valley Road, Conifer, CO 80433For SaleMLS ID #2402229, Daryl Lynn Parness, RE/MAX Professionals. REcolorado as distributed by MLS GRID
- $675,0005 bd3 ba3.8k sqft26115 Amy Circle, Conifer, CO 80433For SaleMLS ID #7200955, Pam Finn, Colorado Mountain Homes & Land. REcolorado as distributed by MLS GRID
- $825,0003 bd3 ba3.1k sqft12155 Cochise Circle, Conifer, CO 80433For SaleMLS ID #7540456, Brian Sells, HomeSmart. REcolorado as distributed by MLS GRID
- $875,0003 bd3 ba2.3k sqft8465 US Highway 285, Morrison, CO 80465For SaleMLS ID #4153160, Robin Priester, Evolve Real Estate & Property Management, LLC. REcolorado as distributed by MLS GRID
- $649,0003 bd3 ba1.9k sqft11436 Nancys Dr, Conifer, CO 80433For Sale
 MLS ID #1069866, Felicia Monjarez, Berkshire Hathaway HomeServices Rocky Mountain, Realtors-Fort Collins. IRES as distributed by MLS GRID
 - $699,0004 bd4 ba2.6k sqft26292 Vosler Street, Conifer, CO 80433For SaleMLS ID #1731296, Holly Worley, Strategic Real Estate and Development Services. REcolorado as distributed by MLS GRID
- $925,0005 bd3 ba3.5k sqft9648 Yegge Road, Morrison, CO 80465For SaleMLS ID #3421779, June McKenzie, RE/MAX Alliance. REcolorado as distributed by MLS GRID
- $699,0004 bd4 ba2.4k sqft9209 William Cody Drive, Evergreen, CO 80439For SaleMLS ID #7722114, Vicki Wimberly, Coldwell Banker Realty 28. REcolorado as distributed by MLS GRID
