Sweeping 180-degree views stretch from the downtown Denver skyline to Mount Blue Sky in this beautifully updated 3-bedroom, 3-bath foothills home offering 2,464 finished square feet on 2.35 acres. The hard work is done: newer hail-resistant roof, newer Hardie Board siding, new exterior doors and hardware, and updated mechanicals throughout. The main level offers true one-level living with the primary ensuite, a 3/4 guest bath, laundry, and a wood stove in the living area for cozy mountain evenings. The 1,024 sq ft finished walkout lower level has two additional bedrooms and a full bath, along with a wet bar with mini fridge and a pellet stove, which makes it an ideal setup for guests, family visits, or a home office with its own space. A 416 sq ft unfinished shop with shelving is ready for projects and storage. Unlike many homes in the area, this one has an easy, fairly flat driveway, making winter access simple. All appliances are included, along with a water softener system. Attached garage, gas forced-air heat, and a voluntary HOA. Watch deer and wildlife from the deck, catch sunrise cloud inversions over the valley, and enjoy the city lights at night, all just a short drive to Denver. A rare combination of views, updates, and usability. The seller will consider offering a finance credit toward the buyer's interest rate buy-down.
Accepting backups
Price cut: $25K (10/1)
$875,000
10181 City View Drive, Morrison, CO 80465
3beds
2,880sqft
Single Family Residence
Built in 1993
2.35 Acres Lot
$862,100 Zestimate®
$304/sqft
$-- HOA
What's special
- 22 days
- 1,456
- 134
Zillow last checked:
Listing updated:
Listed by:
Danna Johanson 303-517-0711 dannajohanson@KW.com,
Keller Williams Advantage Realty LLC
Source: REcolorado as distributed by MLS GRID,MLS#: 5564040
Facts & features
Interior
Bedrooms & bathrooms
- Bedrooms: 3
- Bathrooms: 3
- Full bathrooms: 1
- 3/4 bathrooms: 2
- Main level bathrooms: 2
- Main level bedrooms: 1
Bedroom
- Description: Views And Walk In Closet
- Features: Primary Suite
- Level: Main
- Area: 232.14 Square Feet
- Dimensions: 14.6 x 15.9
Bedroom
- Level: Basement
- Area: 146.9 Square Feet
- Dimensions: 13 x 11.3
Bedroom
- Level: Basement
- Area: 129.58 Square Feet
- Dimensions: 12.11 x 10.7
Bathroom
- Features: En Suite Bathroom
- Level: Main
Bathroom
- Description: Updated With Dble Vanity And Large Tiled Shower
- Level: Main
- Area: 64.7 Square Feet
- Dimensions: 7.11 x 9.1
Bathroom
- Level: Basement
Dining room
- Level: Main
- Area: 237.18 Square Feet
- Dimensions: 20.1 x 11.8
Family room
- Description: Large Pellet Stove Heats The Basement, Wet Bar With Mini Fridge
- Level: Basement
- Area: 501.96 Square Feet
- Dimensions: 18.8 x 26.7
Kitchen
- Description: Newer Gas Range & Appliance Package
- Level: Main
- Area: 191.7 Square Feet
- Dimensions: 14.2 x 13.5
Laundry
- Description: Washer & Dryer Included
- Level: Main
Living room
- Description: Wood Stove, Office Space Too
- Level: Main
- Area: 512.19 Square Feet
- Dimensions: 18.9 x 27.1
Utility room
- Description: Mechanical Room
- Level: Basement
Workshop
- Description: Shelves With Drawers Stay - Great Space!
- Level: Basement
- Area: 491.96 Square Feet
- Dimensions: 19.6 x 25.1
Heating
- Forced Air, Pellet Stove, Propane, Wood, Wood Stove
Cooling
- None
Appliances
- Included: Dishwasher, Dryer, Microwave, Oven, Range, Refrigerator, Washer, Water Softener
- Laundry: In Unit
Features
- Ceiling Fan(s), Granite Counters, High Ceilings, High Speed Internet, Open Floorplan, Pantry, Primary Suite, Smoke Free, Vaulted Ceiling(s), Walk-In Closet(s), Wet Bar
- Flooring: Carpet, Tile, Wood
- Windows: Double Pane Windows
- Basement: Exterior Entry,Finished,Full,Walk-Out Access
- Number of fireplaces: 2
- Fireplace features: Basement, Living Room, Pellet Stove, Wood Burning Stove
Interior area
- Total structure area: 2,880
- Total interior livable area: 2,880 sqft
- Finished area above ground: 1,440
- Finished area below ground: 1,024
Property
Parking
- Total spaces: 2
- Parking features: Concrete, Oversized
- Attached garage spaces: 2
Features
- Levels: One
- Stories: 1
- Entry location: Ground
- Patio & porch: Deck
- Exterior features: Private Yard
- Fencing: None
- Has view: Yes
- View description: City, Mountain(s), Valley
Lot
- Size: 2.35 Acres
- Features: Fire Mitigation, Foothills, Rock Outcropping
Details
- Parcel number: 085299
- Zoning: MR-2
- Special conditions: Standard
Construction
Type & style
- Home type: SingleFamily
- Architectural style: Mountain Contemporary
- Property subtype: Single Family Residence
Materials
- Cement Siding, Frame
- Foundation: Concrete Perimeter
- Roof: Composition
Condition
- Updated/Remodeled
- Year built: 1993
Utilities & green energy
- Water: Well
- Utilities for property: Internet Access (Wired), Propane
Community & HOA
Community
- Subdivision: Hilldale Pines
HOA
- Has HOA: Yes
- HOA name: Hilldale Pines HOA
- HOA phone: 303-475-5529
Location
- Region: Morrison
Financial & listing details
- Price per square foot: $304/sqft
- Tax assessed value: $787,104
- Annual tax amount: $3,996
- Date on market: 9/24/2026
- Listing terms: Cash,Conventional,FHA,VA Loan
- Exclusions: Sellers Personal Possessions
- Ownership: Individual
- Road surface type: Paved
Estimated market value
$862,100
$819,000 - $905,000
$3,771/mo
Price history
| Date | Event | Price |
|---|---|---|
| 10/13/2026 | Pending sale | $875,000$304/sqft |
Source:  REcolorado as distributed by MLS GRID #5564040 Report a problem REcolorado as distributed by MLS GRID #5564040 Report a problem | ||
| 10/1/2026 | Price change | $875,000-2.8%$304/sqft |
Source: REcolorado as distributed by MLS GRID #5564040 Report a problem | ||
| 9/24/2026 | Listed for sale | $900,000+2900%$313/sqft |
Source: REcolorado as distributed by MLS GRID #5564040 Report a problem | ||
| 10/18/1991 | Sold | $30,000$10/sqft |
Source: Agent Provided Report a problem | ||
Public tax history
| Year | Property taxes | Tax assessment |
|---|---|---|
| 2025 | $3,733 -0.4% | $49,194 +0.4% |
| 2024 | $3,747 +26.6% | $48,996 |
| 2023 | $2,959 -18.1% | $48,996 +22.9% |
| 2022 | $3,613 0% | $39,876 -2.8% |
| 2021 | $3,614 | $41,024 -0.3% |
| 2020 | $3,614 +1.5% | $41,149 |
| 2019 | $3,561 +22.8% | $41,149 +27% |
| 2018 | $2,901 | $32,400 |
| 2017 | $2,901 +4% | $32,400 -1% |
| 2016 | $2,790 | $32,735 |
| 2015 | $2,790 -0.5% | $32,735 +4.8% |
| 2014 | $2,804 +5.5% | $31,222 |
| 2013 | $2,657 +2.3% | $31,222 +4.4% |
| 2012 | $2,597 +3.3% | $29,902 |
| 2011 | $2,515 +0.1% | $29,902 +2.7% |
| 2010 | $2,513 -5.3% | $29,120 |
| 2009 | $2,655 +2.2% | $29,120 -5.2% |
| 2008 | $2,599 +5.8% | $30,710 |
| 2007 | $2,456 +1.4% | $30,710 +7.2% |
| 2006 | $2,422 +17.7% | $28,650 +20.3% |
| 2005 | $2,058 +9.7% | $23,810 |
| 2004 | $1,877 -2.3% | $23,810 |
| 2003 | $1,920 +3.4% | $23,810 -0.8% |
| 2002 | $1,858 +4.8% | $23,990 +16.1% |
| 2001 | $1,772 +0.1% | $20,660 |
| 2000 | $1,770 | $20,660 |
Find assessor info on the county website
Monthly payment
Est. payment
Payment breakdown
Explore the cost of this home by adjusting the details. Changes won't be saved.Climate risks
Neighborhood: 80465
Nearby schools
Schools provided by the listing agent
- Elementary: West Jefferson
- Middle: West Jefferson
- High: Conifer
- District: Jefferson County R-1
Source: REcolorado as distributed by MLS GRID. This data may not be complete. We recommend contacting the local school district to confirm school assignments for this home.
- $1,047,7003 bd3 ba4.3k sqft10072 Crystal View Dr, Morrison, CO 80465Off Market
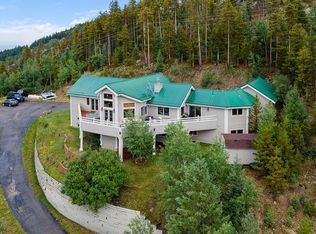
- $793,3003 bd3 ba2k sqft10102 Crystal View Dr, Morrison, CO 80465Off Market
- $767,5004 bd2 ba2.2k sqft10171 City View Dr, Morrison, CO 80465Off Market
- $628,3003 bd2 ba967 sqft10052 Crystal View Dr, Morrison, CO 80465Off Market
Similar homes
- $864,8704 bd3 ba2.3k sqft9552 Pine Springs Drive, Morrison, CO 80465For Sale
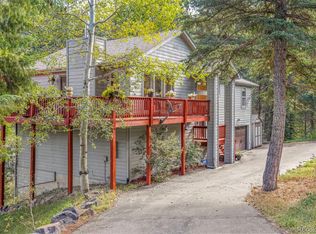
 MLS ID #6155469, Christine Miller, Compass - Denver. REcolorado as distributed by MLS GRID
 - $815,0004 bd4 ba2.4k sqft10197 Horizon View Drive, Morrison, CO 80465For Sale
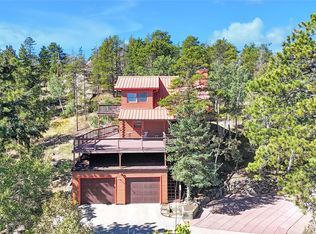 MLS ID #7028460, Bonnie Hirning, eXp Realty, LLC. REcolorado as distributed by MLS GRID
 - $699,0003 bd3 ba2.6k sqft19957 Rangeview Drive, Morrison, CO 80465For Sale
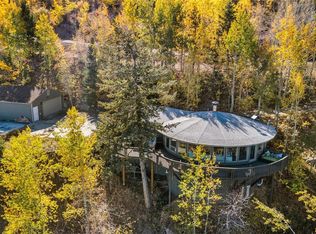 MLS ID #5878469, Spencer Hamilton, eXp Realty, LLC. REcolorado as distributed by MLS GRID
 - $875,0003 bd3 ba2.3k sqft8465 US Highway 285, Morrison, CO 80465For Sale
 MLS ID #4153160, Robin Priester, Evolve Real Estate & Property Management, LLC. REcolorado as distributed by MLS GRID
 - $925,0005 bd3 ba3.5k sqft9648 Yegge Road, Morrison, CO 80465For SaleMLS ID #3421779, June McKenzie, RE/MAX Alliance. REcolorado as distributed by MLS GRID
- $675,0003 bd2 ba2k sqft10176 Crest View Drive, Morrison, CO 80465For SaleMLS ID #8840756, Alicia Sexton, LIV Sotheby's International Realty. REcolorado as distributed by MLS GRID
- $899,0004 bd3 ba2.5k sqft6352 Starlight Drive, Morrison, CO 80465For SaleMLS ID #6906380, Tammy Drozda, Madison & Company Properties. REcolorado as distributed by MLS GRID
- $1,180,0003 bd3 ba3.5k sqft9749 Hilldale Drive, Morrison, CO 80465For SaleMLS ID #9216457, Kelly Dolph, Keller Williams Foothills Realty. REcolorado as distributed by MLS GRID
- $815,0003 bd3 ba2.3k sqft10972 Milliken Avenue, Conifer, CO 80433For SaleMLS ID #5336990, Vicki Wimberly, Coldwell Banker Realty 28. REcolorado as distributed by MLS GRID
- $1,100,0004 bd4 ba3.6k sqft9388 Yegge Road, Morrison, CO 80465For SaleMLS ID #4980650, Erin Hoover, AARE. REcolorado as distributed by MLS GRID
- $1,250,0004 bd3 ba3.2k sqft7307 Settlers Drive, Morrison, CO 80465For SaleMLS ID #4770325, Dawn Zalfa, Coldwell Banker Realty 28. REcolorado as distributed by MLS GRID
- $599,9004 bd2 ba1.7k sqft10605 Crystal Drive, Morrison, CO 80465For SaleMLS ID #6910778, Jennifer Dittemore, Orchard Brokerage LLC. REcolorado as distributed by MLS GRID
- $850,0003 bd3 ba2.8k sqft9149 Fallen Rock Road, Conifer, CO 80433For SaleMLS ID #8178281, Trisha Karstetter, Spirit Bear Realty. REcolorado as distributed by MLS GRID
- $899,0004 bd2 ba2.7k sqft16687 Ouray Road W, Pine, CO 80470For SaleMLS ID #6183557, Savannah Joyce, Compass - Denver. REcolorado as distributed by MLS GRID
- $775,0003 bd3 ba3.5k sqft13082 S Wamblee Valley Road, Conifer, CO 80433For SaleMLS ID #2402229, Daryl Lynn Parness, RE/MAX Professionals. REcolorado as distributed by MLS GRID
- $875,0004 bd4 ba3.8k sqft8497 Custer Lane, Evergreen, CO 80439For SaleMLS ID #8465736, Craig Haffeman, Assist 2 Sell Real Estate Services. REcolorado as distributed by MLS GRID
- $619,9003 bd2 ba1.4k sqft10868 Norton Avenue, Conifer, CO 80433For SaleMLS ID #3066208, Szilvia Clay, Redfin Corporation. REcolorado as distributed by MLS GRID
- $1,138,0003 bd2 ba2.9k sqft21466 Indian Springs Road, Conifer, CO 80433For SaleMLS ID #3663079, Kelly Pollard, RE/MAX Professionals. REcolorado as distributed by MLS GRID
- $739,9003 bd2 ba2.3k sqft26955 Stagecoach Road, Conifer, CO 80433For SaleMLS ID #5962948, Kristen Gaccetta, New Home Star, LLC. REcolorado as distributed by MLS GRID
- $999,9995 bd3 ba3.6k sqft9053 Gray Fox Drive, Evergreen, CO 80439For SaleMLS ID #1915830, Vicki Wimberly, Coldwell Banker Realty 28. REcolorado as distributed by MLS GRID
