Foothills Retreat with Pike's Peak Views
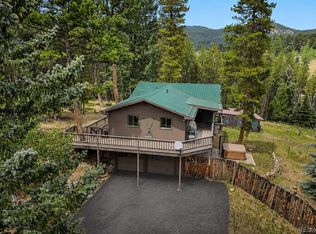
Escape to your own private sanctuary! This extraordinary mountain home blends rustic charm with modern luxury, offering breathtaking scenery and a lifestyle tailored to your Colorado mountain living dream.
Inside discover an inviting, open floorplan with high ceilings, warm wood finishes, and a huge game room/great room. The home has a private home theater complete with tiered seating for the ultimate game day or movie night. Or, if music is your vibe, use this secluded room as a music studio! Soak in the indoor hot tub or retreat to the primary suite—a true spa-inspired haven featuring a luxurious steam shower to help you recharge after a day of mountain adventures.
One of the home's gems is the attached green room where you can grow fresh herbs and flowers year-round, offering a bright spot even on the snowiest winter days.
Previously a horse property the 3 acre property is gently sloped and mildly wooded
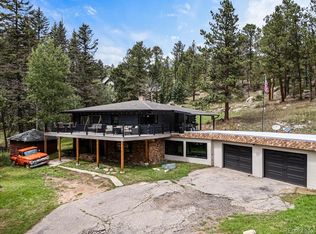
Step outside onto the expansive wrap-around deck to take in sweeping, panoramic views of the mountains, including the iconic Pike's Peak. The property has a fenced dog run (perfectly sized for both large and small breeds), plus a pasture ready for horses, goats, or llamas.
A beautiful outdoor gazebo and expansive decking provide the perfect backdrop for quiet morning coffees or lively parties under the stars. A large hoop storage shed offers incredible versatility with abundant space for your equipment, outdoor toys, or a small RV. With its rare amenities and sweeping vistas, this property is a dream mountain lifestyle come true.
Important Property Details:
- Appraised Value: Appraised for $835,000 in January 2026.
- Maintenance Updates: Septic tank has been recently replaced and inspected. (The Continued Use Permit from Jefferson County is in the supplemental documents).
- Virtual Tour: See the grandeur of this home for yourself in our gorgeous property video: https://vimeo.com/1122292207
For sale
$800,000
13082 S Wamblee Valley Road, Conifer, CO 80433
3beds
3,564sqft
Single Family Residence
Built in 1961
3.05 Acres Lot
$-- Zestimate®
$224/sqft
$-- HOA
What's special
- 50 days
- 1,118
- 122
Zillow last checked:
Listing updated:
Listed by:
Dan Donahue 720-334-8882 dan@mountaindreamliving.com,
Keller Williams Foothills Realty,
Catherine Donahue 720-515-6771,
Keller Williams Foothills Realty, LLC
Source: REcolorado as distributed by MLS GRID,MLS#: 8782608
Facts & features
Interior
Bedrooms & bathrooms
- Bedrooms: 3
- Bathrooms: 3
- Full bathrooms: 2
- 1/2 bathrooms: 1
Bedroom
- Description: Carpet Flooring, French Doors Open To Indoor Hot Tub
- Features: Primary Suite
- Level: Upper
Bedroom
- Description: Second Bedroom, Carpet Flooring
- Level: Upper
Bedroom
- Description: Lvp Flooring, Currently Used As An Office, Door To Garage, Non-Conforming
- Level: Upper
Bathroom
- Description: Tile Flooring, Steam Shower, Double Shower Heads
- Features: En Suite Bathroom
- Level: Upper
Bathroom
- Description: Lvp Flooring, Adjacent To Game Room, Stubbed For Shower
- Level: Lower
Bathroom
- Description: Tile Flooring, Tub/Shower Combo, Across From 2nd And 3rd Bedrooms
- Level: Upper
Dining room
- Description: Tile Flooring, Stained Glass Window
- Level: Upper
Game room
- Description: Aka Great Room. Lvp Flooring, French Doors To Side Deck, Pellet Stove, Door To Bathroom (1/2)
- Level: Lower
Kitchen
- Description: Tile Flooring, Gas Cooktop, Granite Countertops
- Level: Upper
Laundry
- Description: Tile Flooring, Laundry Closet
- Level: Upper
Living room
- Description: New Carpet Flooring, Stone Facade Wood Burning Fireplace
- Level: Upper
Media room
- Description: Carpet Flooring, 3 Levels Of Tiered Seating For 19, Wet Bar, Bar Refrigerator, Microwave, Walk-Out
- Level: Basement
Mud room
- Description: Entrance Foyer, Tile Flooring And Entrance To Greenhouse
- Level: Upper
Sun room
- Description: Indoor Hot Tub, French Doors To Back Deck, French Doors To Primary Bedroom
- Level: Lower
Heating
- Forced Air
Cooling
- None
Appliances
- Included: Cooktop, Dishwasher, Disposal, Gas Water Heater, Microwave, Range, Refrigerator
- Laundry: Laundry Closet
Features
- Entrance Foyer, Granite Counters, Kitchen Island, Pantry, Primary Suite, Smoke Free, Wet Bar
- Flooring: Carpet, Tile, Vinyl
- Windows: Bay Window(s), Double Pane Windows, Skylight(s), Window Treatments
- Basement: Crawl Space,Finished,Walk-Out Access
- Number of fireplaces: 2
- Fireplace features: Free Standing, Great Room, Living Room, Pellet Stove, Wood Burning
Interior area
- Total structure area: 3,564
- Total interior livable area: 3,564 sqft
- Finished area above ground: 2,775
- Finished area below ground: 789
Property
Parking
- Total spaces: 3
- Parking features: Asphalt, Exterior Access Door, Insulated Garage, Lighted
- Attached garage spaces: 3
Features
- Patio & porch: Deck, Front Porch, Patio, Wrap Around
- Exterior features: Barbecue, Dog Run, Garden, Gas Grill, Gas Valve, Private Yard
- Has spa: Yes
- Spa features: Heated
- Fencing: Partial
- Has view: Yes
- View description: Meadow, Mountain(s)
Lot
- Size: 3.05 Acres
- Features: Corner Lot, Foothills, Meadow, Rolling Slope, Suitable For Grazing
- Residential vegetation: Grassed, Mixed, Natural State, Partially Wooded, Wooded
Details
- Parcel number: 045163
- Zoning: A-2
- Special conditions: Standard
- Other equipment: Home Theater
- Horses can be raised: Yes
- Horse amenities: Water Not Provided
Construction
Type & style
- Home type: SingleFamily
- Architectural style: Mountain Contemporary
- Property subtype: Single Family Residence
Materials
- Cedar
- Foundation: Raised, Slab
Condition
- Updated/Remodeled
- Year built: 1961
Utilities & green energy
- Electric: 110V, 220 Volts
- Water: Well
- Utilities for property: Cable Available, Electricity Connected, Natural Gas Available, Natural Gas Connected, Phone Available
Green energy
- Energy efficient items: Appliances, HVAC, Insulation, Water Heater, Windows
Community & HOA
Community
- Security: Carbon Monoxide Detector(s), Smoke Detector(s)
- Subdivision: Richmond Hill
HOA
- Has HOA: No
Location
- Region: Conifer
Financial & listing details
- Price per square foot: $224/sqft
- Tax assessed value: $809,471
- Annual tax amount: $4,086
- Date on market: 8/7/2026
- Listing terms: 1031 Exchange,Cash,Conventional,FHA,VA Loan
- Exclusions: Staging Items And Seller's Personal Property
- Ownership: Individual
- Electric utility on property: Yes
- Road surface type: Paved
Estimated market value
Not available
Estimated sales range
Not available
Not available
Price history
| Date | Event | Price |
|---|---|---|
| 8/7/2026 | Listed for sale | $800,000$224/sqft |
Source:  REcolorado as distributed by MLS GRID #8782608 Report a problem REcolorado as distributed by MLS GRID #8782608 Report a problem | ||
Public tax history
| Year | Property taxes | Tax assessment |
|---|---|---|
| 2025 | $4,114 -0.3% | $50,592 -6.8% |
| 2024 | $4,126 +44.2% | $54,293 |
| 2023 | $2,861 -1.3% | $54,293 +38.2% |
| 2022 | $2,899 +19.1% | $39,282 -2.8% |
| 2021 | $2,434 | $40,412 +15% |
| 2020 | $2,434 +3.4% | $35,154 |
| 2019 | $2,353 -0.9% | $35,154 -1.3% |
| 2018 | $2,374 | $35,609 |
| 2017 | $2,374 +8.9% | $35,609 +3.3% |
| 2016 | $2,179 -0.5% | $34,455 |
| 2015 | $2,190 +3.9% | $34,455 +6.9% |
| 2014 | $2,107 +11.4% | $32,239 |
| 2013 | $1,892 -24.2% | $32,239 +5% |
| 2012 | $2,498 +7.2% | $30,692 |
| 2011 | $2,330 +0% | $30,692 +6.5% |
| 2010 | $2,329 +25.8% | $28,830 |
| 2009 | $1,851 +0.4% | $28,830 -6.5% |
| 2008 | $1,844 -32.5% | $30,840 |
| 2007 | $2,732 +0.2% | $30,840 -7.8% |
| 2006 | $2,726 +3.3% | $33,460 +5.8% |
| 2005 | $2,639 +10% | $31,640 |
| 2004 | $2,398 +13.9% | $31,640 |
| 2003 | $2,106 +2.1% | $31,640 +15.7% |
| 2002 | $2,062 -2.9% | $27,350 +7.8% |
| 2001 | $2,124 -1% | $25,360 |
| 2000 | $2,147 | $25,360 |
Find assessor info on the county website
Monthly payment
Est. payment
Payment breakdown
Explore the cost of this home by adjusting the details. Changes won't be saved.Climate risks
Neighborhood: 80433
Nearby schools
Schools provided by the listing agent
- Elementary: Elk Creek
- Middle: West Jefferson
- High: Conifer
- District: Jefferson County R-1
Source: REcolorado as distributed by MLS GRID. This data may not be complete. We recommend contacting the local school district to confirm school assignments for this home.
- $554,4003 bd2 ba1.5k sqft13042 S Wamblee Valley Rd, Conifer, CO 80433Off Market
- $678,4003 bd2 ba1k sqft13122 S Wamblee Valley Rd, Conifer, CO 80433Off Market
- $406,0001 bd1 ba688 sqft13022 S Wamblee Valley Rd, Conifer, CO 80433Off Market
- $868,3004 bd3 ba2.8k sqft28562 Hummingbird Hill Rd, Conifer, CO 80433Off Market
Similar homes
- $760,0003 bd3 ba1.9k sqft11957 Elk Trail Road, Conifer, CO 80433For Sale
 MLS ID #3536763, Moore at RE/MAX Alliance, RE/MAX Alliance. REcolorado as distributed by MLS GRID
 - $799,0004 bd2 ba2.7k sqft8320 S Warhawk Road, Conifer, CO 80433For Sale
 MLS ID #8736444, Kay Bohan, LIV Sotheby's International Realty. REcolorado as distributed by MLS GRID
 - $739,9003 bd2 ba2.3k sqft26955 Stagecoach Road, Conifer, CO 80433For Sale
 MLS ID #5962948, Kristen Gaccetta, New Home Star, LLC. REcolorado as distributed by MLS GRID
 - $850,0003 bd2 ba3.6k sqft28942 Shadow Mountain Drive, Conifer, CO 80433For Sale
 MLS ID #9586522, Dawn Zalfa, Coldwell Banker Realty 28. REcolorado as distributed by MLS GRID
 - $615,0003 bd3 ba2.1k sqft13976 Wamblee Trail, Conifer, CO 80433For SaleMLS ID #2471879, Bailey Molleur, Compass - Denver. REcolorado as distributed by MLS GRID
- $815,0003 bd3 ba2.3k sqft10972 Milliken Avenue, Conifer, CO 80433For SaleMLS ID #5336990, Vicki Wimberly, Coldwell Banker Realty 28. REcolorado as distributed by MLS GRID
- $749,0003 bd2 ba1.7k sqft19133 Silver Ranch Road, Conifer, CO 80433For SaleMLS ID #7434454, Sheila Brunson, Keller Williams Foothills Realty. REcolorado as distributed by MLS GRID
- $950,0004 bd3 ba2.8k sqft20033 Silver Ranch Road, Conifer, CO 80433For SaleMLS ID #9886120, Krystal Thompson, Epique Realty. REcolorado as distributed by MLS GRID
- $848,5006 bd4 ba4.3k sqft9225 Sandy Lane, Conifer, CO 80433For SaleMLS ID #3640050, Kayla Maathuis, RE/MAX Alliance. REcolorado as distributed by MLS GRID
- $725,0004 bd3 ba2.5k sqft9030 Rex Lane, Conifer, CO 80433For SaleMLS ID #9257036, Trang Janick, Madison & Company Properties. REcolorado as distributed by MLS GRID
- $750,0003 bd3 ba2.3k sqft3550 Nova Road, Pine, CO 80470For SaleMLS ID #9985049, Josh Frederick, JPAR Modern Real Estate. REcolorado as distributed by MLS GRID
- $750,0002 bd2 ba2.4k sqft9228 Black Mountain Drive, Conifer, CO 80433For SaleMLS ID #5475744, Jacqueline Neal, RE/MAX Alliance. REcolorado as distributed by MLS GRID
- $850,0003 bd2 ba2.2k sqft28894 Corkwood Lane, Evergreen, CO 80439For SaleMLS ID #2344383, Danna Johanson, Keller Williams Advantage Realty LLC. REcolorado as distributed by MLS GRID
- $1,025,0004 bd3 ba3.1k sqft24333 Bent Feather Road, Conifer, CO 80433For SaleMLS ID #2467053, Jennifer Apel, Compass - Denver. REcolorado as distributed by MLS GRID
- $775,0003 bd3 ba1.9k sqft13851 Pine Valley Road, Pine, CO 80470For SaleMLS ID #8510245, Csilla Florida, Keller Williams Foothills Realty. REcolorado as distributed by MLS GRID
- $1,190,0005 bd4 ba3.6k sqft11016 Timothys Drive, Conifer, CO 80433For SaleMLS ID #4387589, Dane Rickard, RE/MAX Professionals. REcolorado as distributed by MLS GRID
- $1,114,0003 bd4 ba3.4k sqft28781 Shadow Mountain Drive, Conifer, CO 80433For SaleMLS ID #4878262, Heather Graham and Sean Endsley, LIV Sotheby's International Realty. REcolorado as distributed by MLS GRID
- $875,0003 bd2 ba2.4k sqft8257 Centaur Drive, Evergreen, CO 80439For SaleMLS ID #5694568, Kelly Dolph, Keller Williams Foothills Realty. REcolorado as distributed by MLS GRID
- $760,0003 bd3 ba2.6k sqft31547 Niakwa Road, Evergreen, CO 80439For SaleMLS ID #2500300, Caroline McQueen, Keller Williams Foothills Realty, LLC. REcolorado as distributed by MLS GRID
- $675,0003 bd3 ba2.3k sqft19653 Silver Ranch Road, Conifer, CO 80433For SaleMLS ID #9700389, Will Gosch, Real Broker, LLC DBA Real. REcolorado as distributed by MLS GRID
