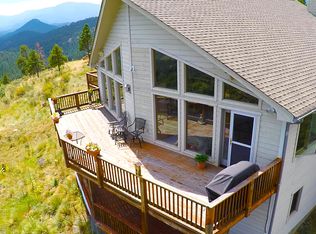
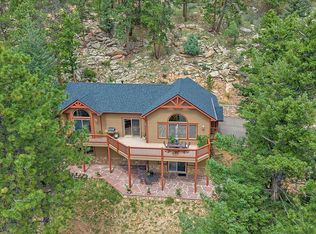
Perched on 3 beautiful acres at the end of a peaceful cul-de-sac, this mountain contemporary home showcases unbeatable, breathtaking 270-degree panoramic views of the foothills, Kenosha Mountain Range, and private fishing ponds below. Enjoy exceptional privacy just 9 minutes from Highway 285 and approximately one hour from Downtown Denver.
From sunrise to sunset, the home's remarkable orientation offers sweeping views and sunshine throughout the day. South-facing exposure fills the living spaces with natural light, welcomes winter warmth, and helps encourage faster snowmelt.
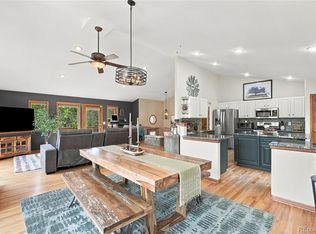
Inside, this 3-bedroom, 3-bathroom home features an open-concept great room seamlessly integrating the living, dining, and kitchen areas beneath soaring vaulted ceilings. Expansive windows, hardwood floors, and a striking stone fireplace create an inviting space for gathering and entertaining. The kitchen features custom cabinetry, Corian countertops, under-cabinet lighting, and two pantries. The primary suite offers a private balcony and sitting area overlooking the mountains.
The finished walk-out lower level includes a spacious family or recreation room, private deck, and bedroom with adjoining three-quarter bath, ideal for guests. Multiple decks invite relaxation & enjoyment of the spectacular mountain scenery.
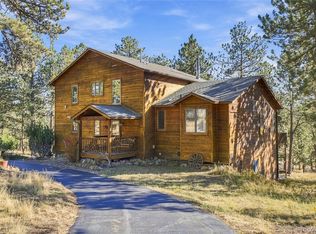
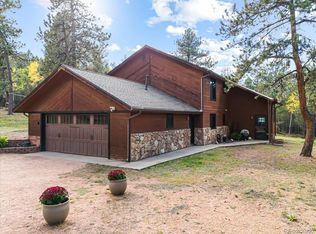
Mature aspens grace the property, along with a large, fenced dog run accessible from the back deck and garage. An attached 2-car garage, detached storage shed, & 2 additional parking spaces add convenience.
Located in Burland Ranchettes with a voluntary HOA, the home is near Mount Bailey trail & Weakland-Fawks Park, featuring a playground and pavilion. The private fishing ponds visible below offer optional annual fishing membership.
With an exceptional combination of privacy, panoramic mountain & water views, functional living space, and convenient access to the Denver metro area, this property is a rare opportunity to embrace the best of Colorado mountain living.
For sale
$870,000
435 Long Ridge Drive, Bailey, CO 80421
3beds
2,920sqft
Single Family Residence
Built in 2003
3.05 Acres Lot
$-- Zestimate®
$298/sqft
$2/mo HOA
What's special
- 21 days
- 630
- 78
Zillow last checked:
Listing updated:
Listed by:
Stuart Rhodes 720-602-7998 stuartdrhodes@gmail.com,
eXp Realty, LLC
Source: REcolorado as distributed by MLS GRID,MLS#: 6020009
Facts & features
Interior
Bedrooms & bathrooms
- Bedrooms: 3
- Bathrooms: 3
- Full bathrooms: 1
- 3/4 bathrooms: 2
- Main level bathrooms: 2
- Main level bedrooms: 2
Bedroom
- Level: Main
Bedroom
- Features: Primary Suite
- Level: Main
Bedroom
- Level: Basement
Bathroom
- Features: En Suite Bathroom
- Level: Main
Bathroom
- Features: Primary Suite
- Level: Main
Bathroom
- Features: En Suite Bathroom
- Level: Basement
Bonus room
- Level: Basement
Den
- Level: Main
Dining room
- Level: Main
Great room
- Level: Main
Kitchen
- Level: Main
Laundry
- Level: Basement
Utility room
- Level: Basement
Heating
- Forced Air, Natural Gas
Cooling
- None
Appliances
- Included: Cooktop, Dishwasher, Disposal, Double Oven, Dryer, Gas Water Heater, Microwave, Range Hood, Refrigerator, Washer
Features
- Corian Counters, Eat-in Kitchen, High Speed Internet, Open Floorplan, Pantry, Primary Suite, Smoke Free, Vaulted Ceiling(s), Walk-In Closet(s)
- Flooring: Carpet, Wood
- Basement: Exterior Entry,Finished,Full,Interior Entry,Walk-Out Access
- Has fireplace: Yes
- Fireplace features: Gas, Great Room
Interior area
- Total structure area: 2,920
- Total interior livable area: 2,920 sqft
- Finished area above ground: 1,796
- Finished area below ground: 810
Video & virtual tour
Property
Parking
- Total spaces: 7
- Parking features: Asphalt
- Attached garage spaces: 2
- Details: Off Street Spaces: 5
Features
- Levels: Two
- Stories: 2
- Patio & porch: Deck, Front Porch, Patio
- Exterior features: Balcony, Dog Run, Private Yard
- Fencing: Partial
- Has view: Yes
- View description: Meadow, Mountain(s), Valley, Water
- Has water view: Yes
- Water view: Water
Lot
- Size: 3.05 Acres
- Features: Cul-De-Sac, Foothills, Rock Outcropping, Sloped
Details
- Parcel number: 15781
- Zoning: RES
- Special conditions: Standard
Construction
Type & style
- Home type: SingleFamily
- Architectural style: Mountain Contemporary
- Property subtype: Single Family Residence
Materials
- Frame, Wood Siding
- Foundation: Slab
- Roof: Composition
Condition
- Year built: 2003
Utilities & green energy
- Electric: 220 Volts
- Water: Well
- Utilities for property: Internet Access (Wired), Natural Gas Connected, Phone Available
Community & HOA
Community
- Security: Security System, Smart Cameras, Smoke Detector(s)
- Subdivision: Burland Ranchettes
HOA
- Has HOA: Yes
- HOA fee: $25 annually
- HOA name: Burland Homeowners Association
Location
- Region: Bailey
Financial & listing details
- Price per square foot: $298/sqft
- Tax assessed value: $734,668
- Annual tax amount: $2,939
- Date on market: 10/30/2026
- Listing terms: Cash,Conventional,FHA,VA Loan
- Exclusions: Weight Set / Equipment In The Garage
- Ownership: Agent Owner
Estimated market value
Not available
Estimated sales range
Not available
Not available
Price history
| Date | Event | Price |
|---|---|---|
| 10/30/2026 | Listed for sale | $870,000+60.5%$298/sqft |
Source:  REcolorado as distributed by MLS GRID #6020009 Report a problem | ||
| 5/14/2019 | Sold | $542,000-1.3%$186/sqft |
Source: Public Record Report a problem | ||
| 3/28/2019 | Pending sale | $549,000$188/sqft |
Source: Coldwell Banker Residential Brokerage - Conifer #4200225 Report a problem | ||
| 3/22/2019 | Listed for sale | $549,000$188/sqft |
Source: COLDWELL BANKER RESIDENTIAL 66 #4200225 Report a problem | ||
Public tax history
| Year | Property taxes | Tax assessment |
|---|---|---|
| 2025 | $3,036 +1.7% | $49,230 -4.1% |
| 2024 | $2,987 +18.5% | $51,330 -7.6% |
| 2023 | $2,521 +3.7% | $55,550 +39.5% |
| 2022 | $2,431 -6.6% | $39,820 -2.8% |
| 2021 | $2,602 +46% | $40,950 +16.4% |
| 2020 | $1,782 -1.8% | $35,180 +25.5% |
| 2019 | $1,814 -6.5% | $28,040 -6.1% |
| 2017 | $1,940 +56.1% | $29,870 +10.3% |
| 2016 | $1,242 -0.8% | $27,080 |
| 2015 | $1,253 -19.5% | $27,080 |
| 2014 | $1,556 -5.6% | -- |
| 2013 | $1,649 +0.5% | $24,820 |
| 2012 | $1,641 +6.4% | -- |
| 2011 | $1,542 | -- |
Find assessor info on the county website
Monthly payment
Est. payment
Payment breakdown
Explore the cost of this home by adjusting the details. Changes won't be saved.Climate risks
Neighborhood: 80421
Nearby schools
Schools provided by the listing agent
- Elementary: Fitzsimmons
- Middle: Platte Canyon
- High: Platte Canyon
- District: Platte Canyon RE-1
Source: REcolorado as distributed by MLS GRID. This data may not be complete. We recommend contacting the local school district to confirm school assignments for this home.
Similar homes
- $925,0003 bd4 ba3.1k sqft578 Old Corral Road, Bailey, CO 80421For Sale
 MLS ID #9169566, John Dovenbarger, Berkshire Hathaway HomeServices Colorado Real Estate, LLC. REcolorado as distributed by MLS GRID
- $835,0003 bd3 ba2.3k sqft199 Elk Horn Court, Bailey, CO 80421For Sale
 MLS ID #5646468, Kelly Dolph, Keller Williams Foothills Realty. REcolorado as distributed by MLS GRID
- $830,0004 bd3 ba2.3k sqft444 Nova Road, Pine, CO 80470For Sale
 MLS ID #3172863, Susan Conner, EXIT Realty DTC, Cherry Creek, Pikes Peak.. REcolorado as distributed by MLS GRID
- $795,0003 bd3 ba2.3k sqft51 Cedar Lane, Bailey, CO 80421For Sale
 MLS ID #9120505, Robert Martin, Compass - Denver. REcolorado as distributed by MLS GRID
- $880,0004 bd4 ba3k sqft1363 Royal Ridge Drive, Bailey, CO 80421For SaleMLS ID #6149837, June McKenzie, RE/MAX Alliance. REcolorado as distributed by MLS GRID
- $1,050,0003 bd3 ba4.1k sqft179 Camprobber Court, Bailey, CO 80421For SaleMLS ID #9056456, Judy Jeronimus, RE/MAX Alliance. REcolorado as distributed by MLS GRID
- $899,0004 bd2 ba2.7k sqft16687 Ouray Road W, Pine, CO 80470For SaleMLS ID #6183557, Savannah Joyce, Compass - Denver. REcolorado as distributed by MLS GRID
- $875,0003 bd3 ba2.4k sqft191 Diamond Drive, Pine, CO 80470For SaleMLS ID #1678650, Deanna McHenry, Keller Williams Foothills Realty. REcolorado as distributed by MLS GRID
- $615,0004 bd3 ba1.9k sqft479 Doe Circle, Bailey, CO 80421For SaleMLS ID #9518563, Schaunon S Winter, Broker Direct Company. REcolorado as distributed by MLS GRID
- $824,0003 bd3 ba2k sqft34403 Ponca Road, Pine, CO 80470For SaleMLS ID #6709009, Stephanie Duncan, The Colorado Scene Realty. REcolorado as distributed by MLS GRID
- $972,0004 bd3 ba2.4k sqft890 Royal Ridge Drive, Bailey, CO 80421For SaleMLS ID #5423553, Jeanette Starc, Coldwell Banker Realty 54. REcolorado as distributed by MLS GRID
- $850,0003 bd3 ba2.6k sqft408 Stage Coach Lane, Bailey, CO 80421New ConstructionMLS ID #9828230, Trang Janick, Madison & Company Properties. REcolorado as distributed by MLS GRID
- $775,0003 bd4 ba2.3k sqft461 Hitchrack Road, Bailey, CO 80421For SaleMLS ID #2121121, Clifford Hancock, RE/MAX Professionals. REcolorado as distributed by MLS GRID
- $899,0005 bd3 ba2.2k sqft14534 S Wandcrest Dr, Pine, CO 80470For Sale
 MLS ID #1059791, Katherine Bryant-Beach, C3 Real Estate Solutions, LLC. IRES as distributed by MLS GRID
- $619,9004 bd3 ba1.9k sqft38 Pinon Rd, Bailey, CO 80421For SaleMLS ID #1071309, Derek Schulze, Symbio. IRES as distributed by MLS GRID
- $625,0003 bd2 ba2.3k sqft641 County Road 72, Bailey, CO 80421For SaleMLS ID #9514455, Rob Stark, RE/MAX Professionals. REcolorado as distributed by MLS GRID
- $770,0003 bd3 ba2k sqft705 Gold Flake Terrace, Bailey, CO 80421For SaleMLS ID #4308020, Jacqueline Neal, RE/MAX Alliance. REcolorado as distributed by MLS GRID
- $750,0003 bd3 ba2.3k sqft3550 Nova Road, Pine, CO 80470For SaleMLS ID #9985049, Josh Frederick, JPAR Modern Real Estate. REcolorado as distributed by MLS GRID
- $595,0003 bd2 ba2.1k sqft71 Columbine Drive, Bailey, CO 80421For SaleMLS ID #1553287, Debbie Joseph, Coldwell Banker Realty 44. REcolorado as distributed by MLS GRID
- $693,0003 bd3 ba1.8k sqft33508 Persistence Avenue, Pine, CO 80470For SaleMLS ID #8032081, Karen Heydman, Keller Williams Foothills Realty. REcolorado as distributed by MLS GRID
