Escape to complete privacy in this stunning 2018 mountain contemporary home, nestled on 6.31 heavily wooded acres in Deer Creek Valley Ranchos. Combining the serenity of a secluded mountain retreat with the efficiency and peace of mind of newer construction, this exceptional property showcases breathtaking panoramic Colorado views from its expansive wraparound deck.
Check out the Virtual Tour at https://rem.ax/4fiUR2X
Main Level Living: Vaulted ceilings with exposed wood beams and rich hardwood floors create a warm, light-filled space perfect for everyday living and entertaining. The open floor plan connects the spacious living room, anchored by a wood-burning fireplace, to the beautifully appointed kitchen featuring granite countertops, ample workspace, and spectacular mountain views. The private primary suite offers a luxurious retreat with a five-piece bath, brand new carpet and heated tile floors.
Lower Level: Ideal for multi-generational living, guests, or a work-from-home setup, the lower level features extensive hardwood floors, oversized secondary bedrooms, and a private en-suite bath.
Outdoor Living & Privacy: Surrounded by mature pines and aspens, this private mountain oasis offers seclusion without isolation. The expansive wraparound deck serves as a true outdoor living space, perfect for entertaining, wildlife watching, or enjoying peaceful Colorado evenings. With 6.31 acres, there’s plenty of room for recreation and all your mountain toys.
Additional Features: Attached two-car garage, functional laundry/mudroom, natural gas service, whole-house attic fan, heated bathroom floors, energy-efficient construction, large windows, Starlink internet with equipment included, future fiber internet access, and year-round county road access.
Enjoy hiking, fishing, ATV trails, and abundant wildlife right outside your door. This private mountain retreat delivers the Colorado lifestyle you’ve been searching for. Don’t forget to check out all 3 virtual tours!!
For sale
Price cut: $29.9K (8/26)
$795,000
461 Hitchrack Road, Bailey, CO 80421
3beds
2,310sqft
Single Family Residence
Built in 2018
6.31 Acres Lot
$790,100 Zestimate®
$344/sqft
$-- HOA
What's special
- 136 days
- 751
- 64
Zillow last checked:
Listing updated:
Listed by:
Clifford Hancock 303-663-6666 CliffordKHancock@gmail.com,
RE/MAX Professionals
Source: REcolorado as distributed by MLS GRID,MLS#: 2121121
Facts & features
Interior
Bedrooms & bathrooms
- Bedrooms: 3
- Bathrooms: 4
- Full bathrooms: 2
- 3/4 bathrooms: 1
- 1/2 bathrooms: 1
Bedroom
- Description: Primary
- Level: Upper
- Area: 200.96 Square Feet
- Dimensions: 15.11 x 13.3
Bedroom
- Level: Lower
Bedroom
- Level: Lower
- Area: 211.25 Square Feet
- Dimensions: 12.5 x 16.9
Bathroom
- Level: Upper
Bathroom
- Description: Primary
- Level: Upper
Bathroom
- Level: Lower
Bathroom
- Description: En Suite
- Level: Lower
- Area: 225.81 Square Feet
- Dimensions: 19.3 x 11.7
Dining room
- Level: Upper
Family room
- Level: Upper
Kitchen
- Level: Upper
Laundry
- Description: Laundry Room/Mudroom
- Level: Lower
- Area: 55 Square Feet
- Dimensions: 11 x 5
Heating
- Forced Air
Cooling
- Attic Fan
Appliances
- Included: Dishwasher, Disposal, Dryer, Gas Water Heater, Microwave, Refrigerator, Self Cleaning Oven, Washer
- Laundry: In Unit
Features
- Ceiling Fan(s), Five Piece Bath, Granite Counters, High Ceilings, Open Floorplan, Primary Suite
- Flooring: Carpet, Laminate, Tile
- Windows: Double Pane Windows
- Has basement: No
- Number of fireplaces: 1
- Fireplace features: Family Room, Wood Burning
Interior area
- Total structure area: 2,310
- Total interior livable area: 2,310 sqft
- Finished area above ground: 2,310
Video & virtual tour
Property
Parking
- Total spaces: 2
- Parking features: Garage - Attached
- Attached garage spaces: 2
Features
- Patio & porch: Deck, Wrap Around
- Exterior features: Balcony, Lighting, Private Yard
Lot
- Size: 6.31 Acres
- Features: Many Trees, Mountainous
Details
- Parcel number: 16214
- Special conditions: Standard
Construction
Type & style
- Home type: SingleFamily
- Property subtype: Single Family Residence
Materials
- Frame, Wood Siding
- Roof: Composition
Condition
- Updated/Remodeled
- Year built: 2018
Community & HOA
Community
- Subdivision: Deer Creek Valley Ranchos
HOA
- Has HOA: No
Location
- Region: Bailey
Financial & listing details
- Price per square foot: $344/sqft
- Tax assessed value: $778,198
- Annual tax amount: $3,114
- Date on market: 5/1/2026
- Listing terms: Cash,Conventional,FHA,VA Loan
- Exclusions: Sellers Personal Property
- Ownership: Individual
- Road surface type: Dirt
Estimated market value
$790,100
$751,000 - $830,000
$3,948/mo
Price history
| Date | Event | Price |
|---|---|---|
| 8/26/2026 | Price change | $795,000-3.6%$344/sqft |
Source:  REcolorado as distributed by MLS GRID #2121121 Report a problem REcolorado as distributed by MLS GRID #2121121 Report a problem | ||
| 8/12/2026 | Price change | $824,900-1.2%$357/sqft |
Source: REcolorado as distributed by MLS GRID #2121121 Report a problem | ||
| 8/1/2026 | Price change | $834,900-1.8%$361/sqft |
Source: REcolorado as distributed by MLS GRID #2121121 Report a problem | ||
| 6/11/2026 | Price change | $849,900-2.9%$368/sqft |
Source: REcolorado as distributed by MLS GRID #2121121 Report a problem | ||
| 5/1/2026 | Listed for sale | $874,999+13.9%$379/sqft |
Source: REcolorado as distributed by MLS GRID #2121121 Report a problem | ||
| 10/18/2021 | Sold | $768,500+726.3%$333/sqft |
Source: Public Record Report a problem | ||
| 7/18/2016 | Sold | $93,000-20.5%$40/sqft |
Source: Public Record Report a problem | ||
| 3/2/2005 | Sold | $117,000$51/sqft |
Source: Public Record Report a problem | ||
Public tax history
| Year | Property taxes | Tax assessment |
|---|---|---|
| 2025 | $3,096 +1.7% | $52,140 -0.4% |
| 2024 | $3,046 +13.5% | $52,340 -8.5% |
| 2023 | $2,684 +3.7% | $57,190 +34.9% |
| 2022 | $2,588 -6.6% | $42,390 -2.8% |
| 2021 | $2,772 +16.8% | $43,610 +16.8% |
| 2020 | $2,372 -1.8% | $37,330 |
| 2019 | $2,415 -6.9% | $37,330 -6.6% |
| 2017 | $2,594 +15% | $39,950 +15% |
| 2016 | $2,256 -0.8% | $34,740 |
| 2015 | $2,275 -18.4% | $34,740 |
| 2014 | $2,789 +9.3% | -- |
| 2013 | $2,552 +0.5% | $44,480 |
| 2012 | $2,540 +6.4% | -- |
| 2011 | $2,388 | -- |
Find assessor info on the county website
Monthly payment
Est. payment
Payment breakdown
Explore the cost of this home by adjusting the details. Changes won't be saved.Climate risks
Neighborhood: 80421
Nearby schools
Schools provided by the listing agent
- Elementary: Fitzsimmons
- Middle: Platte Canyon
- High: Platte Canyon
- District: Platte Canyon RE-1
Source: REcolorado as distributed by MLS GRID. This data may not be complete. We recommend contacting the local school district to confirm school assignments for this home.
Similar homes
- $800,0004 bd3 ba2.4k sqft858 Forest Drive, Bailey, CO 80421For Sale

 MLS ID #4669881, Amber Simonis, Coldwell Banker Realty 24. REcolorado as distributed by MLS GRID
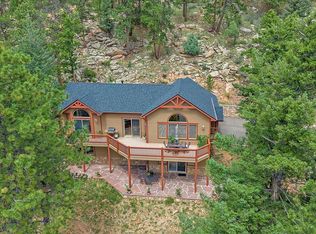
 - $795,0003 bd3 ba2.3k sqft51 Cedar Lane, Bailey, CO 80421For Sale
 MLS ID #9120505, Robert Martin, Compass - Denver. REcolorado as distributed by MLS GRID
 - $794,9993 bd3 ba2k sqft705 Gold Flake Terrace, Bailey, CO 80421For Sale
 MLS ID #4308020, Jacqueline Neal, RE/MAX Alliance. REcolorado as distributed by MLS GRID
 - $645,0003 bd3 ba2.1k sqft622 Gunsmoke Drive, Bailey, CO 80421For Sale
 MLS ID #9764313, Jess Munsterman, Real Broker, LLC DBA Real. REcolorado as distributed by MLS GRID
 - $875,0003 bd3 ba2.4k sqft191 Diamond Drive, Pine, CO 80470For SaleMLS ID #1678650, Deanna McHenry, Keller Williams Foothills Realty. REcolorado as distributed by MLS GRID
- $640,0003 bd2 ba2k sqft96 Gunsmoke Drive, Bailey, CO 80421For SaleMLS ID #3949931, The Knoll Team, West and Main Homes Inc. REcolorado as distributed by MLS GRID
- $700,0004 bd2 ba2.4k sqft278 Overlook Dr, Bailey, CO 80421For Sale
 MLS ID #1066853, Madison Kissel, Compass-Denver. IRES as distributed by MLS GRID
 - $920,0004 bd4 ba3k sqft1363 Royal Ridge Drive, Bailey, CO 80421For SaleMLS ID #6149837, June McKenzie, RE/MAX Alliance. REcolorado as distributed by MLS GRID
- $725,0003 bd3 ba3k sqft5235 County Road 72, Bailey, CO 80421For SaleMLS ID #4164332, Moore at RE/MAX Alliance, RE/MAX Alliance. REcolorado as distributed by MLS GRID
- $624,5004 bd3 ba1.9k sqft38 Pinon Road, Bailey, CO 80421For SaleMLS ID #5083268, Derek Schulze, Symbio Denver Corp.. REcolorado as distributed by MLS GRID
- $1,000,0004 bd3 ba2.4k sqft890 Royal Ridge Drive, Bailey, CO 80421For SaleMLS ID #5423553, Jeanette Starc, Coldwell Banker Realty 54. REcolorado as distributed by MLS GRID
- $750,0003 bd3 ba2.3k sqft3550 Nova Road, Pine, CO 80470For SaleMLS ID #9985049, Josh Frederick, JPAR Modern Real Estate. REcolorado as distributed by MLS GRID
- $599,0003 bd2 ba2.1k sqft278 Hayes Street, Bailey, CO 80421For SaleMLS ID #5968185, Raymond Feindt, Realty One Group Premier. REcolorado as distributed by MLS GRID
- $625,0003 bd3 ba2k sqft809 Roland Drive, Bailey, CO 80421For SaleMLS ID #8131562, Heather Clayton, Redfin Corporation. REcolorado as distributed by MLS GRID
- $760,0003 bd3 ba2.6k sqft31547 Niakwa Road, Evergreen, CO 80439For SaleMLS ID #2500300, Caroline McQueen, Keller Williams Foothills Realty, LLC. REcolorado as distributed by MLS GRID
- $990,0003 bd4 ba2.8k sqft2230 County Road 72, Bailey, CO 80421For SaleMLS ID #6256105, David Cohen, Compass - Denver. REcolorado as distributed by MLS GRID
- $824,9003 bd2 ba2.1k sqft11471 Marks Drive, Conifer, CO 80433For SaleMLS ID #2586950, Carrie Baldwin, Madison & Company Properties. REcolorado as distributed by MLS GRID
- $799,0004 bd2 ba2.7k sqft8320 S Warhawk Road, Conifer, CO 80433For SaleMLS ID #8736444, Kay Bohan, LIV Sotheby's International Realty. REcolorado as distributed by MLS GRID
- $950,0003 bd2 ba2.4k sqft102 Insmont Drive, Bailey, CO 80421For SaleMLS ID #9096045, Brogan Rossi, Compass - Denver. REcolorado as distributed by MLS GRID
- $800,0003 bd3 ba2k sqft12447 S Danny Avenue, Pine, CO 80470For SaleMLS ID #8554046, Magdalena Hanneman, Equity Colorado Real Estate. REcolorado as distributed by MLS GRID
