Escape to the Colorado mountains in this beautifully updated and well-maintained four-bedroom home nestled among the pines in desirable Burland Ranchettes. The bright, open-concept main level features soaring ceilings, expansive windows, abundant natural light, and a seamless flow between the living room, dining area, and kitchen, creating an ideal setting for everyday living and entertaining. Three of the four bedrooms are conveniently located on the main level, while the spacious lower-level primary suite can double as a recreation, flexible space for movie nights, a home gym, hobbies, a game room, or an additional living area. Step outside onto the expansive wraparound deck to enjoy peaceful mornings, colorful sunsets, fresh mountain air, and serene wooded surroundings. The lower level also includes a covered porch swing and a small temp hot tub, perfect for relaxing year-round. Additional highlights include a brand-new furnace installed in 2026, a roof that is only approximately six years old, attractive curb appeal, and convenient access to Denver while still enjoying the privacy and natural beauty of Bailey mountain living. This inviting mountain retreat offers the perfect combination of comfort, space, updates, and classic Colorado charm. Assumable loan opportunity at a 5.625% fixed interest rate through Planet Home Lending, with approximately $596,000 remaining on the loan, potentially saving a qualified buyer $345 per month or more compared to current market rates. Loan assumption is subject to buyer qualification and lender approval.
For sale
$624,500
38 Pinon Road, Bailey, CO 80421
4beds
1,946sqft
Single Family Residence
Built in 1994
0.6 Acres Lot
$619,400 Zestimate®
$321/sqft
$-- HOA
What's special
- 2 days
- 696
- 90
Zillow last checked:
Listing updated:
Listed by:
Derek Schulze 720-955-7770 derek@symbiodenver.com,
Symbio Denver Corp.
Source: REcolorado as distributed by MLS GRID,MLS#: 5083268
Facts & features
Interior
Bedrooms & bathrooms
- Bedrooms: 4
- Bathrooms: 3
- Full bathrooms: 1
- 3/4 bathrooms: 2
- Main level bathrooms: 2
- Main level bedrooms: 3
Bedroom
- Level: Main
Bedroom
- Level: Main
Bedroom
- Level: Main
Bedroom
- Level: Basement
Bathroom
- Level: Main
Bathroom
- Level: Main
Bathroom
- Level: Basement
Family room
- Level: Basement
Kitchen
- Level: Main
Living room
- Level: Main
Heating
- Forced Air, Natural Gas
Cooling
- None
Features
- Windows: Double Pane Windows
- Basement: Finished
- Number of fireplaces: 1
- Fireplace features: Living Room
Interior area
- Total structure area: 1,946
- Total interior livable area: 1,946 sqft
- Finished area above ground: 1,274
- Finished area below ground: 672
Video & virtual tour
Property
Parking
- Total spaces: 8
- Parking features: Garage
- Garage spaces: 2
- Details: Off Street Spaces: 5, RV Spaces: 1
Features
- Levels: One
- Stories: 1
- Patio & porch: Deck
Lot
- Size: 0.6 Acres
Details
- Parcel number: 43307
- Special conditions: Standard
Construction
Type & style
- Home type: SingleFamily
- Property subtype: Single Family Residence
Materials
- Cedar, Frame
- Roof: Composition
Condition
- Year built: 1994
Utilities & green energy
- Water: Well
- Utilities for property: Cable Available, Electricity Connected
Community & HOA
Community
- Subdivision: Burland Ranchettes
HOA
- Has HOA: No
Location
- Region: Bailey
Financial & listing details
- Price per square foot: $321/sqft
- Tax assessed value: $606,877
- Annual tax amount: $2,428
- Date on market: 9/10/2026
- Listing terms: Cash,Conventional,FHA,VA Loan
- Exclusions: Seller's Personal Property
- Ownership: Individual
- Electric utility on property: Yes
Estimated market value
$619,400
$588,000 - $650,000
$2,923/mo
Price history
| Date | Event | Price |
|---|---|---|
| 9/10/2026 | Listed for sale | $624,500+22.9%$321/sqft |
Source:  REcolorado as distributed by MLS GRID #5083268 Report a problem REcolorado as distributed by MLS GRID #5083268 Report a problem | ||
| 9/15/2022 | Sold | $508,000+39.2%$261/sqft |
Source: Public Record Report a problem | ||
| 1/26/2017 | Sold | $365,000-2.7%$188/sqft |
Source: Public Record Report a problem | ||
| 1/22/2017 | Pending sale | $375,000$193/sqft |
Source: Keller Williams - Conifer #4395995 Report a problem | ||
| 1/22/2017 | Listed for sale | $375,000$193/sqft |
Source: Keller Williams - Conifer #4395995 Report a problem | ||
| 12/21/2016 | Listing removed | $375,000$193/sqft |
Source: Keller Williams - Conifer #4395995 Report a problem | ||
| 12/13/2016 | Pending sale | $375,000$193/sqft |
Source: Keller Williams - Conifer #4395995 Report a problem | ||
| 12/8/2016 | Price change | $375,000-2.6%$193/sqft |
Source: Keller Williams - Conifer #4395995 Report a problem | ||
| 11/30/2016 | Price change | $385,000-2.5%$198/sqft |
Source: Keller Williams - Conifer #4395995 Report a problem | ||
| 10/19/2016 | Listed for sale | $395,000+69.9%$203/sqft |
Source: Keller Williams - Conifer #4395995 Report a problem | ||
| 11/10/2009 | Sold | $232,500-13.6%$119/sqft |
Source: Public Record Report a problem | ||
| 5/1/2009 | Listing removed | $269,000$138/sqft |
Source: Listhub #744658 Report a problem | ||
| 4/29/2009 | Price change | $269,000-2.2%$138/sqft |
Source: Listhub #744658 Report a problem | ||
| 11/29/2008 | Price change | $275,000-1.4%$141/sqft |
Source: TourFactory #681845 Report a problem | ||
| 7/20/2008 | Listed for sale | $279,000$143/sqft |
Source: TourFactory #681845 Report a problem | ||
Public tax history
| Year | Property taxes | Tax assessment |
|---|---|---|
| 2025 | $2,035 +1.7% | $40,660 +18.2% |
| 2024 | $2,002 +13.9% | $34,400 -10.5% |
| 2023 | $1,758 +3.7% | $38,450 +38.5% |
| 2022 | $1,695 -6.6% | $27,760 -2.8% |
| 2021 | $1,815 +10.9% | $28,560 +10.9% |
| 2020 | $1,637 -1.8% | $25,760 |
| 2019 | $1,667 +20.8% | $25,760 +21.3% |
| 2017 | $1,379 +13.8% | $21,240 +13.8% |
| 2016 | $1,212 -0.8% | $18,660 |
| 2015 | $1,222 +26.4% | $18,660 |
| 2014 | $967 -10.8% | -- |
| 2013 | $1,084 +0.5% | $15,420 |
| 2012 | $1,079 +6.4% | -- |
| 2011 | $1,015 | -- |
Find assessor info on the county website
Monthly payment
Est. payment
Payment breakdown
Explore the cost of this home by adjusting the details. Changes won't be saved.Climate risks
Neighborhood: 80421
Nearby schools
Schools provided by the listing agent
- Elementary: Fitzsimmons
- Middle: Platte Canyon
- High: Platte Canyon
- District: Platte Canyon RE-1
Source: REcolorado as distributed by MLS GRID. This data may not be complete. We recommend contacting the local school district to confirm school assignments for this home.
Similar homes
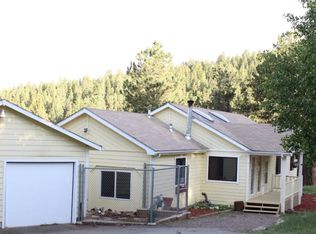
- $609,0003 bd3 ba2.1k sqft541 Beaver Trail, Bailey, CO 80421For Sale

 MLS ID #8212248, Candy Marzec, Dream Real Estate. REcolorado as distributed by MLS GRID
 - $625,0003 bd3 ba2k sqft809 Roland Drive, Bailey, CO 80421For Sale
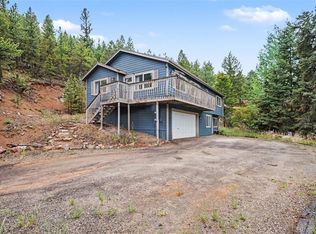 MLS ID #8131562, Heather Clayton, Redfin Corporation. REcolorado as distributed by MLS GRID
 - $595,0003 bd2 ba2.1k sqft71 Columbine Drive, Bailey, CO 80421For Sale
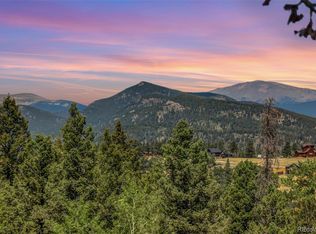 MLS ID #1553287, Debbie Joseph, Coldwell Banker Realty 44. REcolorado as distributed by MLS GRID
 - $700,0004 bd2 ba2.4k sqft278 Overlook Dr, Bailey, CO 80421For Sale
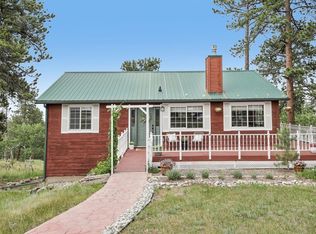
 MLS ID #1066853, Madison Kissel, Compass-Denver. IRES as distributed by MLS GRID
 - $659,9004 bd3 ba1.9k sqft198 Blueberry Trail, Bailey, CO 80421For SaleMLS ID #9663503, Briseida Hernandez, Megastar Realty. REcolorado as distributed by MLS GRID
- $575,0005 bd2 ba2.8k sqft41 Yew Lane, Bailey, CO 80421For SaleMLS ID #8561891, The Awaka Group, Real Broker, LLC DBA Real. REcolorado as distributed by MLS GRID
- $645,0003 bd3 ba2.1k sqft622 Gunsmoke Drive, Bailey, CO 80421For SaleMLS ID #9764313, Jess Munsterman, Real Broker, LLC DBA Real. REcolorado as distributed by MLS GRID
- $563,0003 bd2 ba1.5k sqft461 Yellow Pine Drive, Bailey, CO 80421For SaleMLS ID #7258028, Moore at RE/MAX Alliance, RE/MAX Alliance. REcolorado as distributed by MLS GRID
- $640,0003 bd2 ba2k sqft96 Gunsmoke Drive, Bailey, CO 80421For SaleMLS ID #3949931, The Knoll Team, West and Main Homes Inc. REcolorado as distributed by MLS GRID
- $599,0003 bd2 ba2.1k sqft278 Hayes Street, Bailey, CO 80421For SaleMLS ID #5968185, Raymond Feindt, Realty One Group Premier. REcolorado as distributed by MLS GRID
- $615,0003 bd3 ba2.1k sqft13976 Wamblee Trail, Conifer, CO 80433For SaleMLS ID #2471879, Bailey Molleur, Compass - Denver. REcolorado as distributed by MLS GRID
- $475,0002 bd2 ba1.5k sqft1089 Burland Drive, Bailey, CO 80421For SaleMLS ID #1505884, Dylan Daniel, Century 21 Signature Realty North, Inc.. REcolorado as distributed by MLS GRID
- $800,0004 bd3 ba2.4k sqft858 Forest Drive, Bailey, CO 80421For SaleMLS ID #4669881, Amber Simonis, Coldwell Banker Realty 24. REcolorado as distributed by MLS GRID
- $600,0002 bd1 ba1k sqft388 Clark Road, Bailey, CO 80421For SaleMLS ID #9670169, Kyle Lerner, Orchard Brokerage LLC. REcolorado as distributed by MLS GRID
- $615,0004 bd3 ba1.7k sqft31788 Chalet Drive, Conifer, CO 80433For SaleMLS ID #8652052, John Curran, Coldwell Banker Realty 54. REcolorado as distributed by MLS GRID
- $699,0003 bd3 ba2k sqft16070 S Elk Creek Road, Pine, CO 80470For SaleMLS ID #6469217, Lisa Keener, Coldwell Banker Global Luxury Denver. REcolorado as distributed by MLS GRID
- $875,0003 bd3 ba2.4k sqft191 Diamond Drive, Pine, CO 80470For SaleMLS ID #1678650, Deanna McHenry, Keller Williams Foothills Realty. REcolorado as distributed by MLS GRID
- $498,0003 bd2 ba1.9k sqft173 Wisp Creek Drive, Bailey, CO 80421For SaleMLS ID #8558696, Leah Hamilton, RE/MAX Professionals. REcolorado as distributed by MLS GRID
- $795,0003 bd4 ba2.3k sqft461 Hitchrack Road, Bailey, CO 80421For SaleMLS ID #2121121, Clifford Hancock, RE/MAX Professionals. REcolorado as distributed by MLS GRID
- $495,0004 bd3 ba2.7k sqft211 Appleby Street, Bailey, CO 80421For SaleMLS ID #9654596, Tiffany & Christy Team, RE/MAX Alliance. REcolorado as distributed by MLS GRID
