Your Colorado Mountain Escape Awaits!
Privacy, views, and mountain living—all just minutes from the Denver metro area! Tucked away on 2 beautifully wooded acres in a gated community in scenic Pine, this exceptional 3-bedroom, 3-bath home sits at the end of a peaceful cul-de-sac and is surrounded by additional open space.
Step inside and experience the warmth and character of a true Colorado mountain retreat. The main living area opens to an expansive deck, creating the perfect setting for morning coffee, outdoor dining, entertaining friends, or unwinding beneath the stars.
The versatile lower level adds incredible flexibility with 2 bedrooms, a full bath, and a spacious family room—perfect for guests, a home office, multigenerational living, or a private getaway.
Surrounded by towering trees and Colorado’s natural beauty, this home offers the privacy and tranquility of mountain living without giving up convenient access to Denver. Whether you're looking for a full-time residence, weekend retreat, or a place to gather with family and friends, this is Colorado living at its best!
For sale
$875,000
191 Diamond Drive, Pine, CO 80470
3beds
2,432sqft
Single Family Residence
Built in 2021
2.04 Acres Lot
$-- Zestimate®
$360/sqft
$90/mo HOA
What's special
- 42 days
- 147
- 7
Zillow last checked:
Listing updated:
Listed by:
Deanna McHenry 360-912-3930 deanna.mchenry@kw.com,
Keller Williams Foothills Realty
Source: REcolorado as distributed by MLS GRID,MLS#: 1678650
Facts & features
Interior
Bedrooms & bathrooms
- Bedrooms: 3
- Bathrooms: 3
- Full bathrooms: 3
- Main level bathrooms: 2
- Main level bedrooms: 1
Bedroom
- Level: Main
Bedroom
- Features: Primary Suite
- Level: Basement
Bedroom
- Level: Basement
Bathroom
- Level: Main
Bathroom
- Features: Primary Suite
- Level: Main
Bathroom
- Level: Basement
Dining room
- Level: Main
Family room
- Level: Basement
Kitchen
- Level: Main
Laundry
- Level: Basement
Living room
- Level: Main
Office
- Level: Main
Heating
- Radiant Floor
Cooling
- None
Appliances
- Included: Cooktop, Dishwasher, Disposal, Dryer, Microwave, Oven, Refrigerator, Washer
Features
- Ceiling Fan(s), Granite Counters, High Ceilings, Kitchen Island, Open Floorplan, Primary Suite, Radon Mitigation System, Walk-In Closet(s)
- Flooring: Carpet, Tile, Wood
- Windows: Window Treatments
- Basement: Finished,Walk-Out Access
- Number of fireplaces: 1
- Fireplace features: Gas Log
Interior area
- Total structure area: 2,432
- Total interior livable area: 2,432 sqft
- Finished area above ground: 1,536
- Finished area below ground: 896
Property
Parking
- Total spaces: 2
- Parking features: Concrete, Floor Coating
- Attached garage spaces: 2
Features
- Levels: Two
- Stories: 2
- Patio & porch: Covered, Deck, Patio
- Exterior features: Balcony
- Has spa: Yes
- Spa features: Spa/Hot Tub, Heated
- Fencing: None
- Has view: Yes
- View description: Mountain(s)
Lot
- Size: 2.04 Acres
- Features: Cul-De-Sac, Fire Mitigation, Many Trees, Mountainous, Rock Outcropping
- Residential vegetation: Natural State
Details
- Parcel number: 46098
- Special conditions: Standard
Construction
Type & style
- Home type: SingleFamily
- Architectural style: Mountain Contemporary
- Property subtype: Single Family Residence
Materials
- Frame, Stucco
- Foundation: Slab
- Roof: Composition
Condition
- Year built: 2021
Utilities & green energy
- Electric: 110V
- Utilities for property: Cable Available, Electricity Connected, Natural Gas Connected
Community & HOA
Community
- Security: Carbon Monoxide Detector(s), Radon Detector
- Subdivision: Lions Head Ranch Subdivision
HOA
- Has HOA: Yes
- Amenities included: Gated
- Services included: Road Maintenance, Snow Removal
- HOA fee: $1,078 annually
- HOA name: Lions Head Ranch
- HOA phone: 303-549-6606
Location
- Region: Pine
Financial & listing details
- Price per square foot: $360/sqft
- Tax assessed value: $843,666
- Annual tax amount: $3,281
- Date on market: 9/11/2026
- Listing terms: Cash,Conventional,VA Loan
- Exclusions: Personal Property
- Ownership: Individual
- Electric utility on property: Yes
- Road surface type: Dirt
Estimated market value
Not available
Estimated sales range
Not available
Not available
Price history
| Date | Event | Price |
|---|---|---|
| 9/11/2026 | Listed for sale | $875,000+16.7%$360/sqft |
Source:  REcolorado as distributed by MLS GRID #1678650 Report a problem REcolorado as distributed by MLS GRID #1678650 Report a problem | ||
| 3/3/2026 | Listing removed | $4,350$2/sqft |
Source: Zillow Rentals Report a problem | ||
| 2/15/2026 | Listed for rent | $4,350$2/sqft |
Source: Zillow Rentals Report a problem | ||
| 1/3/2022 | Sold | $750,000$308/sqft |
Source: Public Record Report a problem | ||
Public tax history
| Year | Property taxes | Tax assessment |
|---|---|---|
| 2025 | $3,123 +3% | $56,520 +3.9% |
| 2024 | $3,031 +44.7% | $54,410 -7.2% |
| 2023 | $2,095 +3.3% | $58,660 +71.2% |
| 2022 | $2,029 -3.1% | $34,270 +0.9% |
| 2021 | $2,094 +48.3% | $33,950 +48.3% |
| 2020 | $1,413 +6.6% | $22,900 |
| 2019 | $1,325 +14.1% | $22,900 +14.4% |
| 2017 | $1,162 +519.5% | $20,010 +519.5% |
| 2016 | $188 -1% | $3,230 |
| 2015 | $190 -76.3% | $3,230 |
| 2014 | $798 +20.1% | -- |
| 2013 | $664 +0.4% | $13,570 |
| 2012 | $662 +7.3% | -- |
| 2011 | $617 | -- |
Find assessor info on the county website
Monthly payment
Est. payment
Payment breakdown
Explore the cost of this home by adjusting the details. Changes won't be saved.Climate risks
Neighborhood: 80470
Nearby schools
Schools provided by the listing agent
- Elementary: Fitzsimmons
- Middle: Platte Canyon
- High: Platte Canyon
- District: Platte Canyon RE-1
Source: REcolorado as distributed by MLS GRID. This data may not be complete. We recommend contacting the local school district to confirm school assignments for this home.
Similar homes
- $825,0003 bd3 ba2k sqft34403 Ponca Road, Pine, CO 80470For Sale
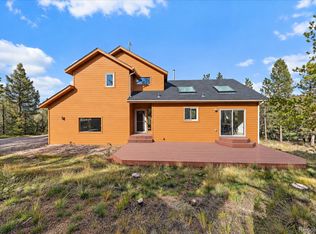
 MLS ID #6709009, Stephanie Duncan, The Colorado Scene Realty. REcolorado as distributed by MLS GRID
 - $750,0003 bd3 ba2.3k sqft3550 Nova Road, Pine, CO 80470For Sale
 MLS ID #9985049, Josh Frederick, JPAR Modern Real Estate. REcolorado as distributed by MLS GRID
 - $800,0003 bd3 ba2k sqft12447 S Danny Avenue, Pine, CO 80470For Sale
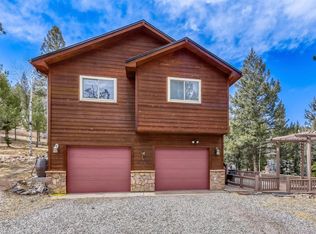 MLS ID #8554046, Magdalena Hanneman, Equity Colorado Real Estate. REcolorado as distributed by MLS GRID
 - $899,0004 bd2 ba2.7k sqft16687 Ouray Road W, Pine, CO 80470For Sale
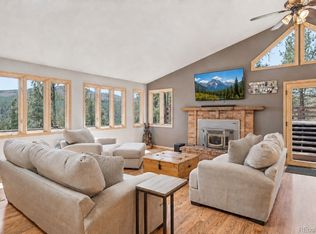 MLS ID #6183557, Savannah Joyce, Compass - Denver. REcolorado as distributed by MLS GRID
 - $765,0002 bd3 ba1.9k sqft13694 Drake Court, Pine, CO 80470New ConstructionMLS ID #9281313, Dania Guth, Keller Williams Foothills Realty. REcolorado as distributed by MLS GRID
- $650,0003 bd2 ba1.7k sqft33165 Diana Road, Pine, CO 80470For SaleMLS ID #3994964, Kelly Dolph, Keller Williams Foothills Realty. REcolorado as distributed by MLS GRID
- $699,9653 bd3 ba1.6k sqft33758 Harmon Road, Pine, CO 80470For SaleMLS ID #6701545, Christine Miller, Compass - Denver. REcolorado as distributed by MLS GRID
- $661,5003 bd2 ba1.9k sqft33769 Myrna Court, Pine, CO 80470For SaleMLS ID #6410517, Jess Munsterman, Real Broker, LLC DBA Real. REcolorado as distributed by MLS GRID
- $595,0003 bd2 ba2.3k sqft11744 S Stallion Drive, Pine, CO 80470For SaleMLS ID #9578054, Leslie Hazan, Compass - Denver. REcolorado as distributed by MLS GRID
- $779,9003 bd3 ba1.8k sqft11490 Marks Drive, Conifer, CO 80433For SaleMLS ID #2680978, Jake Williams, eXp Realty, LLC. REcolorado as distributed by MLS GRID
- $849,0003 bd2 ba2.2k sqft8511 S Warhawk Road, Conifer, CO 80433For SaleMLS ID #2708390, Amy Bassett, Compass - Denver. REcolorado as distributed by MLS GRID
- $835,0003 bd3 ba2.3k sqft199 Elk Horn Court, Bailey, CO 80421For SaleMLS ID #5646468, Kelly Dolph, Keller Williams Foothills Realty. REcolorado as distributed by MLS GRID
- $850,0003 bd3 ba2.6k sqft408 Stage Coach Lane, Bailey, CO 80421New ConstructionMLS ID #9828230, Trang Janick, Madison & Company Properties. REcolorado as distributed by MLS GRID
- $880,0004 bd4 ba3k sqft1363 Royal Ridge Drive, Bailey, CO 80421For SaleMLS ID #6149837, June McKenzie, RE/MAX Alliance. REcolorado as distributed by MLS GRID
- $850,0003 bd3 ba2.1k sqft34038 Forest Estates Road, Evergreen, CO 80439For SaleMLS ID #3467988, Jason Marcus, eXp Realty, LLC. REcolorado as distributed by MLS GRID
- $820,0003 bd3 ba2.2k sqft11512 Hannah Drive, Conifer, CO 80433For SaleMLS ID #6912104, The Knoll Team, West and Main Homes Inc. REcolorado as distributed by MLS GRID
- $775,0003 bd4 ba2.3k sqft461 Hitchrack Road, Bailey, CO 80421For SaleMLS ID #2121121, Clifford Hancock, RE/MAX Professionals. REcolorado as distributed by MLS GRID
- $850,0003 bd3 ba2.8k sqft9149 Fallen Rock Road, Conifer, CO 80433For SaleMLS ID #8178281, Trisha Karstetter, Spirit Bear Realty. REcolorado as distributed by MLS GRID
- $864,8704 bd3 ba2.3k sqft9552 Pine Springs Drive, Morrison, CO 80465For SaleMLS ID #6155469, Christine Miller, Compass - Denver. REcolorado as distributed by MLS GRID
- $849,0004 bd4 ba2.5k sqft6932 Snowshoe Trail, Evergreen, CO 80439For SaleMLS ID #1619155, Nicole English, The Agency - Denver. REcolorado as distributed by MLS GRID
