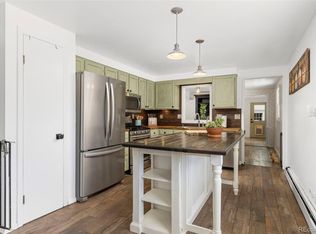
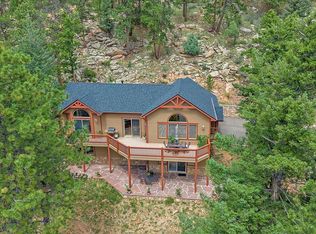
Previously listed as a Private Exclusive, now available for public marketing and showings! Modern mountain home nestled in the peace and quiet of a wooded mountain setting with the luxuries of many thoughtful updates. Perfect for a homeowner who appreciates a more self-sufficient life; Solar power with a car charging station, private well, large greenhouse & chicken coop! The main level of the home has been reconfigured to feature a modern, open-concept kitchen, living, and dining area. living room has conveniently located floor outlets. The kitchen has new countertops and appliances. Take in the mountain views of Staunton State Park from the floor-to-ceiling windows flanking the wood-burning fireplace. Step out of the dining area and onto the adjacent deck to conveniently enjoy your meal outdoors. This home features 3 bedrooms & 3 bathrooms. The master has a 5-piece en-suite bathroom and walk-in closet. The basement level has exterior access & is equipped with 1 bedroom, 1 bathroom, flex space living/bedroom with a wood stove, and a built-in king-sized Murphy bed equipped with closets on each side and electric outlets/charging stations on the headboard, making it ideal for guests, multi-generational living, or a secondary income. The home is equipped with a solar panel system and an electric car charging station featuring battery backup, ensuring the home is unlikely to ever lose power. The home already has a radon mitigation system, water softening system & triple pane windows. Many more updates; see private remarks for the full list! Outside you will find a large deck with pergola, large storage shed, garden tool shed, wood storage area, greenhouse, and chicken coop. This home is located in the Mountain View Lakes neighborhood, a true hidden gem! The neighborhood has 3 conveniently located ponds with walking trails where neighbors can fish in the summer, ice skate or play hockey in the winter, & enjoy the scenery of the valley adjacent to Staunton State Park.
For sale
Price cut: $39K (7/31)
$800,000
12447 S Danny Avenue, Pine, CO 80470
3beds
2,004sqft
Single Family Residence
Built in 2000
1.3 Acres Lot
$793,900 Zestimate®
$399/sqft
$-- HOA
What's special
- 129 days
- 109
- 13
Zillow last checked:
Listing updated:
Listed by:
Magdalena Hanneman 303-905-5275,
Equity Colorado Real Estate
Source: REcolorado as distributed by MLS GRID,MLS#: 8554046
Facts & features
Interior
Bedrooms & bathrooms
- Bedrooms: 3
- Bathrooms: 3
- Full bathrooms: 3
Heating
- Forced Air
Cooling
- None
Appliances
- Included: Dishwasher, Dryer, Oven, Range, Refrigerator, Washer, Water Softener
- Laundry: In Unit
Features
- Basement: Walk-Out Access
- Has fireplace: Yes
- Fireplace features: Wood Burning, Wood Burning Stove
Interior area
- Total structure area: 2,004
- Total interior livable area: 2,004 sqft
- Finished area above ground: 1,300
- Finished area below ground: 694
Property
Parking
- Total spaces: 2
- Parking features: Garage - Attached
- Attached garage spaces: 2
Features
- Levels: Two
- Stories: 2
- Patio & porch: Deck
- Exterior features: Rain Gutters
- Has spa: Yes
- Spa features: Spa/Hot Tub
Lot
- Size: 1.3 Acres
- Features: Level
Details
- Parcel number: 203864
- Zoning: MR-2
- Special conditions: Standard
Construction
Type & style
- Home type: SingleFamily
- Property subtype: Single Family Residence
Materials
- Wood Siding
- Roof: Composition
Condition
- Updated/Remodeled
- Year built: 2000
Utilities & green energy
- Water: Well
Community & HOA
Community
- Security: Carbon Monoxide Detector(s)
- Subdivision: Mountain View Lakes
HOA
- Has HOA: No
Location
- Region: Pine
Financial & listing details
- Price per square foot: $399/sqft
- Annual tax amount: $3,862
- Date on market: 4/1/2026
- Listing terms: 1031 Exchange,Cash,Conventional,FHA
- Exclusions: Sellers Personal Property. Hot Tub Negatable.
- Ownership: Individual
Estimated market value
$793,900
$754,000 - $834,000
$3,524/mo
Price history
| Date | Event | Price |
|---|---|---|
| 7/31/2026 | Price change | $800,000-4.6%$399/sqft |
Source:  REcolorado as distributed by MLS GRID #8554046 Report a problem REcolorado as distributed by MLS GRID #8554046 Report a problem | ||
| 6/4/2026 | Price change | $839,000-1.2%$419/sqft |
Source: REcolorado as distributed by MLS GRID #8554046 Report a problem | ||
| 5/1/2026 | Listed for sale | $849,000$424/sqft |
Source: REcolorado as distributed by MLS GRID #8554046 Report a problem | ||
Public tax history
Tax history is unavailable.
Monthly payment
Est. payment
Payment breakdown
Explore the cost of this home by adjusting the details. Changes won't be saved.Climate risks
Neighborhood: 80470
Nearby schools
Schools provided by the listing agent
- Elementary: Elk Creek
- Middle: West Jefferson
- High: Conifer
- District: Jefferson County R-1
Source: REcolorado as distributed by MLS GRID. This data may not be complete. We recommend contacting the local school district to confirm school assignments for this home.
Similar homes
- $749,9003 bd3 ba2.2k sqft33799 Warren Road, Pine, CO 80470For Sale

 MLS ID #3543016, Dane Rickard, RE/MAX Professionals. REcolorado as distributed by MLS GRID
 - $700,0003 bd3 ba1.6k sqft33758 Harmon Road, Pine, CO 80470For Sale
 MLS ID #6701545, Christine Miller, Compass - Denver. REcolorado as distributed by MLS GRID
 - $675,0002 bd2 ba1.8k sqft33888 Bardwell Road, Pine, CO 80470For Sale
 MLS ID #4913706, K.C. Golfinopoulos, Mountain Realty & Development, LLC. REcolorado as distributed by MLS GRID
 - $795,0003 bd3 ba2.3k sqft51 Cedar Lane, Bailey, CO 80421For Sale
 MLS ID #9120505, Robert Martin, Compass - Denver. REcolorado as distributed by MLS GRID
 - $899,0003 bd3 ba2.4k sqft191 Diamond Drive, Pine, CO 80470For SaleMLS ID #8151627, Deanna McHenry, Keller Williams Foothills Realty. REcolorado as distributed by MLS GRID
- $824,9003 bd2 ba2.1k sqft11471 Marks Drive, Conifer, CO 80433For SaleMLS ID #2586950, Carrie Baldwin, Madison & Company Properties. REcolorado as distributed by MLS GRID
- $599,0002 bd2 ba1.4k sqft33678 Jenifer Road, Pine, CO 80470For SaleMLS ID #2433904, Trang Janick, Madison & Company Properties. REcolorado as distributed by MLS GRID
- $825,0003 bd3 ba2.2k sqft11512 Hannah Drive, Conifer, CO 80433For SaleMLS ID #6912104, The Knoll Team, West and Main Homes Inc. REcolorado as distributed by MLS GRID
- $615,0003 bd3 ba2.1k sqft13976 Wamblee Trail, Conifer, CO 80433For SaleMLS ID #2471879, Bailey Molleur, Compass - Denver. REcolorado as distributed by MLS GRID
- $749,0003 bd2 ba2.3k sqft26955 Stagecoach Road, Conifer, CO 80433For SaleMLS ID #5962948, Kristen Gaccetta, New Home Star, LLC. REcolorado as distributed by MLS GRID
- $800,0004 bd3 ba2.4k sqft858 Forest Drive, Bailey, CO 80421For SaleMLS ID #4669881, Amber Simonis, Coldwell Banker Realty 24. REcolorado as distributed by MLS GRID
- $799,9003 bd3 ba2k sqft32292 Lodgepole Drive, Evergreen, CO 80439For SaleMLS ID #2044969, Heather Bacon, RE/MAX of Cherry Creek. REcolorado as distributed by MLS GRID
- $760,0003 bd3 ba1.9k sqft11957 Elk Trail Road, Conifer, CO 80433For SaleMLS ID #3536763, Moore at RE/MAX Alliance, RE/MAX Alliance. REcolorado as distributed by MLS GRID
- $795,0003 bd4 ba2.3k sqft461 Hitchrack Road, Bailey, CO 80421For SaleMLS ID #2121121, Clifford Hancock, RE/MAX Professionals. REcolorado as distributed by MLS GRID
- $815,0003 bd3 ba2.3k sqft10972 Milliken Avenue, Conifer, CO 80433For SaleMLS ID #5336990, Vicki Wimberly, Coldwell Banker Realty 28. REcolorado as distributed by MLS GRID
- $794,9993 bd3 ba2k sqft705 Gold Flake Terrace, Bailey, CO 80421For SaleMLS ID #4308020, Jacqueline Neal, RE/MAX Alliance. REcolorado as distributed by MLS GRID
- $865,0003 bd2 ba1.8k sqft32857 Little Cub Road, Evergreen, CO 80439For SaleMLS ID #5465137, Pandora Erlandson, Madison & Company Properties. REcolorado as distributed by MLS GRID
- $725,0004 bd3 ba2.5k sqft8 Yuma Trail, Evergreen, CO 80439For SaleMLS ID #6558190, Ben Dorland, Compass - Denver. REcolorado as distributed by MLS GRID
- $750,0002 bd2 ba2.4k sqft9228 Black Mountain Drive, Conifer, CO 80433For SaleMLS ID #5475744, Jacqueline Neal, RE/MAX Alliance. REcolorado as distributed by MLS GRID
- $720,0004 bd2 ba1.7k sqft31582 Pike View Drive, Conifer, CO 80433For SaleMLS ID #7827381, Moore at RE/MAX Alliance, RE/MAX Alliance. REcolorado as distributed by MLS GRID
