Cozy Mid-Century Modern with inviting mountain character and extensive recent updates. Major improvements include a new roof and gutters, entirely new septic system, beautiful new siding, updated electrical, fresh interior paint, and new carpet—giving the next owner the opportunity to simply move in and enjoy. Inside, flexible living spaces are anchored by a main-level primary suite featuring a beautifully updated ensuite bath with mountain views, a jetted soaking tub, separate shower, and spacious walk-in closet. It’s a private retreat designed for relaxing after a day in the mountains.The kitchen offers soft-glazed cabinetry with crown molding, granite countertops, stainless appliances, and a generous corner island with plenty of room for cooking, serving, and gathering. The bright, light-filled family room opens directly to an expansive deck overlooking the treetops and surrounding mountain views—an ideal setting for entertaining, morning coffee, or quiet Colorado evenings. A powder room, large pantry, and guest bedroom with private bath complete the main level. Downstairs, the basement adds exceptional flexibility with a second kitchen equipped with a refrigerator, full-size range and sink, a ¾ bath, and additional living space that can serve as a studio, workout room, media room, creative space, playroom, or guest area. Ample storage and a cozy wood-burning stove add even more functionality.Set on approximately 1.148 acres, the property offers privacy and a true foothills setting while remaining convenient to Highway 285 for shopping and commuting. A single-car garage provides convenient covered parking and additional storage, and a shed adds character. Pike National Forest is just steps away, with Staunton State Park minutes from home. With major improvements already completed, versatile living space, beautiful views, a garage, and outstanding access to Colorado's outdoors, this is mountain living without having to venture deep into the mountains.
For sale
$599,000
33511 Nova Rd, Pine, CO 80470
3beds
2,722sqft
Single Family Residence
Built in 1964
1.15 Acres Lot
$584,700 Zestimate®
$220/sqft
$-- HOA
What's special
- 17 days
- 716
- 103
Zillow last checked:
Listing updated:
Listed by:
Carrie Miller ABR CNE GRI MRP REOS 719-641-7074,
Your Neighborhood Realty, Inc.,
Sabrina Kelley 719-963-1630
Source: elevateMLS,MLS#: 9425521
Facts & features
Interior
Bedrooms & bathrooms
- Bedrooms: 3
- Bathrooms: 4
- Full bathrooms: 1
- 3/4 bathrooms: 2
- 1/2 bathrooms: 1
Other
- Level: Main
- Area: 210 Square Feet
- Dimensions: 14 x 15
Heating
- Forced Air, Natural Gas
Cooling
- Ceiling Fan(s)
Appliances
- Included: 220v in Kitchen, Dishwasher, Dryer, Exhaust Fan, Oven, Range, Refrigerator, Washer
- Laundry: Electric Hook-up, Lower Level
Features
- 5-Pc Bath, Beamed Ceilings, Skylight (s), Breakfast Bar, Pantry
- Flooring: Tile, Wood, Luxury Vinyl
- Basement: Full,Finished
- Number of fireplaces: 1
- Fireplace features: Free Standing, One
Interior area
- Total structure area: 2,722
- Total interior livable area: 2,722 sqft
- Finished area above ground: 1,461
- Finished area below ground: 1,261
Video & virtual tour
Property
Parking
- Total spaces: 1
- Parking features: Attached, Workshop in Garage
- Attached garage spaces: 1
Features
- Patio & porch: Wood Deck
- Fencing: Back Yard
- Has view: Yes
- View description: Mountain(s), View of Rock Formations
Lot
- Size: 1.15 Acres
- Features: Wooded
Details
- Additional structures: Storage
- Parcel number: 6131206012
Construction
Type & style
- Home type: SingleFamily
- Architectural style: Ranch
- Property subtype: Single Family Residence
Materials
- Alum/Vinyl/Steel, Framed on Lot
- Foundation: Walk Out
- Roof: Composite Shingle
Condition
- Existing Home
- New construction: No
- Year built: 1964
Utilities & green energy
- Water: Well
- Utilities for property: Electricity Connected, Natural Gas Connected
Community & HOA
Community
- Features: Dining, Hiking or Biking Trails, Parks or Open Space, Shops
Location
- Region: Pine
Financial & listing details
- Price per square foot: $220/sqft
- Tax assessed value: $589,600
- Annual tax amount: $3,395
- Date on market: 9/5/2026
- Listing terms: Cash,Conventional,FHA,VA Loan
- Electric utility on property: Yes
Estimated market value
$584,700
$555,000 - $614,000
$4,201/mo
Price history
| Date | Event | Price |
|---|---|---|
| 9/4/2026 | Listed for sale | $599,000+87.8%$220/sqft |
Source:  REcolorado as distributed by MLS GRID #8476524 Report a problem REcolorado as distributed by MLS GRID #8476524 Report a problem | ||
| 5/21/2026 | Sold | $319,000+87.6%$117/sqft |
Source: Public Record Report a problem | ||
| 7/1/2014 | Sold | $170,000-10.5%$62/sqft |
Source: Public Record Report a problem | ||
| 5/22/2014 | Listed for sale | $189,900$70/sqft |
Source: RE/MAX Professionals #4812263 Report a problem | ||
Public tax history
| Year | Property taxes | Tax assessment |
|---|---|---|
| 2025 | $2,848 -0.3% | $36,850 +11.8% |
| 2024 | $2,856 +25.3% | $32,951 |
| 2023 | $2,280 -1.3% | $32,951 +27.9% |
| 2022 | $2,311 +12.2% | $25,772 -2.8% |
| 2021 | $2,060 | $26,514 +11.9% |
| 2020 | $2,060 +3.4% | $23,704 |
| 2019 | $1,992 +16.9% | $23,704 +16.3% |
| 2018 | $1,703 | $20,387 |
| 2017 | $1,703 +0.8% | $20,387 -0.8% |
| 2016 | $1,690 | $20,547 |
| 2015 | $1,690 +103.4% | $20,547 +17.2% |
| 2014 | $831 -10% | $17,531 |
| 2013 | $923 -40.5% | $17,531 -7.9% |
| 2012 | $1,550 +1.3% | $19,045 |
| 2011 | $1,530 +0% | $19,045 +0.6% |
| 2010 | $1,529 -5.6% | $18,930 |
| 2009 | $1,620 +0.4% | $18,930 -5.5% |
| 2008 | $1,614 +2.2% | $20,030 |
| 2007 | $1,579 +0.2% | $20,030 +3.6% |
| 2006 | $1,576 +6.2% | $19,340 +8.7% |
| 2005 | $1,484 +10% | $17,790 |
| 2004 | $1,349 +7.3% | $17,790 |
| 2003 | $1,257 +2.1% | $17,790 +8.9% |
| 2002 | $1,231 -13.5% | $16,330 -3.9% |
| 2001 | $1,424 -1.1% | $17,000 |
| 2000 | $1,439 | $17,000 |
Find assessor info on the county website
Monthly payment
Est. payment
Payment breakdown
Explore the cost of this home by adjusting the details. Changes won't be saved.Climate risks
Neighborhood: 80470
Nearby schools
Schools provided by the listing agent
- Elementary: Elk Creek
- Middle: West Jefferson
- High: Conifer
- District: Jefferson R-1
Source: elevateMLS. This data may not be complete. We recommend contacting the local school district to confirm school assignments for this home.
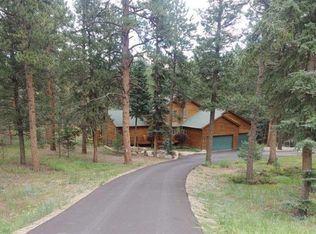

Similar homes
- $625,0003 bd2 ba2.3k sqft11744 S Stallion Drive, Pine, CO 80470For Sale
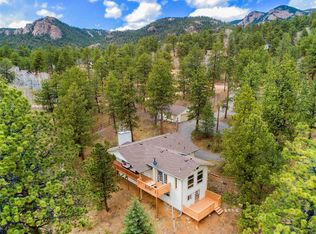
 MLS ID #9578054, Leslie Hazan, Compass - Denver. REcolorado as distributed by MLS GRID
 - $700,0003 bd3 ba1.6k sqft33758 Harmon Road, Pine, CO 80470For Sale
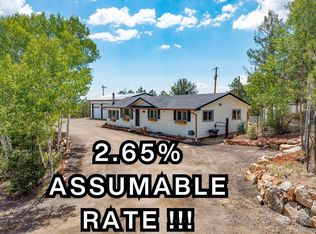 MLS ID #6701545, Christine Miller, Compass - Denver. REcolorado as distributed by MLS GRID
 - $750,0003 bd3 ba2.3k sqft3550 Nova Road, Pine, CO 80470For Sale
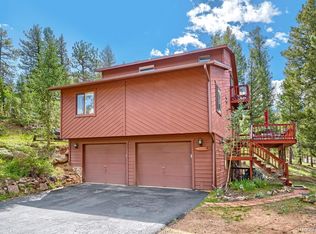 MLS ID #9985049, Josh Frederick, JPAR Modern Real Estate. REcolorado as distributed by MLS GRID
 - $749,9003 bd3 ba2.2k sqft33799 Warren Road, Pine, CO 80470For Sale
 MLS ID #3543016, Dane Rickard, RE/MAX Professionals. REcolorado as distributed by MLS GRID
 - $675,0002 bd2 ba1.8k sqft33888 Bardwell Road, Pine, CO 80470For SaleMLS ID #4913706, K.C. Golfinopoulos, Mountain Realty & Development, LLC. REcolorado as distributed by MLS GRID
- $699,0003 bd2 ba1.8k sqft13183 S Piute Drive, Pine, CO 80470For SaleMLS ID #2424208, Robert Martin, Compass - Denver. REcolorado as distributed by MLS GRID
- $800,0003 bd3 ba2k sqft12447 S Danny Avenue, Pine, CO 80470For SaleMLS ID #8554046, Magdalena Hanneman, Equity Colorado Real Estate. REcolorado as distributed by MLS GRID
- $615,0003 bd3 ba2.1k sqft13976 Wamblee Trail, Conifer, CO 80433For SaleMLS ID #2471879, Bailey Molleur, Compass - Denver. REcolorado as distributed by MLS GRID
- $698,0003 bd3 ba1.8k sqft33508 Persistence Avenue, Pine, CO 80470For SaleMLS ID #8032081, Karen Heydman, Keller Williams Foothills Realty. REcolorado as distributed by MLS GRID
- $875,0003 bd3 ba2.4k sqft191 Diamond Drive, Pine, CO 80470For SaleMLS ID #1678650, Deanna McHenry, Keller Williams Foothills Realty. REcolorado as distributed by MLS GRID
- $699,0003 bd3 ba2k sqft16070 S Elk Creek Road, Pine, CO 80470For SaleMLS ID #6469217, Lisa Keener, Coldwell Banker Global Luxury Denver. REcolorado as distributed by MLS GRID
- $775,0003 bd3 ba1.9k sqft13851 Pine Valley Road, Pine, CO 80470For SaleMLS ID #8510245, Csilla Florida, Keller Williams Foothills Realty. REcolorado as distributed by MLS GRID
- $579,0003 bd2 ba1.6k sqft11793 Braun Way, Conifer, CO 80433For SaleMLS ID #5231755, Tiffany & Christy Team, RE/MAX Alliance. REcolorado as distributed by MLS GRID
- $615,0004 bd3 ba1.7k sqft31788 Chalet Drive, Conifer, CO 80433For SaleMLS ID #8652052, John Curran, Coldwell Banker Realty 54. REcolorado as distributed by MLS GRID
- $649,0003 bd3 ba2.1k sqft11740 Baca Road, Conifer, CO 80433For SaleMLS ID #9657479, Alissa Skildheim, Kentwood Real Estate Cherry Creek. REcolorado as distributed by MLS GRID
- $599,0003 bd2 ba2.1k sqft278 Hayes Street, Bailey, CO 80421For SaleMLS ID #5968185, Raymond Feindt, Realty One Group Premier. REcolorado as distributed by MLS GRID
- $620,0003 bd3 ba2.3k sqft34797 Forest Estates Road, Evergreen, CO 80439For SaleMLS ID #9880031, Tupper's Team, Madison & Company Properties. REcolorado as distributed by MLS GRID
- $560,0003 bd1 ba1.6k sqft1525 Vigilante Avenue, Bailey, CO 80421For SaleMLS ID #3723322, Lance Becker, Rentit Colorado LLC. REcolorado as distributed by MLS GRID
- $650,0003 bd2 ba2.6k sqft13596 Ponderosa Drive, Conifer, CO 80433For SaleMLS ID #3330508, Tiffany & Christy Team, RE/MAX Alliance. REcolorado as distributed by MLS GRID
- $645,0003 bd3 ba2.1k sqft622 Gunsmoke Drive, Bailey, CO 80421For SaleMLS ID #9764313, Jess Munsterman, Real Broker, LLC DBA Real. REcolorado as distributed by MLS GRID
