*OPEN HOUSE* Sat 8/22 *1PM-3PM Colorado mountain living without giving up everyday convenience. Move-in ready and impeccably maintained, 3 bed and 3 bath custom mountain-contemporary home is tucked among towering pines on a beautiful wooded lot. Enjoy privacy, mountain scenery, and the Conifer lifestyle while keeping shopping, dining, recreation, and everyday necessities within easy reach. Mountain living is made easier with community water, natural gas, a paved driveway, generator switch, and convenient Highway 285 access. No well or septic system to personally manage or maintain. Inside, a dramatic two-story great room captures the setting with floor-to-ceiling windows, vaulted ceilings, Brazilian Pecan and Red Oak hardwood floors, and a double-sided stone gas fireplace. The kitchen features granite countertops, generous cabinetry, center island seating, and a dedicated coffee and wine bar. Maximize indoor-outdoor living on the three-level wraparound deck, with plenty of room to dine, entertain, relax, and enjoy the peaceful surroundings. The private primary suite offers vaulted ceilings, forest views, a walk-in closet, and five-piece bath. Two additional bedrooms provide space for guests or a home office, with a full bath and upper-level laundry nearby. Major improvements include a new roof in 2024, furnace and furnace servicing in April 2026. An oversized two-car garage with professionally coated floor, dog run, storage shed, and smart-home features add everyday convenience.
For sale
$825,000
11512 Hannah Drive, Conifer, CO 80433
3beds
2,274sqft
Single Family Residence
Built in 1995
0.66 Acres Lot
$-- Zestimate®
$363/sqft
$-- HOA
What's special
- 44 days
- 394
- 30
Zillow last checked:
Listing updated:
Listed by:
The Knoll Team 720-935-0895 team@theknollteam.com,
West and Main Homes Inc,
Jacqui Rose 720-393-9290,
West and Main Homes Inc
Source: REcolorado as distributed by MLS GRID,MLS#: 6912104
Facts & features
Interior
Bedrooms & bathrooms
- Bedrooms: 3
- Bathrooms: 3
- Full bathrooms: 2
- 1/2 bathrooms: 1
- Main level bathrooms: 1
Bedroom
- Description: Grand Vaulted Ceiling, Brazilian Pecan Laminate Floor, Ceiling Fan, Beautiful Windows And Views
- Level: Upper
- Area: 360 Square Feet
- Dimensions: 18 x 20
Bedroom
- Description: Secluded, Ceiling Fan, Juliet Balcony/Used As Office
- Level: Upper
- Area: 156 Square Feet
- Dimensions: 12 x 13
Bedroom
- Description: Secluded, Ceiling Fan, Lots Of Natural Light
- Level: Upper
- Area: 182 Square Feet
- Dimensions: 14 x 13
Bathroom
- Level: Main
- Area: 25 Square Feet
- Dimensions: 5 x 5
Bathroom
- Description: 5 Piece Bathroom; Walk-In Closet, Double Vanity
- Features: Primary Suite
- Level: Upper
- Area: 140 Square Feet
- Dimensions: 10 x 14
Bathroom
- Description: 5 Piece, Soaking Tub, Huge Walk In Closet, Dual Vanities
- Level: Upper
Dining room
- Description: Double Sided Stone Fireplace, Sliding Glass Door To Deck, Bright And Open Floorplan
- Level: Main
- Area: 144 Square Feet
- Dimensions: 12 x 12
Kitchen
- Description: Island With Bar Seating, Coffee/Wine Bar
- Level: Main
- Area: 168 Square Feet
- Dimensions: 12 x 14
Laundry
- Description: Convenient Location Right Outside Of The Primary Bedroom
- Level: Upper
Living room
- Description: Floor To Ceiling Windows, Ceiling Fan, Hardwood Floors, Vaulted Ceiling, Bright And Open Floorplan
- Level: Main
- Area: 160 Square Feet
- Dimensions: 10 x 16
Loft
- Description: Perfect For A Reading Nook Or Office Space
- Level: Upper
Heating
- Forced Air, Natural Gas
Cooling
- None
Appliances
- Included: Dishwasher, Disposal, Gas Water Heater, Humidifier, Microwave, Range, Refrigerator, Self Cleaning Oven
- Laundry: In Unit
Features
- Ceiling Fan(s), Eat-in Kitchen, Five Piece Bath, High Ceilings, Kitchen Island, Open Floorplan, Primary Suite, Smoke Free, Vaulted Ceiling(s)
- Flooring: Laminate, Wood
- Windows: Double Pane Windows
- Basement: Crawl Space
- Number of fireplaces: 1
- Fireplace features: Dining Room, Gas, Gas Log, Living Room
Interior area
- Total structure area: 2,274
- Total interior livable area: 2,274 sqft
- Finished area above ground: 2,274
- Finished area below ground: 0
Video & virtual tour
Property
Parking
- Total spaces: 2
- Parking features: Concrete, Dry Walled, Floor Coating
- Garage spaces: 2
Features
- Levels: Two
- Stories: 2
- Patio & porch: Deck, Wrap Around
- Exterior features: Dog Run, Private Yard
Lot
- Size: 0.66 Acres
- Features: Many Trees, Sloped
Details
- Parcel number: 200848
- Zoning: MR-1
- Special conditions: Standard
Construction
Type & style
- Home type: SingleFamily
- Architectural style: Mountain Contemporary
- Property subtype: Single Family Residence
Materials
- Frame, Wood Siding
- Foundation: Concrete Perimeter
- Roof: Composition
Condition
- Updated/Remodeled
- Year built: 1995
Utilities & green energy
- Electric: 110V, 220 Volts
- Water: Public
- Utilities for property: Electricity Connected, Natural Gas Connected
Community & HOA
Community
- Security: Carbon Monoxide Detector(s), Smart Locks, Smoke Detector(s), Video Doorbell
- Subdivision: Kings Valley Custom
HOA
- Has HOA: No
Location
- Region: Conifer
Financial & listing details
- Price per square foot: $363/sqft
- Tax assessed value: $757,211
- Annual tax amount: $5,066
- Date on market: 7/31/2026
- Listing terms: Cash,Conventional,VA Loan
- Exclusions: Sellers Personal Property
- Ownership: Individual
- Electric utility on property: Yes
Estimated market value
Not available
Estimated sales range
Not available
Not available
Price history
| Date | Event | Price |
|---|---|---|
| 7/31/2026 | Listed for sale | $825,000+3.1%$363/sqft |
Source:  REcolorado as distributed by MLS GRID #6912104 Report a problem REcolorado as distributed by MLS GRID #6912104 Report a problem | ||
| 4/30/2024 | Sold | $800,000$352/sqft |
Source: REcolorado as distributed by MLS GRID #2905214 Report a problem | ||
| 3/31/2024 | Pending sale | $800,000$352/sqft |
Source: REcolorado as distributed by MLS GRID #2905214 Report a problem | ||
| 3/21/2024 | Listed for sale | $800,000+70.2%$352/sqft |
Source: REcolorado as distributed by MLS GRID #2905214 Report a problem | ||
| 10/3/2017 | Sold | $470,000-3.1%$207/sqft |
Source: Public Record Report a problem | ||
| 8/11/2017 | Price change | $485,000-3%$213/sqft |
Source: Coldwell Banker Residential Brokerage - Conifer #6995033 Report a problem | ||
| 7/28/2017 | Listed for sale | $500,000+54.3%$220/sqft |
Source: COLDWELL BANKER RESIDENTIAL 66 #6995033 Report a problem | ||
| 10/15/2014 | Sold | $324,000$142/sqft |
Source: Public Record Report a problem | ||
| 9/2/2014 | Price change | $324,000-1.8%$142/sqft |
Source: Herman Group Real Estate #6059795 Report a problem | ||
| 8/16/2014 | Price change | $329,950-1.5%$145/sqft |
Source: RE/MAX Professionals #6030294 Report a problem | ||
| 7/19/2014 | Price change | $335,000-2.9%$147/sqft |
Source: RE/MAX Professionals #6030294 Report a problem | ||
| 4/22/2014 | Listed for sale | $345,000+23.2%$152/sqft |
Source: RE/MAX Professionals #6030294 Report a problem | ||
| 11/3/2003 | Sold | $280,000+35.9%$123/sqft |
Source: Public Record Report a problem | ||
| 9/10/1997 | Sold | $206,000+1.7%$91/sqft |
Source: Public Record Report a problem | ||
| 1/17/1995 | Sold | $202,499$89/sqft |
Source: Public Record Report a problem | ||
Public tax history
| Year | Property taxes | Tax assessment |
|---|---|---|
| 2025 | $5,643 +6% | $47,326 -15% |
| 2024 | $5,324 +18.5% | $55,687 |
| 2023 | $4,491 -2.3% | $55,687 +31.1% |
| 2022 | $4,597 +16.5% | $42,463 -2.8% |
| 2021 | $3,945 | $43,684 +18.6% |
| 2020 | $3,945 +1.3% | $36,838 |
| 2019 | $3,895 +31.6% | $36,838 +31.4% |
| 2018 | $2,958 | $28,041 |
| 2017 | $2,958 +0.9% | $28,041 -0.8% |
| 2016 | $2,933 | $28,256 -7.3% |
| 2015 | $2,933 +5.3% | $30,477 +21.3% |
| 2014 | $2,786 -6.4% | $25,131 |
| 2013 | $2,978 +12.1% | $25,131 -11.7% |
| 2012 | $2,656 -7.4% | $28,469 |
| 2011 | $2,867 +8.9% | $28,469 -5.3% |
| 2010 | $2,631 -0.7% | $30,060 |
| 2009 | $2,650 +0.5% | $30,060 0% |
| 2008 | $2,639 +13.3% | $30,070 |
| 2007 | $2,328 +1% | $30,070 +15.7% |
| 2006 | $2,304 +0% | $25,990 +9.1% |
| 2005 | $2,304 +7.8% | $23,820 |
| 2004 | $2,138 +0.8% | $23,820 |
| 2003 | $2,120 +2.7% | $23,820 +2.9% |
| 2002 | $2,065 -2.6% | $23,150 +13.9% |
| 2001 | $2,121 -6.3% | $20,330 |
| 2000 | $2,262 | $20,330 |
Find assessor info on the county website
Monthly payment
Est. payment
Payment breakdown
Explore the cost of this home by adjusting the details. Changes won't be saved.Climate risks
Neighborhood: 80433
Nearby schools
Schools provided by the listing agent
- Elementary: Elk Creek
- Middle: West Jefferson
- High: Conifer
- District: Jefferson County R-1
Source: REcolorado as distributed by MLS GRID. This data may not be complete. We recommend contacting the local school district to confirm school assignments for this home.
Similar homes
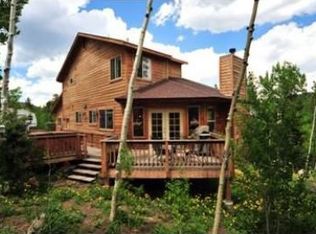
- $824,9003 bd2 ba2.1k sqft11471 Marks Drive, Conifer, CO 80433For Sale
 MLS ID #2586950, Carrie Baldwin, Madison & Company Properties. REcolorado as distributed by MLS GRID
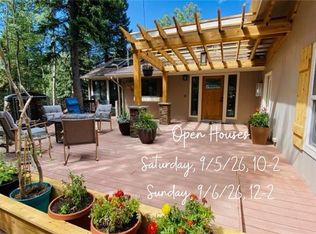
 - $669,0003 bd3 ba2.1k sqft11740 BacaRD Road, Conifer, CO 80433For Sale
 MLS ID #9657479, Alissa Skildheim, Kentwood Real Estate Cherry Creek. REcolorado as distributed by MLS GRID
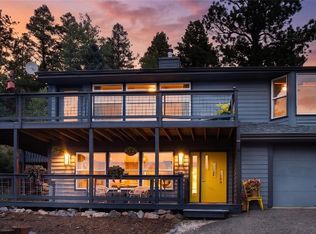
 - $815,0003 bd3 ba2.3k sqft10972 Milliken Avenue, Conifer, CO 80433For Sale
 MLS ID #5336990, Vicki Wimberly, Coldwell Banker Realty 28. REcolorado as distributed by MLS GRID
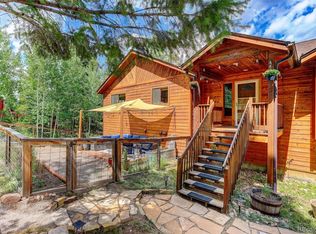
 - $615,0003 bd3 ba2.1k sqft13976 Wamblee Trail, Conifer, CO 80433For Sale
 MLS ID #2471879, Bailey Molleur, Compass - Denver. REcolorado as distributed by MLS GRID
 - $749,0003 bd2 ba2.3k sqft26955 Stagecoach Road, Conifer, CO 80433For SaleMLS ID #5962948, Kristen Gaccetta, New Home Star, LLC. REcolorado as distributed by MLS GRID
- $750,0002 bd2 ba2.4k sqft9228 Black Mountain Drive, Conifer, CO 80433For SaleMLS ID #5475744, Jacqueline Neal, RE/MAX Alliance. REcolorado as distributed by MLS GRID
- $720,0004 bd2 ba1.7k sqft31582 Pike View Drive, Conifer, CO 80433For SaleMLS ID #7827381, Moore at RE/MAX Alliance, RE/MAX Alliance. REcolorado as distributed by MLS GRID
- $699,9003 bd2 ba1.2k sqft31207 Kings Valley Drive, Conifer, CO 80433For SaleMLS ID #7043613, Michael Smith, Compass - Denver. REcolorado as distributed by MLS GRID
- $770,0003 bd2 ba1.7k sqft19133 Silver Ranch Road, Conifer, CO 80433For SaleMLS ID #7434454, Sheila Brunson, Keller Williams Foothills Realty. REcolorado as distributed by MLS GRID
- $699,0004 bd4 ba2.6k sqft26292 Vosler Street, Conifer, CO 80433For SaleMLS ID #1731296, Holly Worley, Strategic Real Estate and Development Services. REcolorado as distributed by MLS GRID
- $865,0003 bd2 ba1.8k sqft32857 Little Cub Road, Evergreen, CO 80439For SaleMLS ID #5465137, Pandora Erlandson, Madison & Company Properties. REcolorado as distributed by MLS GRID
- $600,0004 bd3 ba1.7k sqft31788 Chalet Drive, Conifer, CO 80433For SaleMLS ID #8652052, John Curran, Coldwell Banker Realty 54. REcolorado as distributed by MLS GRID
- $799,9003 bd3 ba2k sqft32292 Lodgepole Drive, Evergreen, CO 80439For SaleMLS ID #2044969, Heather Bacon, RE/MAX of Cherry Creek. REcolorado as distributed by MLS GRID
- $635,0003 bd2 ba2.2k sqft11135 Kennedy Avenue, Conifer, CO 80433For SaleMLS ID #5709565, Dawn Zalfa, Coldwell Banker Realty 28. REcolorado as distributed by MLS GRID
- $869,0004 bd4 ba2.5k sqft6932 Snowshoe Trail, Evergreen, CO 80439For SaleMLS ID #1619155, Nicole English, The Agency - Denver. REcolorado as distributed by MLS GRID
- $950,0004 bd3 ba2.8k sqft20033 Silver Ranch Road, Conifer, CO 80433For SaleMLS ID #9886120, Krystal Thompson, Epique Realty. REcolorado as distributed by MLS GRID
- $900,0003 bd2 ba2.2k sqft28894 Corkwood Lane, Evergreen, CO 80439For SaleMLS ID #2344383, Danna Johanson, Keller Williams Advantage Realty LLC. REcolorado as distributed by MLS GRID
- $875,0002 bd2 ba2.1k sqft19622 Cypress Drive, Morrison, CO 80465For SaleMLS ID #6578191, EmpowerHome Team Colorado, Keller Williams Realty Northern Colorado. REcolorado as distributed by MLS GRID
- $1,075,0003 bd3 ba3.1k sqft9128 Krashin Drive, Conifer, CO 80433For SaleMLS ID #1616714, Jacqueline Neal, RE/MAX Alliance. REcolorado as distributed by MLS GRID
- $800,0004 bd3 ba2.4k sqft858 Forest Drive, Bailey, CO 80421For SaleMLS ID #4669881, Amber Simonis, Coldwell Banker Realty 24. REcolorado as distributed by MLS GRID
