Wake up to an extraordinary southern panorama stretching from east to west, with Pikes Peak sitting almost perfectly in the center of the view. Morning coffee on the wraparound deck comes with changing light across the foothills and regular visits from deer, foxes and hummingbirds. In the evening, watch the sun fade across the mountains before settling into the five-person hot tub under a Colorado night sky. This is mountain living without giving up the practical side of everyday life. Located in Kings Valley Estates just off Highway 285, the home offers convenient access to Denver while putting some of Colorado’s best outdoor recreation close to home. Staunton State Park, Buffalo Creek, the Colorado Trail with miles of hiking and mountain biking are all nearby. Head SW on 285 and you are already on the road over Kenosha Pass to Breckenridge and the high country. Everyday mountain living here is remarkably straightforward as the neighborhood has community water & sewer, paved driveway, the road is maintained and plowed, high-speed internet, award winning Jeffco Public Schools w/school bus stop right outside. Inside, the home is designed around the view. Vaulted ceilings, expansive windows and abundant natural light keep the mountain landscape connected to the main living spaces. The upper level brings together the lvrm, kitchen, and dining area with the primary suite, private bath and walk-in closet, plus a bright sunroom that works equally well as a hobby room, reading space or home office. Step directly outside onto the wraparound deck and the view becomes part of the living space. The lower level provides valuable separation, with two additional bedrooms, a full bathroom, laundry and a cozy family room. New carpet, LVP flooring, paint give a fresh feeling while the layout creates plenty of flexibility for guests, working from home or hobbies. Abundant wildlife at your door, grocery & restaurants are just 5 min away, and the community is incredibly friendly!
For sale
$669,000
11740 BacaRD Road, Conifer, CO 80433
3beds
2,192sqft
Single Family Residence
Built in 1984
0.45 Acres Lot
$-- Zestimate®
$305/sqft
$-- HOA
What's special
- 23 hours |
- 300 |
- 24 |
Zillow last checked:
Listing updated:
Listed by:
Alissa Skildheim 303-888-4814 alissa@comountainbroker.com,
Kentwood Real Estate Cherry Creek
Source: REcolorado as distributed by MLS GRID,MLS#: 9657479
Facts & features
Interior
Bedrooms & bathrooms
- Bedrooms: 3
- Bathrooms: 3
- Full bathrooms: 2
- 1/4 bathrooms: 1
- Main level bathrooms: 1
- Main level bedrooms: 2
Bedroom
- Level: Main
Bedroom
- Level: Main
Bedroom
- Level: Upper
Bathroom
- Level: Main
Bathroom
- Level: Upper
Bathroom
- Level: Upper
Dining room
- Level: Upper
Family room
- Level: Main
Kitchen
- Level: Upper
Laundry
- Level: Main
Living room
- Level: Upper
Sun room
- Level: Upper
Heating
- Baseboard, Propane, Wood Stove
Cooling
- Has cooling: Yes
Appliances
- Included: Cooktop, Dishwasher, Disposal, Dryer, Freezer, Microwave, Oven, Range, Refrigerator, Washer
Features
- Block Counters, Ceiling Fan(s), Eat-in Kitchen, Five Piece Bath, High Ceilings, High Speed Internet, Open Floorplan, Primary Suite, Radon Mitigation System, Smoke Free, Solid Surface Counters, Vaulted Ceiling(s), Walk-In Closet(s), Wired for Data
- Flooring: Carpet, Tile, Wood
- Windows: Double Pane Windows, Window Coverings
- Has basement: No
- Number of fireplaces: 2
- Fireplace features: Family Room, Free Standing
Interior area
- Total structure area: 2,192
- Total interior livable area: 2,192 sqft
- Finished area above ground: 2,192
Property
Parking
- Total spaces: 2
- Parking features: Asphalt, Insulated Garage, Storage
- Attached garage spaces: 2
Features
- Levels: Two
- Stories: 2
- Patio & porch: Deck, Front Porch, Wrap Around
- Exterior features: Balcony, Dog Run, Private Yard, Rain Gutters
- Has spa: Yes
- Spa features: Spa/Hot Tub, Heated
- Fencing: Partial
- Has view: Yes
- View description: Mountain(s), Valley
Lot
- Size: 0.45 Acres
- Features: Foothills, Many Trees, Rock Outcropping
- Residential vegetation: Aspen, Mixed, Natural State, Partially Wooded, Wooded
Details
- Parcel number: 069772
- Zoning: MR-1
- Special conditions: Standard
Construction
Type & style
- Home type: SingleFamily
- Architectural style: Mountain Contemporary
- Property subtype: Single Family Residence
Materials
- Wood Siding
- Foundation: Slab
- Roof: Composition
Condition
- Updated/Remodeled
- Year built: 1984
Utilities & green energy
- Water: Public
- Utilities for property: Electricity Connected, Internet Access (Wired), Propane
Community & HOA
Community
- Security: Carbon Monoxide Detector(s), Radon Detector, Smoke Detector(s)
- Subdivision: Kings Valley Custom
HOA
- Has HOA: No
Location
- Region: Conifer
Financial & listing details
- Price per square foot: $305/sqft
- Annual tax amount: $4,008
- Date on market: 8/22/2026
- Listing terms: Conventional,FHA
- Exclusions: Personal Property And Staging Items.
- Ownership: Individual
- Electric utility on property: Yes
- Road surface type: Paved
Estimated market value
Not available
Estimated sales range
Not available
Not available
Price history
| Date | Event | Price |
|---|---|---|
| 8/22/2026 | Listed for sale | $669,000$305/sqft |
Source:  REcolorado as distributed by MLS GRID #9657479 Report a problem REcolorado as distributed by MLS GRID #9657479 Report a problem | ||
Public tax history
Tax history is unavailable.
Monthly payment
Est. payment
Payment breakdown
Explore the cost of this home by adjusting the details. Changes won't be saved.Climate risks
Neighborhood: 80433
Getting around
0 / 100
Car-DependentNearby schools
GreatSchools rating
- 9/10Elk Creek Elementary SchoolGrades: PK-5Distance: 2.2 mi
- 5/10West Jefferson Middle SchoolGrades: 6-8Distance: 4.1 mi
- 10/10Conifer High SchoolGrades: 9-12Distance: 2.8 mi
Schools provided by the listing agent
- Elementary: Elk Creek
- Middle: West Jefferson
- High: Conifer
- District: Jefferson County R-1
Source: REcolorado as distributed by MLS GRID. This data may not be complete. We recommend contacting the local school district to confirm school assignments for this home.
- $370-- sqft11740 Baca Rd, Conifer, CO 80433Off Market
- $667,9003 bd3 ba2.1k sqft11740 Baca Rd, Conifer, CO 80433Off Market
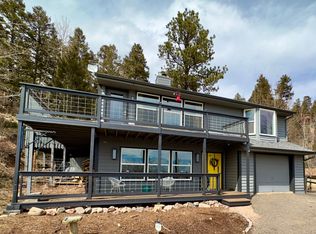
- $633,0003 bd2 ba2.1k sqft11750 Baca Rd, Conifer, CO 80433Off Market
- $530,2003 bd2 ba1.5k sqft11730 Baca Rd, Conifer, CO 80433Off Market

- $900,0004 bd4 ba3.5k sqft11630 Baca Rd, Conifer, CO 80433Sold
- $750,0003 bd2 ba2.1k sqft11773 Braun Way, Conifer, CO 80433Sold
- $900,0004 bd4 ba3.5k sqft11630 Baca Rd, Conifer, CO 80433Sold
- $737,5003 bd3 ba2.2k sqft11763 Braun Way, Conifer, CO 80433Off Market
A local agent can set up tours, give advice and negotiate with sellers.
Similar homes
- $699,9003 bd2 ba1.2k sqft31207 Kings Valley Drive, Conifer, CO 80433For Sale

 MLS ID #7043613, Michael Smith, Compass - Denver. REcolorado as distributed by MLS GRID
 - $825,0003 bd3 ba2.2k sqft11512 Hannah Drive, Conifer, CO 80433For Sale
 MLS ID #6912104, The Knoll Team, West and Main Homes Inc. REcolorado as distributed by MLS GRID
 - $750,0002 bd2 ba2.4k sqft9228 Black Mountain Drive, Conifer, CO 80433For Sale
 MLS ID #5475744, Jacqueline Neal, RE/MAX Alliance. REcolorado as distributed by MLS GRID
 - $729,0003 bd3 ba2.9k sqft9759 Fallen Rock Road, Conifer, CO 80433For Sale
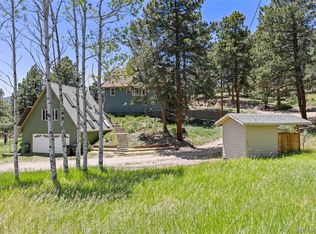 MLS ID #2612632, Nichole Nemmers, 8z Real Estate. REcolorado as distributed by MLS GRID
 - $750,0003 bd2 ba2k sqft19424 Silver Ranch Road, Conifer, CO 80433For SaleMLS ID #7300205, Kelly Dolph, Keller Williams Foothills Realty. REcolorado as distributed by MLS GRID
- $700,0003 bd3 ba1.6k sqft33758 Harmon Road, Pine, CO 80470For SaleMLS ID #6701545, Christine Miller, Compass - Denver. REcolorado as distributed by MLS GRID
- $695,0003 bd3 ba2.3k sqft34797 Forest Estates Road, Evergreen, CO 80439For SaleMLS ID #9880031, Tupper's Team, Madison & Company Properties. REcolorado as distributed by MLS GRID
- $625,0003 bd2 ba2.3k sqft11744 S Stallion Drive, Pine, CO 80470For SaleMLS ID #9578054, Leslie Hazan, Compass - Denver. REcolorado as distributed by MLS GRID
- $640,0003 bd2 ba2k sqft96 Gunsmoke Drive, Bailey, CO 80421For SaleMLS ID #3949931, The Knoll Team, West and Main Homes Inc. REcolorado as distributed by MLS GRID
- $850,0003 bd3 ba2.8k sqft9149 Fallen Rock Road, Conifer, CO 80433For SaleMLS ID #8178281, Trisha Karstetter, Spirit Bear Realty. REcolorado as distributed by MLS GRID
- $739,0004 bd3 ba2.4k sqft7167 Aspen Meadow Drive, Evergreen, CO 80439For SaleMLS ID #6116922, Amy Good, Good Mountain Real Estate, Inc.. REcolorado as distributed by MLS GRID
- $650,0004 bd3 ba2.7k sqft153 Chickadee Lane, Bailey, CO 80421For SaleMLS ID #5319185, Sandy Swan, Swan Realty Corp. REcolorado as distributed by MLS GRID
- $720,0003 bd4 ba1.8k sqft6476 High Drive, Morrison, CO 80465For SaleMLS ID #7131170, Praneeth Apparasu, Real Broker, LLC DBA Real. REcolorado as distributed by MLS GRID
- $643,0003 bd3 ba1.9k sqft38 Pinon Road, Bailey, CO 80421For SaleMLS ID #5172933, Jennifer Dittemore, Orchard Brokerage LLC. REcolorado as distributed by MLS GRID
- $599,0003 bd2 ba1.2k sqft7256 Aspen Meadow Drive, Evergreen, CO 80439For SaleMLS ID #5464150, Tanner Schuetz, Grant Real Estate Company. REcolorado as distributed by MLS GRID
- $699,0003 bd3 ba2.2k sqft6417 High Drive, Morrison, CO 80465For SaleMLS ID #7520045, Vicki Wimberly, Coldwell Banker Realty 28. REcolorado as distributed by MLS GRID
- $640,0003 bd2 ba1.7k sqft27535 Mountain Park Road, Evergreen, CO 80439For SaleMLS ID #1886237, Debbie Propeck, Coldwell Banker Realty 28. REcolorado as distributed by MLS GRID
- $715,0003 bd2 ba2.3k sqft6136 High Drive, Morrison, CO 80465For SaleMLS ID #5726614, Jennifer Story, Fathom Realty Colorado LLC. REcolorado as distributed by MLS GRID
- $799,0003 bd3 ba2.1k sqft130 Jackpine Lane, Evergreen, CO 80439For SaleMLS ID #5624531, Mike Shannon, Property Works LLC. REcolorado as distributed by MLS GRID
- $600,0005 bd3 ba2.3k sqft9734 W Elmhurst Place, Littleton, CO 80128For SaleMLS ID #8221116, James Zieper, Madison & Company Properties. REcolorado as distributed by MLS GRID
