Skip main navigation
For sale
  • Price cut: $46K (7/2)
    $749,000

    6417 High Drive, Morrison, CO 80465

    3beds
    2,200sqft
    : 
    Loading
    Get pre-qualified
    Single Family Residence
    Built in 1977
    1.11 Acres Lot
    $739,300 Zestimate®
    $340/sqft
    $-- HOA

    What's special

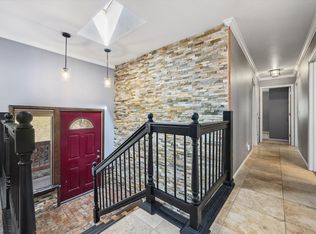
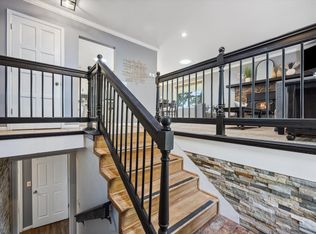
    This rare mountain home offers stunning mountain views for miles, a separate In-Law suite suitable as a rental unit or a guest suite, 1.11 acres zoned for livestock, a 30-minute commute to Denver, and a brand-new septic system. With approximately 2,200 square feet of thoughtfully designed living space, the home features a main-floor space with 3 bedrooms and 2 updated bathrooms. The main area also features a spacious living room inside with a wood-burning fireplace insert and a large exterior deck with expansive views, both of which create a gathering space for relaxing on cool mountain evenings. The updated kitchen offers modern finishes, and new flooring throughout adds a fresh, cohesive feel to the home. The primary suite is also located on the main level and includes a private en-suite bathroom. The versatile lower level offers exceptional flexibility and can function as a private rental apartment, guest quarters, or the ultimate entertaining space. With its own separate walk-out/lock-out entrance, the space includes a kitchenette (sink, refrigerator, microwave, and electric burners), a bathroom, a studio/bedroom area, and a second cozy wood-burning fireplace. A laundry closet with a washer and dryer is shared between the upstairs and downstairs living spaces. Outside, the partially fenced 1.11-acre lot offers plenty of room for pets, livestock, gardening, or simply enjoying the peaceful mountain atmosphere. Located near mountain parks, hiking and biking trails, and abundant outdoor recreation, this property delivers the best of Colorado living while still offering an easy commute to Denver and surrounding metro areas. Whether you're seeking a serene mountain sanctuary or a home with flexible living options, this exceptional Morrison property is ready to welcome you home.
    25 days
    |
    1,660
    |
    112
    |

    Zillow last checked:

    Listing updated:

    Listed by:

    Vicki Wimberly 303-210-8577 VICKI.WIMBERLY@CBREALTY.com,

    Coldwell Banker Realty 28

    Source: REcolorado as distributed by MLS GRID,MLS#: 7520045MLS Logo

    Loading...

      Facts & features

      Interior

      Bedrooms & bathrooms
      • Bedrooms: 3
      • Bathrooms: 3
      • Full bathrooms: 1
      • 3/4 bathrooms: 2
      • Main level bathrooms: 2
      • Main level bedrooms: 3
      Bedroom
      • Description: Carpeted Floor, En-Suite Bath
      • Features: Primary Suite
      • Level: Main
      • Area: 195 Square Feet
      • Dimensions: 15 x 13
      Bedroom
      • Description: Capeted Floor, Good Natural Light
      • Level: Main
      • Area: 120 Square Feet
      • Dimensions: 12 x 10
      Bedroom
      • Description: Capeted Floor, Good Natural Light
      • Level: Main
      • Area: 169 Square Feet
      • Dimensions: 13 x 13
      Bathroom
      • Description: Tiled Floor, Vessel Sink With Granite Vanity Top, Large Tub/Shower Combo
      • Features: En Suite Bathroom
      • Level: Main
      • Area: 50 Square Feet
      • Dimensions: 5 x 10
      Bathroom
      • Description: Tiled Floor, Vessel Sink W/Large Quartz Vanity, Walk-In Shower With Tile & Bench
      • Level: Main
      • Area: 64 Square Feet
      • Dimensions: 8 x 8
      Bathroom
      • Description: Tiled Floor, Walk-In-Shower
      • Level: Basement
      • Area: 40 Square Feet
      • Dimensions: 5 x 8
      Dining room
      • Description: Tiled Floor, Deck Access, Ceiling Fan
      • Level: Main
      • Area: 154 Square Feet
      • Dimensions: 14 x 11
      Family room
      • Description: Laminate Wood Flooring, Kitchen W/Fridge, Microwave, Dual Burner Induction Cooktop, Dishwasher, Under Cabinet Lighting, Closet
      • Level: Basement
      • Area: 486 Square Feet
      • Dimensions: 27 x 18
      Kitchen
      • Description: Tiled Floors, Quartz Countertops, Ss Appliances, Tiled Backsplash
      • Level: Main
      • Area: 143 Square Feet
      • Dimensions: 13 x 11
      Living room
      • Description: Carpeted Floor, Wood Burning Fireplace With Stone, Crown Moulding, Lots Of Natural Light, Open Floor Plan
      • Level: Main
      • Area: 195 Square Feet
      • Dimensions: 15 x 13
      Heating
      • Baseboard, Electric, Wood Stove
      Cooling
      • None
      Appliances
      • Included: Convection Oven, Cooktop, Dishwasher, Disposal, Dryer, Electric Water Heater, Microwave, Range, Refrigerator, Self Cleaning Oven, Washer, Water Purifier, Water Softener
      Features
      • Ceiling Fan(s), Kitchen Island, Open Floorplan, Pantry, Primary Suite, Quartz Counters
      • Flooring: Carpet, Laminate
      • Windows: Double Pane Windows, Window Coverings, Window Treatments
      • Basement: Exterior Entry,Finished,Interior Entry,Walk-Out Access
      • Number of fireplaces: 2
      • Fireplace features: Family Room, Living Room, Wood Burning
      Interior area
      • Total structure area: 2,200
      • Total interior livable area: 2,200 sqft
      • Finished area above ground: 1,389
      • Finished area below ground: 811

      Property

      Parking
      • Total spaces: 6
      • Parking features: Asphalt, Concrete, Dry Walled, Exterior Access Door, Lighted, Oversized, Storage
      • Attached garage spaces: 2
      • Details: Off Street Spaces: 4
      Features
      • Levels: One
      • Stories: 1
      • Patio & porch: Deck, Front Porch, Patio
      • Exterior features: Dog Run, Garden, Lighting, Private Yard, Rain Gutters
      • Fencing: Partial
      Lot
      • Size: 1.11 Acres
      • Features: Foothills, Rolling Slope
      • Residential vegetation: Aspen, Grassed, Natural State, Wooded, Sagebrush
      Details
      • Parcel number: 038595
      • Zoning: A-2
      • Special conditions: Standard

      Construction

      Type & style
      • Home type: SingleFamily
      • Architectural style: Mountain Contemporary
      • Property subtype: Single Family Residence
      Materials
      • Frame
      • Foundation: Slab
      • Roof: Composition
      Condition
      • Updated/Remodeled
      • Year built: 1977

      Utilities & green energy

      • Electric: 110V
      • Utilities for property: Electricity Connected, Internet Access (Wired)

      Community & HOA

      Community
      • Security: Carbon Monoxide Detector(s), Smoke Detector(s)
      • Subdivision: Pine Park Estates
      HOA
      • Has HOA: No
      Location
      • Region: Morrison

      Financial & listing details

      • Price per square foot: $340/sqft
      • Tax assessed value: $778,992
      • Annual tax amount: $4,771
      • Date on market: 6/12/2026
      • Listing terms: 1031 Exchange,Cash,Conventional,FHA,VA Loan
      • Exclusions: Sellers Personal Property And/Or Staging Items
      • Ownership: Individual
      • Electric utility on property: Yes
      • Road surface type: Paved

        Estimated market value

        $739,300

        $702,000 - $776,000

        $3,956/mo

        Price history

        DateEventPrice
        7/2/2026Price change$749,000-5.8%$340/sqft
        Source: REcolorado as distributed by MLS GRID #7520045 Report a problem
        6/12/2026Listed for sale$795,000+31.4%$361/sqft
        Source: REcolorado as distributed by MLS GRID #7520045 Report a problem
        12/2/2020Sold$605,000+0.8%$275/sqft
        Source: Public Record Report a problem
        10/1/2020Pending sale$600,000$273/sqft
        Source: Redfin Corporation #2528005 Report a problem
        9/27/2020Price change$600,000-4%$273/sqft
        Source: Redfin Corporation #2528005 Report a problem
        9/15/2020Listed for sale$625,000+21.4%$284/sqft
        Source: Redfin Corporation #2528005 Report a problem
        8/1/2018Sold$515,000-1.8%$234/sqft
        Source: Public Record Report a problem
        6/28/2018Pending sale$524,490$238/sqft
        Source: TLC Brokers LLC #5537209 Report a problem
        5/21/2018Price change$524,490-4.6%$238/sqft
        Source: TLC Brokers LLC #5537209 Report a problem
        4/18/2018Listed for sale$549,940+5.9%$250/sqft
        Source: MB TLC BROKERS #5537209 Report a problem
        11/27/2017Listing removed$519,500$236/sqft
        Source: RE/MAX ALLIANCE #1969779 Report a problem
        11/13/2017Pending sale$519,500$236/sqft
        Source: RE/MAX ALLIANCE #1969779 Report a problem
        11/8/2017Price change$519,500-1%$236/sqft
        Source: RE/MAX ALLIANCE #1969779 Report a problem
        9/6/2017Listed for sale$525,000+79.5%$239/sqft
        Source: RE/MAX ALLIANCE #1969779 Report a problem
        1/26/2009Sold$292,500+11%$133/sqft
        Source: Public Record Report a problem
        3/3/2004Sold$263,500$120/sqft
        Source: Public Record Report a problem

        Public tax history

        YearProperty taxesTax assessment
        2025$4,430 -0.3%$48,687 +1.6%
        2024$4,441 +20.7%$47,901
        2023$3,679 -1%$47,901 +24.3%
        2022$3,718 +21.3%$38,535 -2.8%
        2021$3,065 $39,644 +22.2%
        2020$3,065 +1.4%$32,431
        2019$3,022 +9.8%$32,431 +13.3%
        2018$2,752 $28,621
        2017$2,752 +18.3%$28,621 +12%
        2016$2,326 $25,551
        2015$2,326 -1.5%$25,551 +4.3%
        2014$2,362 +9.1%$24,493
        2013$2,164 +1.8%$24,493 +7.8%
        2012$2,125 -8.2%$22,727
        2011$2,316 +0.1%$22,727 -9.1%
        2010$2,313 +5.3%$24,990
        2009$2,196 +0.3%$24,990 +5.6%
        2008$2,190 +10%$23,670
        2007$1,991 -0.5%$23,670 +11.1%
        2006$2,002 +5%$21,310 +2.5%
        2005$1,906 +9.2%$20,800
        2004$1,745 -1.1%$20,800
        2003$1,765 +4.2%$20,800 +0.5%
        2002$1,693 -2%$20,700 +8.7%
        2001$1,727 +2.5%$19,040
        2000$1,686 $19,040

        Find assessor info on the county website

        Monthly payment

        Est. payment

        Payment breakdown

        Explore the cost of this home by adjusting the details. Changes won't be saved.
        All calculations are estimates and provided by Zillow, Inc. for informational purposes only. Actual amounts may vary.
        HOA fees may include property taxes on listings classified as Co-Ops. Contact the listing agent and/or owner for fee details.
        Mortgage interest rates are dependent on a number of factors, including credit score, down payment, and repayment length. Interest rate data provided by Zillow Group Marketplace, Inc. as of 1/1/1970 from various mortgage lenders with which we have lead or other similar arrangements; the Estimated Payment is an average of those rates.
        See how much you could borrow to make a competitive offer.

        Climate risks

        Neighborhood: 80465

        Getting around

        0 / 100
        Car-Dependent

        Nearby schools

        GreatSchools rating
        Schools provided by the listing agent
        • Elementary: Marshdale
        • Middle: West Jefferson
        • High: Conifer
        • District: Jefferson County R-1

        Source: REcolorado as distributed by MLS GRID. This data may not be complete. We recommend contacting the local school district to confirm school assignments for this home.

        A local agent can set up tours, give advice and negotiate with sellers.

        Browse local experts

        Similar homes

        Skip to the end of the carouselSkip to the beginning of the carousel