AVAILABLE 1/4/2027!
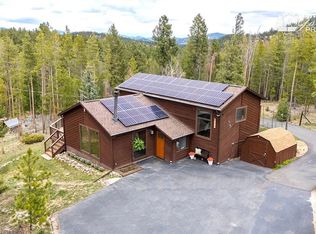
Welcome to a breathtakingly remodeled sanctuary where modern luxury meets effortless mountain living. Offering just under 2,300 square feet of thoughtfully designed space, this home feels remarkably expansive and invites you to soak in sweeping mountain views from almost every angle.
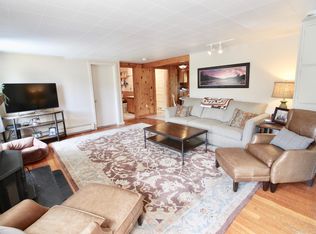
Step inside to find soaring vaulted ceilings, a stylish focal-point fireplace, and durable, easy-care luxury vinyl plank flooring that brings a warm, mountain-rustic charm throughout. The open-concept kitchenoutfitted with sleek stainless steel appliancesflows seamlessly into the sun-drenched family and dining areas. Slide open the doors off the dining room to step onto the expansive wraparound deck, the ultimate setting for morning coffee or sunset entertaining against a backdrop of endless peaks. A generously sized main-level bedroom with a private en-suite bath offers ideal convenience for guests or single-level living.
Ascend a short flight of stairs to discover a versatile loft space alongside the showstopping primary suite. Designed as a true retreat, this bedroom boasts its own private deck and a newly remodeled spa-inspired bathroom featuring a classic clawfoot tub positioned to capture those unforgettable mountain vistas.
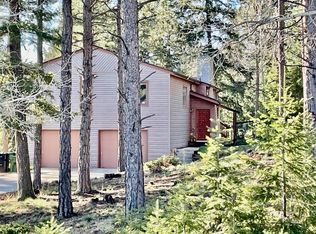
The finished lower level expands your living options with a spacious family or recreation room, a third bedroom complete with dedicated office space, and a bathroom equipped with a washer and dryer. Outside, a large fenced backyard offers plenty of room to roam, while the oversized two-car garage provides ample storage for all your outdoor gear and adventure toys.
Sophisticated, spacious, and turnkeythis is mountain living at its absolute finest.
This home will not last long! Owner prefers 18 or 24 month leases. Dogs are ok up to two with additional $300 deposit per pet and $35 monthly pet rent. No more than two pets. No aggressive breeds.
To schedule a showing, please text or email.
At Evolve Real Estate & Property Management, we strive to provide an experience that is cost-effective and convenient. That's why we provide an optional Resident Benefits Package (RBP) to address common headaches for our residents and provide must-have services for our renters. These RBPs cost varies between $17.50-26.50 per month and includes several options such as air filter delivery, utility setup assistance, credit building and more. Residents have the option to personalize some components during onboarding, which may increase or decrease the monthly amount. More details upon application.
Applicant has the right to provide Evolve Real Estate and Property Management with a Portable Tenant Screening Report (PTSR) that is not more than 30 days old, as defined in 38-12-902(2.5), Colorado Revised Statutes; and 2) if Applicant provides Evolve Real Estate and Property Management with a PTSR, Evolve Real Estate and Property Management is prohibited from: a) charging Applicant a rental application fee; or b) charging Applicant a fee for Evolve Real Estate and Property Management to access or use the PTSR.
House for rent
Single family residence
Available Mon Jan 4 2027
Dogs OK
In unit laundry
What's special
Breathtakingly remodeled sanctuaryShowstopping primary suiteVersatile loft spaceSoaring vaulted ceilingsStylish focal-point fireplaceExpansive wraparound deckSleek stainless steel appliances
- 1 day |
- -- |
- -- |
Zillow last checked:
Listing updated:
Travel times

Let’s turn your rent into credit progress
Build credit history with every on-time payment and get credit for the payment you’re already making.
Facts & features
Interior
Bedrooms & bathrooms
- Bedrooms: 3
- Bathrooms: 3
- Full bathrooms: 3
Appliances
- Included: Dishwasher, Dryer, Microwave Oven, Refrigerator, Stove, Washer
- Laundry: In Unit
Interior area
- Total interior livable area: 2,273 sqft
Video & virtual tour
Property
Parking
- Details: Contact manager
Features
- Exterior features: Water And Sewer
Details
- Parcel number: 5020303003
Construction
Type & style
- Home type: SingleFamily
- Property subtype: Single Family Residence
Community & HOA
Location
- Region: Morrison
Financial & listing details
- Lease term: Contact For Details
Nearby apartments for rent

Price history
| Date | Event | Price |
|---|---|---|
| 11/18/2026 | Listed for rent | $5,000$2/sqft |
Source: Zillow Rentals Report a problem | ||
| 10/21/2019 | Sold | $580,000-3.2%$255/sqft |
Source: Public Record Report a problem | ||
| 9/14/2019 | Price change | $599,000+1.5%$264/sqft |
Source: LIV Sotheby's International Realty #2566323 Report a problem | ||
| 9/12/2019 | Pending sale | $590,000-1.5%$260/sqft |
Source: LIV Sotheby's International Realty #2566323 Report a problem | ||
| 8/30/2019 | Price change | $599,000-3.2%$264/sqft |
Source: LIV Sotheby's International Realty #2566323 Report a problem | ||
| 8/9/2019 | Listed for sale | $619,000+41%$272/sqft |
Source: LIV Sotheby's International Realty #2566323 Report a problem | ||
| 8/23/2016 | Sold | $439,000+59.7%$193/sqft |
Source: Public Record Report a problem | ||
| 2/24/2014 | Sold | $274,900$121/sqft |
Source: Public Record Report a problem | ||
| 1/9/2014 | Price change | $274,900-8.3%$121/sqft |
Source: High Country Homes Real Estate Inc. #2733458 Report a problem | ||
| 12/10/2013 | Listed for sale | $299,900+23.9%$132/sqft |
Source: High Country Homes Real Estate Inc. #2733458 Report a problem | ||
| 10/10/2013 | Sold | $242,016-13.5%$106/sqft |
Source: Public Record Report a problem | ||
| 3/28/2007 | Sold | $279,900+33.3%$123/sqft |
Source: Public Record Report a problem | ||
| 3/19/1998 | Sold | $209,900+19.3%$92/sqft |
Source: Public Record Report a problem | ||
| 7/29/1996 | Sold | $176,000$77/sqft |
Source: Public Record Report a problem | ||