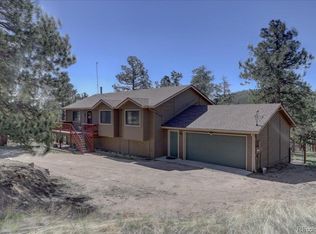
Escape to the mountains in this impeccably maintained 3 bedroom (with non-conforming 4th bd), 3 bath home, perfectly perched to capture breathtaking, unobstructed views in every season. Set on 4.28 acres of pristine Colorado landscape, this property offers the privacy and tranquility of mountain living with all the modern comforts today’s families need.
Pride of ownership shines throughout, with thoughtful updates and quality finishes at every turn. A whole-house generator with interlock system for peace of mind, solar power and EV charger to keep energy costs down, new Pella windows fill the home with natural light, wired fiber optic internet, perfect for remote work, streaming, or keeping the whole family connected. Fresh interior and exterior paint, updated kitchen with new countertops and backsplash and a full suite of new appliances - refrigerator, stove, microwave, washer and dryer.
Retreat to a beautifully remodeled master bathroom and closet, also featuring a fireplace and sunroom in the master - a true personal escape! Bonus room on the main level has been updated with hardwood floors and a warm pellet stove, perfect for a den, family room, media space, playroom or studio - the options are endless in this cozy space!
Outdoors you will find 4.28 acres of useable space. Fire mitigation has been done, you have a carport for parking your RV or toys, a new shed to store outdoor tools or toys, a fenced garden space and a greenhouse with a hot tub that can be used year round.
These owners have already done it, so you don’t have to! This home delivers mountain lifestyle that is move-in ready and has been lovingly cared for and updated.
For sale
$1,125,000
179 Camprobber Court, Bailey, CO 80421
3beds
4,182sqft
Single Family Residence
Built in 1991
4.28 Acres Lot
$1,083,900 Zestimate®
$269/sqft
$-- HOA
What's special
- 49 days
- 217
- 11
Zillow last checked:
Listing updated:
Listed by:
Judy Jeronimus 303-674-9770 judy.jeronimus@homesincolorado.com,
RE/MAX Alliance
Source: REcolorado as distributed by MLS GRID,MLS#: 9056456
Facts & features
Interior
Bedrooms & bathrooms
- Bedrooms: 3
- Bathrooms: 3
- Full bathrooms: 1
- 3/4 bathrooms: 1
- 1/2 bathrooms: 1
- Main level bathrooms: 2
- Main level bedrooms: 2
Bedroom
- Description: Master, Electric Fireplace
- Features: Primary Suite
- Level: Upper
Bedroom
- Level: Main
Bedroom
- Level: Main
Bathroom
- Level: Main
Bathroom
- Description: Master
- Features: Primary Suite
- Level: Upper
Bathroom
- Level: Main
Den
- Description: Den/Family Room/Media Room/Studio - Pellet Stove
- Level: Main
Dining room
- Level: Main
Exercise room
- Level: Lower
Kitchen
- Level: Main
Laundry
- Level: Main
Living room
- Description: Wood Burning Fireplace
- Level: Main
Loft
- Level: Upper
Office
- Description: Non-Conforming 4th Bedroom
- Level: Upper
Sun room
- Description: Master
- Level: Upper
Workshop
- Description: Workshop/Craft Room
- Level: Lower
Heating
- Natural Gas, Radiant
Cooling
- Evaporative Cooling
Appliances
- Included: Dishwasher, Disposal, Dryer, Microwave, Oven, Range, Refrigerator, Tankless Water Heater, Washer, Water Purifier
Features
- Central Vacuum, Eat-in Kitchen, Entrance Foyer, High Ceilings, High Speed Internet, Kitchen Island, Primary Suite, Quartz Counters, Vaulted Ceiling(s), Walk-In Closet(s)
- Flooring: Carpet, Tile, Wood
- Has basement: No
- Number of fireplaces: 3
- Fireplace features: Electric, Pellet Stove, Wood Burning
Interior area
- Total structure area: 4,182
- Total interior livable area: 4,182 sqft
- Finished area above ground: 4,182
Video & virtual tour
Property
Parking
- Total spaces: 10
- Parking features: Asphalt
- Attached garage spaces: 2
- Carport spaces: 1
- Covered spaces: 3
- Details: Off Street Spaces: 5, RV Spaces: 2
Features
- Levels: Tri-Level
- Has spa: Yes
- Spa features: Heated
Lot
- Size: 4.28 Acres
- Features: Cul-De-Sac, Fire Mitigation
Details
- Parcel number: 42043
- Special conditions: Standard
Construction
Type & style
- Home type: SingleFamily
- Architectural style: Mountain Contemporary
- Property subtype: Single Family Residence
Materials
- Wood Siding
- Roof: Composition
Condition
- Year built: 1991
Utilities & green energy
- Electric: 220 Volts
- Water: Well
- Utilities for property: Internet Access (Wired)
Community & HOA
Community
- Subdivision: Trails West
HOA
- Has HOA: No
Location
- Region: Bailey
Financial & listing details
- Price per square foot: $269/sqft
- Tax assessed value: $1,153,679
- Annual tax amount: $4,615
- Date on market: 8/27/2026
- Listing terms: Cash,Conventional
- Exclusions: Personal Property, Stationary Bike, Chest Freezer, Vw Ev Charging Cord, Fireplace Guard, Mountain Scene On Fireplace Mantel, Wooden Wagon Up Front, All Plants And Containers, Patio Furniture/Bbqs, Rain Barrels, All Tools And Mechanical Equipment. some Furniture Negotiable.
- Ownership: Individual
Estimated market value
$1,083,900
$1.03M - $1.14M
$3,863/mo
Price history
| Date | Event | Price |
|---|---|---|
| 8/27/2026 | Listed for sale | $1,125,000+36.4%$269/sqft |
Source:  REcolorado as distributed by MLS GRID #9056456 Report a problem REcolorado as distributed by MLS GRID #9056456 Report a problem | ||
| 9/28/2021 | Sold | $825,000$197/sqft |
Source: Public Record Report a problem | ||
Public tax history
| Year | Property taxes | Tax assessment |
|---|---|---|
| 2025 | $4,408 +1.7% | $77,300 +3.7% |
| 2024 | $4,336 +59.5% | $74,520 -5.6% |
| 2023 | $2,718 +3.7% | $78,970 +84% |
| 2022 | $2,621 -6.6% | $42,930 -2.8% |
| 2021 | $2,807 +23.2% | $44,170 +2.7% |
| 2020 | $2,278 -1.8% | $43,010 +20% |
| 2019 | $2,319 +1.5% | $35,850 +1.9% |
| 2017 | $2,285 +54.5% | $35,190 +14.5% |
| 2016 | $1,479 -0.8% | $30,730 |
| 2015 | $1,491 -0.6% | $30,730 |
| 2014 | $1,501 -18.4% | -- |
| 2013 | $1,840 +0.5% | $23,930 |
| 2012 | $1,831 +6.4% | -- |
| 2011 | $1,721 | -- |
Find assessor info on the county website
Monthly payment
Est. payment
Payment breakdown
Explore the cost of this home by adjusting the details. Changes won't be saved.Climate risks
Neighborhood: 80421
Nearby schools
Schools provided by the listing agent
- Elementary: Fitzsimmons
- Middle: Platte Canyon
- High: Platte Canyon
- District: Platte Canyon RE-1
Source: REcolorado as distributed by MLS GRID. This data may not be complete. We recommend contacting the local school district to confirm school assignments for this home.

Similar homes
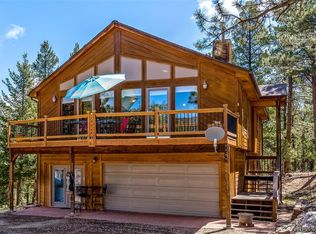
- $670,0004 bd3 ba2.7k sqft153 Chickadee Lane, Bailey, CO 80421For Sale
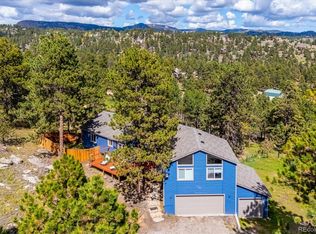
 MLS ID #5249258, Jason Reynolds, Real Broker, LLC DBA Real. REcolorado as distributed by MLS GRID
 - $684,0003 bd2 ba2.2k sqft196 Conifer Drive, Bailey, CO 80421For Sale
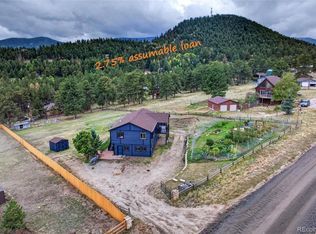 MLS ID #8296734, Ortrun Neidig, GREEN DOOR LIVING REAL ESTATE. REcolorado as distributed by MLS GRID
 - $972,0004 bd3 ba2.4k sqft890 Royal Ridge Drive, Bailey, CO 80421For Sale
 MLS ID #5423553, Jeanette Starc, Coldwell Banker Realty 54. REcolorado as distributed by MLS GRID
 - $835,0003 bd3 ba2.3k sqft199 Elk Horn Court, Bailey, CO 80421For Sale
 MLS ID #5646468, Kelly Dolph, Keller Williams Foothills Realty. REcolorado as distributed by MLS GRID
 - $920,0004 bd4 ba3k sqft1363 Royal Ridge Drive, Bailey, CO 80421For SaleMLS ID #6149837, June McKenzie, RE/MAX Alliance. REcolorado as distributed by MLS GRID
- $722,5003 bd3 ba3k sqft5235 County Road 72, Bailey, CO 80421For SaleMLS ID #4164332, Moore at RE/MAX Alliance, RE/MAX Alliance. REcolorado as distributed by MLS GRID
- $595,0003 bd2 ba2.1k sqft71 Columbine Drive, Bailey, CO 80421For SaleMLS ID #1553287, Debbie Joseph, Coldwell Banker Realty 44. REcolorado as distributed by MLS GRID
- $1,200,0004 bd3 ba4.3k sqft30236 Zurich Drive, Pine, CO 80470For SaleMLS ID #3786280, Dawn Zalfa, Coldwell Banker Realty 28. REcolorado as distributed by MLS GRID
- $899,0004 bd2 ba2.7k sqft16687 Ouray Road W, Pine, CO 80470For SaleMLS ID #6183557, Savannah Joyce, Compass - Denver. REcolorado as distributed by MLS GRID
- $1,125,0004 bd4 ba4.2k sqft31547 Conifer Mountain Drive, Conifer, CO 80433For SaleMLS ID #6354321, Mike Woodland, Woodland Properties, LLC. REcolorado as distributed by MLS GRID
- $970,0004 bd4 ba3.6k sqft203 Valley View Lane, Pine, CO 80470For SaleMLS ID #5427613, Kimberlee Martin, RE/MAX Professionals. REcolorado as distributed by MLS GRID
- $800,0004 bd3 ba2.4k sqft858 Forest Drive, Bailey, CO 80421For SaleMLS ID #4669881, Amber Simonis, Coldwell Banker Realty 24. REcolorado as distributed by MLS GRID
- $1,129,0004 bd3 ba3.4k sqft9039 Black Mountain Drive, Conifer, CO 80433For SaleMLS ID #8606794, Trang Janick, Madison & Company Properties. REcolorado as distributed by MLS GRID
- $875,0003 bd3 ba2.4k sqft191 Diamond Drive, Pine, CO 80470For SaleMLS ID #1678650, Deanna McHenry, Keller Williams Foothills Realty. REcolorado as distributed by MLS GRID
- $1,148,0003 bd3 ba2.9k sqft13432 Riley Peak Road, Conifer, CO 80433For SaleMLS ID #1515608, June McKenzie, RE/MAX Alliance. REcolorado as distributed by MLS GRID
- $1,150,0005 bd3 ba3.5k sqft31551 Black Widow Drive, Conifer, CO 80433For SaleMLS ID #3914912, Liz Poladsky, Compass - Denver. REcolorado as distributed by MLS GRID
- $775,0003 bd4 ba2.3k sqft461 Hitchrack Road, Bailey, CO 80421For SaleMLS ID #2121121, Clifford Hancock, RE/MAX Professionals. REcolorado as distributed by MLS GRID
- $615,0003 bd3 ba2.1k sqft622 Gunsmoke Drive, Bailey, CO 80421For SaleMLS ID #9764313, Jess Munsterman, Real Broker, LLC DBA Real. REcolorado as distributed by MLS GRID
- $1,250,0005 bd5 ba4.1k sqft302 Cottonwood Drive, Evergreen, CO 80439For SaleMLS ID #9779201, Szilvia Clay, Redfin Corporation. REcolorado as distributed by MLS GRID
- $1,025,0004 bd3 ba3.1k sqft24333 Bent Feather Road, Conifer, CO 80433For SaleMLS ID #2467053, Jennifer Apel, Compass - Denver. REcolorado as distributed by MLS GRID
