Life in Deer Creek Valley Ranchos is about trading traffic for trailheads, crowded bars for live music at your local spot where they already know your order, and rushed evenings for sunsets on the porch after a day spent fishing, hiking, riding, hunting, or exploring thousands of acres of public land just minutes from home. This is the Colorado people picture when they decide it's finally time to leave the city behind.
Set on a usable one-acre lot beneath towering pines, Gunsmoke was built for this, with vaulted ceilings and expansive windows that fill the home with natural light while framing the surrounding forest. Hardwood floors, a floor-to-ceiling river rock fireplace, and an open gathering space. The spacious kitchen offers generous cabinetry, abundant prep space, and a large island that naturally becomes the heart of every gathering. The main level primary suite provides a private retreat complete with a five-piece bath and walk-in closet, while the walk-out lower level adds additional bedrooms, flexible living space, and room for guests, hobbies, or a home office.
Outside, the flat one-acre parcel is a rarity in the foothills, offering space for campfires, yard games, trailers and all the toys. An attached two-car garage, newer roof, newer well pump, sound mechanicals - leaves you to focus on living - not fixing.
From mornings on the deck with coffee to afternoons at the shooting range, evenings at the brewery in downtown Bailey, and weekends exploring Staunton State Park, the South Platte River, Kenosha Pass, Guanella Pass, or miles of nearby trails, this isn't simply a home in the mountains. It's a home that lets you live the Colorado you've been chasing.
For sale
Price cut: $30K (9/24)
$615,000
622 Gunsmoke Drive, Bailey, CO 80421
3beds
2,150sqft
Single Family Residence
Built in 2000
1 Acres Lot
$-- Zestimate®
$286/sqft
$-- HOA
What's special
- 57 days
- 481
- 46
Zillow last checked:
Listing updated:
Listed by:
Jess Munsterman Jess@thecoloradoconnection.com,
Real Broker, LLC DBA Real
Source: REcolorado as distributed by MLS GRID,MLS#: 9764313
Facts & features
Interior
Bedrooms & bathrooms
- Bedrooms: 3
- Bathrooms: 3
- Full bathrooms: 2
- 1/2 bathrooms: 1
Bedroom
- Features: Primary Suite
- Level: Upper
Bedroom
- Level: Basement
Bedroom
- Level: Basement
Bathroom
- Level: Upper
Bathroom
- Features: En Suite Bathroom
- Level: Upper
Bathroom
- Level: Basement
Dining room
- Level: Upper
Family room
- Level: Basement
Kitchen
- Level: Upper
Laundry
- Level: Upper
Living room
- Level: Upper
Heating
- Forced Air, Natural Gas
Cooling
- None
Appliances
- Included: Dishwasher, Dryer, Microwave, Oven, Washer
- Laundry: In Unit
Features
- Ceiling Fan(s), Eat-in Kitchen, Five Piece Bath, Kitchen Island, Open Floorplan, Primary Suite, Radon Mitigation System, Vaulted Ceiling(s)
- Flooring: Tile, Wood
- Basement: Exterior Entry,Finished,Walk-Out Access
- Number of fireplaces: 1
- Fireplace features: Gas, Living Room
Interior area
- Total structure area: 2,150
- Total interior livable area: 2,150 sqft
- Finished area above ground: 2,150
- Finished area below ground: 0
Video & virtual tour
Property
Parking
- Total spaces: 2
- Parking features: Insulated Garage, Oversized
- Attached garage spaces: 2
Features
- Levels: Two
- Stories: 2
- Patio & porch: Covered, Deck, Front Porch
- Exterior features: Dog Run, Playground
Lot
- Size: 1 Acres
- Features: Level, Many Trees
Details
- Parcel number: 17417
- Zoning: RES
- Special conditions: Standard
- Horses can be raised: Yes
Construction
Type & style
- Home type: SingleFamily
- Architectural style: Mountain Contemporary
- Property subtype: Single Family Residence
Materials
- Cedar, Frame, Wood Siding
- Foundation: Slab
- Roof: Composition
Condition
- Year built: 2000
Utilities & green energy
- Electric: 220 Volts, 220 Volts in Garage
- Water: Well
- Utilities for property: Electricity Connected, Natural Gas Connected
Community & HOA
Community
- Security: Video Doorbell
- Subdivision: Deer Creek Valley Ranchos
HOA
- Has HOA: No
Location
- Region: Bailey
Financial & listing details
- Price per square foot: $286/sqft
- Tax assessed value: $701,051
- Annual tax amount: $2,805
- Date on market: 8/14/2026
- Listing terms: Cash,Conventional,FHA,USDA Loan,VA Loan
- Exclusions: Sellers Personal Property
- Ownership: Individual
- Electric utility on property: Yes
- Road surface type: Dirt
Estimated market value
Not available
Estimated sales range
Not available
Not available
Price history
| Date | Event | Price |
|---|---|---|
| 9/24/2026 | Price change | $615,000-4.7%$286/sqft |
Source:  REcolorado as distributed by MLS GRID #9764313 Report a problem REcolorado as distributed by MLS GRID #9764313 Report a problem | ||
| 9/2/2026 | Price change | $645,000-1.5%$300/sqft |
Source: REcolorado as distributed by MLS GRID #9764313 Report a problem | ||
| 8/15/2026 | Listed for sale | $655,000+4.8%$305/sqft |
Source: REcolorado as distributed by MLS GRID #9764313 Report a problem | ||
| 6/6/2022 | Sold | $625,000+6.8%$291/sqft |
Source: Public Record Report a problem | ||
| 3/8/2021 | Sold | $585,000+63.4%$272/sqft |
Source: Public Record Report a problem | ||
| 10/7/2015 | Sold | $358,000-1.9%$167/sqft |
Source: Public Record Report a problem | ||
| 8/7/2015 | Price change | $365,000-1.1%$170/sqft |
Source: Alaris Properties, LLC Report a problem | ||
| 7/22/2015 | Price change | $369,000-1.6%$172/sqft |
Source: Alaris Properties, LLC Report a problem | ||
| 6/8/2015 | Listed for sale | $375,000$174/sqft |
Source: Alaris Properties, LLC Report a problem | ||
Public tax history
| Year | Property taxes | Tax assessment |
|---|---|---|
| 2025 | $2,322 +1.7% | $46,970 +19.7% |
| 2024 | $2,284 +14.3% | $39,250 -9.5% |
| 2023 | $1,999 +3.7% | $43,360 +37.3% |
| 2022 | $1,927 -6.6% | $31,570 -2.8% |
| 2021 | $2,064 +9.9% | $32,480 +9.9% |
| 2020 | $1,878 -1.8% | $29,550 |
| 2019 | $1,912 +17.1% | $29,550 +17.5% |
| 2017 | $1,632 +24.3% | $25,140 +24.3% |
| 2016 | $1,314 -0.8% | $20,230 |
| 2015 | $1,325 +28.8% | $20,230 |
| 2014 | $1,028 -12.3% | -- |
| 2013 | $1,173 +0.5% | $16,280 |
| 2012 | $1,167 +6.4% | -- |
| 2011 | $1,097 | -- |
Find assessor info on the county website
Monthly payment
Est. payment
Payment breakdown
Explore the cost of this home by adjusting the details. Changes won't be saved.Climate risks
Neighborhood: 80421
Nearby schools
Schools provided by the listing agent
- Elementary: Fitzsimmons
- Middle: Platte Canyon
- High: Platte Canyon
- District: Platte Canyon RE-1
Source: REcolorado as distributed by MLS GRID. This data may not be complete. We recommend contacting the local school district to confirm school assignments for this home.

Similar homes
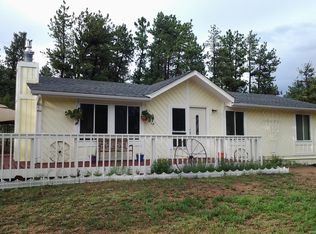
- $625,0003 bd2 ba2k sqft96 Gunsmoke Drive, Bailey, CO 80421For Sale

 MLS ID #3949931, The Knoll Team, West and Main Homes Inc. REcolorado as distributed by MLS GRID
 - $660,0003 bd3 ba2k sqft1360 Delwood Drive, Bailey, CO 80421For Sale
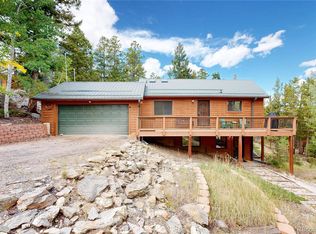 MLS ID #8703381, Allison Smookler, Kentwood Real Estate Cherry Creek. REcolorado as distributed by MLS GRID
 - $835,0003 bd3 ba2.3k sqft199 Elk Horn Court, Bailey, CO 80421For Sale
 MLS ID #5646468, Kelly Dolph, Keller Williams Foothills Realty. REcolorado as distributed by MLS GRID
 - $600,0003 bd3 ba2k sqft809 Roland Drive, Bailey, CO 80421For Sale
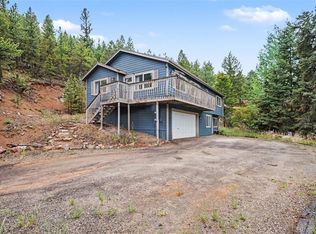 MLS ID #8131562, Heather Clayton, Redfin Corporation. REcolorado as distributed by MLS GRID
 - $560,0003 bd1 ba1.6k sqft1525 Vigilante Avenue, Bailey, CO 80421For SaleMLS ID #3723322, Lance Becker, Rentit Colorado LLC. REcolorado as distributed by MLS GRID
- $624,5004 bd3 ba1.9k sqft38 Pinon Road, Bailey, CO 80421For SaleMLS ID #5083268, Derek Schulze, Symbio Denver Corp.. REcolorado as distributed by MLS GRID
- $625,0003 bd2 ba2.3k sqft641 County Road 72, Bailey, CO 80421For SaleMLS ID #9514455, Rob Stark, RE/MAX Professionals. REcolorado as distributed by MLS GRID
- $575,0003 bd2 ba1.2k sqft7101 County Road 43, Bailey, CO 80421For SaleMLS ID #3359941, Janel Fisher, LPT Realty. REcolorado as distributed by MLS GRID
- $800,0004 bd3 ba2.4k sqft858 Forest Drive, Bailey, CO 80421For SaleMLS ID #4669881, Amber Simonis, Coldwell Banker Realty 24. REcolorado as distributed by MLS GRID
- $670,0004 bd3 ba2.7k sqft153 Chickadee Lane, Bailey, CO 80421For SaleMLS ID #5249258, Jason Reynolds, Real Broker, LLC DBA Real. REcolorado as distributed by MLS GRID
- $595,0003 bd2 ba2.1k sqft71 Columbine Drive, Bailey, CO 80421For SaleMLS ID #1553287, Debbie Joseph, Coldwell Banker Realty 44. REcolorado as distributed by MLS GRID
- $520,0003 bd2 ba1.3k sqft533 Burland Drive, Bailey, CO 80421For SaleMLS ID #8906890, Christine Jaynes, Madison & Company Properties. REcolorado as distributed by MLS GRID
- $775,0003 bd3 ba2k sqft705 Gold Flake Terrace, Bailey, CO 80421For SaleMLS ID #4308020, Jacqueline Neal, RE/MAX Alliance. REcolorado as distributed by MLS GRID
- $615,0002 bd2 ba2.3k sqft349 W Cline Drive, Shawnee, CO 80475For SaleMLS ID #2851218, Emily Karlis, Equity Colorado Real Estate. REcolorado as distributed by MLS GRID
- $599,9003 bd3 ba3.2k sqft122 W Cline Drive, Shawnee, CO 80475For Sale
 MLS ID #S1070345, Richard Poveromo GRI, Jefferson Real Estate, Inc.. Altitude Realtors
 - $795,0003 bd4 ba2.3k sqft461 Hitchrack Road, Bailey, CO 80421For SaleMLS ID #2121121, Clifford Hancock, RE/MAX Professionals. REcolorado as distributed by MLS GRID
- $549,9005 bd2 ba2.8k sqft41 Yew Lane, Bailey, CO 80421For SaleMLS ID #8561891, The Awaka Group, Real Broker, LLC DBA Real. REcolorado as distributed by MLS GRID
- $619,9003 bd2 ba1.4k sqft10868 Norton Avenue, Conifer, CO 80433For SaleMLS ID #3066208, Szilvia Clay, Redfin Corporation. REcolorado as distributed by MLS GRID
- $650,0003 bd2 ba1.7k sqft33165 Diana Road, Pine, CO 80470For SaleMLS ID #3994964, Kelly Dolph, Keller Williams Foothills Realty. REcolorado as distributed by MLS GRID
- $599,0003 bd4 ba2.7k sqft33511 Nova Rd, Pine, CO 80470For Sale
 MLS ID #9425521, Carrie Miller ABR CNE GRI MRP REOS , Your Neighborhood Realty, Inc.. elevateMLS
