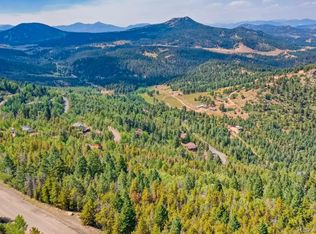
Welcome to your Colorado mountain retreat in Morrison, where privacy, peaceful surroundings, and sweeping Front Range views await on approximately 1.85 acres. Nestled in the foothills, this property captures spectacular views and magnificent sunrises stretching to Denver and beyond. Enjoy the tranquility of a mountain setting while remaining conveniently accessible to Conifer and the Denver metro area. Thoughtful wildfire mitigation and tree thinning create defensible space while preserving the property’s natural beauty, privacy, and character.
Offering approximately 2,484 finished square feet, the spacious floor plan features four bedrooms, four bathrooms, and multiple living areas—providing plenty of flexibility for entertaining, working from home, relaxing, or simply spreading out. The updated kitchen features quartz countertops, Alder cabinetry, and stainless-steel appliances, including a gas range.
Mountain living is especially inviting with three distinct fireplace and stove options, each adding warmth and character to the home. Enjoy the traditional ambiance of the wood-burning stove, the efficient warmth of a pellet stove, or the convenience of the propane stove—giving you plenty of options for cozy Colorado evenings.
One of the property's true highlights is the expansive 1,000-square-foot deck. With unobstructed views toward Denver, it creates an exceptional outdoor living space for morning coffee, al fresco dining, entertaining friends, or simply taking in a spectacular Colorado sunrise.
A dedicated RV pad with electricity, provides convenient space for recreational vehicles, mountain toys, or additional parking. With acreage, privacy, generous indoor and outdoor living spaces, an updated kitchen, multiple heat sources, and sweeping Front Range views, 10197 Horizon View Drive offers the opportunity to enjoy the space, serenity, and beauty of the Colorado foothills—all while staying within easy reach of the city.
For sale
Price cut: $30K (9/28)
$815,000
10197 Horizon View Drive, Morrison, CO 80465
4beds
2,484sqft
Single Family Residence
Built in 1979
1.85 Acres Lot
$-- Zestimate®
$328/sqft
$-- HOA
What's special
- 40 days
- 1,023
- 93
Zillow last checked:
Listing updated:
Listed by:
Bonnie Hirning 303-829-5400 rebonniehirning@gmail.com,
eXp Realty, LLC
Source: REcolorado as distributed by MLS GRID,MLS#: 7028460
Facts & features
Interior
Bedrooms & bathrooms
- Bedrooms: 4
- Bathrooms: 4
- Full bathrooms: 2
- 3/4 bathrooms: 1
- 1/2 bathrooms: 1
- Main level bathrooms: 2
- Main level bedrooms: 1
Bedroom
- Level: Main
- Area: 132.6 Square Feet
- Dimensions: 10.2 x 13
Bedroom
- Description: Non-Conforming
- Level: Upper
- Area: 246.6 Square Feet
- Dimensions: 18 x 13.7
Bedroom
- Level: Upper
- Area: 196.13 Square Feet
- Dimensions: 14.11 x 13.9
Bedroom
- Level: Basement
- Area: 111.93 Square Feet
- Dimensions: 12.3 x 9.1
Bathroom
- Level: Main
- Area: 35.55 Square Feet
- Dimensions: 7.11 x 5
Bathroom
- Level: Main
- Area: 76.63 Square Feet
- Dimensions: 7.9 x 9.7
Bathroom
- Level: Upper
- Area: 41.31 Square Feet
- Dimensions: 8.1 x 5.1
Bathroom
- Level: Basement
- Area: 59.16 Square Feet
- Dimensions: 11.6 x 5.1
Dining room
- Level: Main
- Area: 115.9 Square Feet
- Dimensions: 12.2 x 9.5
Family room
- Level: Main
- Area: 195.92 Square Feet
- Dimensions: 15.8 x 12.4
Family room
- Level: Basement
- Area: 373.55 Square Feet
- Dimensions: 24.1 x 15.5
Kitchen
- Level: Main
- Area: 91.2 Square Feet
- Dimensions: 11.4 x 8
Laundry
- Level: Basement
- Area: 59.94 Square Feet
- Dimensions: 8.1 x 7.4
Living room
- Level: Main
- Area: 422.91 Square Feet
- Dimensions: 23.11 x 18.3
Heating
- Baseboard, Pellet Stove, Propane, Wood Stove
Cooling
- Has cooling: Yes
Appliances
- Included: Dishwasher, Dryer, Microwave, Oven, Range, Refrigerator, Washer
- Laundry: In Unit
Features
- Ceiling Fan(s), High Ceilings, Kitchen Island, Quartz Counters, Vaulted Ceiling(s)
- Flooring: Carpet, Tile, Wood
- Basement: Finished
- Number of fireplaces: 3
- Fireplace features: Gas, Pellet Stove, Wood Burning Stove
Interior area
- Total structure area: 2,484
- Total interior livable area: 2,484 sqft
- Finished area above ground: 1,800
- Finished area below ground: 684
Video & virtual tour
Property
Parking
- Total spaces: 8
- Parking features: Concrete
- Attached garage spaces: 2
- Details: Reserved Spaces: 6
Features
- Levels: Two
- Stories: 2
- Patio & porch: Covered, Deck
- Exterior features: Balcony
- Has view: Yes
- View description: City, Mountain(s)
Lot
- Size: 1.85 Acres
- Features: Many Trees, Sloped
Details
- Parcel number: 085288
- Zoning: MR-2
- Special conditions: Standard
Construction
Type & style
- Home type: SingleFamily
- Property subtype: Single Family Residence
Materials
- Frame, Log
- Roof: Metal
Condition
- Year built: 1979
Utilities & green energy
- Water: Well
Community & HOA
Community
- Subdivision: Hilldale Pines
HOA
- Has HOA: No
Location
- Region: Morrison
Financial & listing details
- Price per square foot: $328/sqft
- Tax assessed value: $739,387
- Annual tax amount: $3,718
- Date on market: 9/4/2026
- Listing terms: 1031 Exchange,Cash,Conventional,FHA,VA Loan
- Exclusions: Sellers Personal Property And Main Level Freezer.
- Ownership: Individual
Estimated market value
Not available
Estimated sales range
Not available
Not available
Price history
| Date | Event | Price |
|---|---|---|
| 9/28/2026 | Price change | $815,000-3.6%$328/sqft |
Source:  REcolorado as distributed by MLS GRID #7028460 Report a problem REcolorado as distributed by MLS GRID #7028460 Report a problem | ||
| 9/4/2026 | Listed for sale | $845,000$340/sqft |
Source: REcolorado as distributed by MLS GRID #7028460 Report a problem | ||
Public tax history
| Year | Property taxes | Tax assessment |
|---|---|---|
| 2025 | $3,441 -0.4% | $46,212 +1.1% |
| 2024 | $3,454 +24.9% | $45,693 |
| 2023 | $2,766 -0.8% | $45,693 +21.1% |
| 2022 | $2,789 +6.2% | $37,729 -2.8% |
| 2021 | $2,627 | $38,815 +4.8% |
| 2020 | $2,627 +1.5% | $37,053 |
| 2019 | $2,588 +23.8% | $37,053 +21.3% |
| 2018 | $2,091 | $30,553 |
| 2017 | $2,091 -19.9% | $30,553 -0.3% |
| 2016 | $2,611 | $30,637 |
| 2015 | $2,611 +10.4% | $30,637 +16.3% |
| 2014 | $2,365 +3.4% | $26,334 |
| 2013 | $2,288 +2.3% | $26,334 +2.3% |
| 2012 | $2,237 +0.2% | $25,752 |
| 2011 | $2,232 +0.1% | $25,752 -0.4% |
| 2010 | $2,231 -5.5% | $25,850 |
| 2009 | $2,361 +2.2% | $25,850 -5.3% |
| 2008 | $2,311 +5.7% | $27,310 -7.1% |
| 2007 | $2,186 +1.4% | $29,390 +15.2% |
| 2006 | $2,157 +9.2% | $25,510 +11.7% |
| 2005 | $1,974 +9.7% | $22,840 |
| 2004 | $1,800 -15.1% | $22,840 |
| 2003 | $2,121 +3.4% | $22,840 -13.8% |
| 2002 | $2,052 +12.7% | $26,500 +24.8% |
| 2001 | $1,821 | $21,230 |
Find assessor info on the county website
Monthly payment
Est. payment
Payment breakdown
Explore the cost of this home by adjusting the details. Changes won't be saved.Climate risks
Neighborhood: 80465
Nearby schools
Schools provided by the listing agent
- Elementary: West Jefferson
- Middle: West Jefferson
- High: Conifer
- District: Jefferson County R-1
Source: REcolorado as distributed by MLS GRID. This data may not be complete. We recommend contacting the local school district to confirm school assignments for this home.


Similar homes
- $855,0002 bd2 ba2.1k sqft19622 Cypress Drive, Morrison, CO 80465For Sale

 MLS ID #5592840, EMPOWERHOME Team, Keller Williams DTC. REcolorado as distributed by MLS GRID
 - $699,0003 bd3 ba2.6k sqft19957 Rangeview Drive, Morrison, CO 80465For Sale
 MLS ID #5878469, Spencer Hamilton, eXp Realty, LLC. REcolorado as distributed by MLS GRID
 - $864,8704 bd3 ba2.3k sqft9552 Pine Springs Drive, Morrison, CO 80465For Sale
 MLS ID #6155469, Christine Miller, Compass - Denver. REcolorado as distributed by MLS GRID
 - $925,0005 bd3 ba3.5k sqft9648 Yegge Road, Morrison, CO 80465For Sale
 MLS ID #3421779, June McKenzie, RE/MAX Alliance. REcolorado as distributed by MLS GRID
 - $899,0004 bd3 ba2.5k sqft6352 Starlight Drive, Morrison, CO 80465For SaleMLS ID #6906380, Tammy Drozda, Madison & Company Properties. REcolorado as distributed by MLS GRID
- $875,0003 bd3 ba2.3k sqft8465 US Highway 285, Morrison, CO 80465For SaleMLS ID #4153160, Robin Priester, Evolve Real Estate & Property Management, LLC. REcolorado as distributed by MLS GRID
- $675,0003 bd2 ba2k sqft10176 Crest View Drive, Morrison, CO 80465For SaleMLS ID #8840756, Alicia Sexton, LIV Sotheby's International Realty. REcolorado as distributed by MLS GRID
- $599,9004 bd2 ba1.7k sqft10605 Crystal Drive, Morrison, CO 80465For SaleMLS ID #6910778, Jennifer Dittemore, Orchard Brokerage LLC. REcolorado as distributed by MLS GRID
- $950,0006 bd4 ba3.5k sqft9034 US Highway 285, Morrison, CO 80465For SaleMLS ID #4925358, Svetlana Kuznetsova, LIV Sotheby's International Realty. REcolorado as distributed by MLS GRID
- $815,0003 bd3 ba2.3k sqft10972 Milliken Avenue, Conifer, CO 80433For SaleMLS ID #5336990, Vicki Wimberly, Coldwell Banker Realty 28. REcolorado as distributed by MLS GRID
- $1,100,0004 bd4 ba3.6k sqft9388 Yegge Road, Morrison, CO 80465For SaleMLS ID #4980650, Erin Hoover, AARE. REcolorado as distributed by MLS GRID
- $1,180,0003 bd3 ba3.5k sqft9749 Hilldale Drive, Morrison, CO 80465For SaleMLS ID #9216457, Kelly Dolph, Keller Williams Foothills Realty. REcolorado as distributed by MLS GRID
- $775,0003 bd3 ba3.5k sqft13082 S Wamblee Valley Road, Conifer, CO 80433For SaleMLS ID #2402229, Daryl Lynn Parness, RE/MAX Professionals. REcolorado as distributed by MLS GRID
- $899,0004 bd2 ba2.7k sqft16687 Ouray Road W, Pine, CO 80470For SaleMLS ID #6183557, Savannah Joyce, Compass - Denver. REcolorado as distributed by MLS GRID
- $749,0003 bd2 ba1.7k sqft19133 Silver Ranch Road, Conifer, CO 80433For SaleMLS ID #7434454, Sheila Brunson, Keller Williams Foothills Realty. REcolorado as distributed by MLS GRID
- $849,0003 bd2 ba2.2k sqft8511 S Warhawk Road, Conifer, CO 80433For SaleMLS ID #2708390, Amy Bassett, Compass - Denver. REcolorado as distributed by MLS GRID
- $739,9003 bd2 ba2.3k sqft26955 Stagecoach Road, Conifer, CO 80433For SaleMLS ID #5962948, Kristen Gaccetta, New Home Star, LLC. REcolorado as distributed by MLS GRID
- $850,0003 bd3 ba2.8k sqft9149 Fallen Rock Road, Conifer, CO 80433For SaleMLS ID #8178281, Trisha Karstetter, Spirit Bear Realty. REcolorado as distributed by MLS GRID
- $619,9003 bd2 ba1.4k sqft10868 Norton Avenue, Conifer, CO 80433For SaleMLS ID #3066208, Szilvia Clay, Redfin Corporation. REcolorado as distributed by MLS GRID
- $755,0003 bd3 ba1.9k sqft11957 Elk Trail Road, Conifer, CO 80433For SaleMLS ID #3536763, Moore at RE/MAX Alliance, RE/MAX Alliance. REcolorado as distributed by MLS GRID
