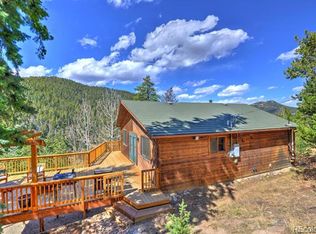
Mountain views, expansive outdoor living and a comfortable floor plan come together at this quaint home. Set among the pines and aspens in Morrison’s foothills, this inviting mountain home captures beautiful views of the distant ranges while offering spaces designed to enjoy the Colorado lifestyle inside and out. The light-filled great room is the heart of the home, featuring a vaulted ceiling, walls of windows and a gas fireplace that creates a natural gathering place. The open layout flows easily into the kitchen and dining area, where hardwood floors, a gas range, stainless steel appliances, granite countertops and generous workspace make everyday living and entertaining easy. A window-filled dining area provides a wonderful backdrop for meals while taking in the surrounding mountain setting. Three bedrooms are conveniently located on the main level, including a spacious primary bedroom with its own deck access and a generous walk-in closet. Fresh interior paint completed in July 2026 and new tile flooring added in August 2026 provide a refreshed foundation for the next owner. Downstairs, the family room offers additional living space and the warmth of a wood-burning stove—perfect for movie nights, a game room or a cozy retreat on snowy Colorado evenings. Outside is where this property truly embraces its mountain surroundings. Extensive decks provide multiple places to entertain, relax and take in the distant mountain views. Wander the stone pathway through the wooded setting to the upper portion of the lot, surrounded by mature trees and the natural beauty of the foothills. Enjoy the peaceful mountain setting without giving up everyday convenience, with grocery stores and amenities in Aspen Park approximately 10 minutes away and access to C-470 approximately 20 minutes from home. With an attached two-car garage, flexible living spaces, main-level bedrooms and outdoor areas that make the most of its setting and offers the opportunity to enjoy mountain living.
For sale
Price cut: $24K (9/3)
$675,000
10176 Crest View Drive, Morrison, CO 80465
3beds
2,010sqft
Single Family Residence
Built in 1994
1.1 Acres Lot
$-- Zestimate®
$336/sqft
$4/mo HOA
What's special
- 53 days
- 1,055
- 121
Zillow last checked:
Listing updated:
Listed by:
Alicia Sexton 303-748-4029 evergreen4sale@gmail.com,
LIV Sotheby's International Realty
Source: REcolorado as distributed by MLS GRID,MLS#: 8840756
Facts & features
Interior
Bedrooms & bathrooms
- Bedrooms: 3
- Bathrooms: 2
- Full bathrooms: 1
- 3/4 bathrooms: 1
- Main level bathrooms: 2
- Main level bedrooms: 3
Bedroom
- Features: Primary Suite
- Level: Main
- Area: 236.67 Square Feet
- Dimensions: 14.7 x 16.1
Bedroom
- Level: Main
- Area: 102.11 Square Feet
- Dimensions: 10.11 x 10.1
Bedroom
- Level: Main
- Area: 134.52 Square Feet
- Dimensions: 11.4 x 11.8
Bathroom
- Features: Primary Suite
- Level: Main
- Area: 45.99 Square Feet
- Dimensions: 5.11 x 9
Bathroom
- Level: Main
- Area: 32.38 Square Feet
- Dimensions: 6.11 x 5.3
Dining room
- Level: Main
- Area: 129.96 Square Feet
- Dimensions: 11.4 x 11.4
Family room
- Level: Basement
- Area: 317.34 Square Feet
- Dimensions: 12.9 x 24.6
Great room
- Level: Main
- Area: 335.16 Square Feet
- Dimensions: 17.1 x 19.6
Kitchen
- Level: Main
- Area: 103.85 Square Feet
- Dimensions: 11.4 x 9.11
Laundry
- Level: Basement
- Area: 133.86 Square Feet
- Dimensions: 13.8 x 9.7
Office
- Level: Basement
- Area: 106.56 Square Feet
- Dimensions: 9.6 x 11.1
Heating
- Forced Air, Propane
Cooling
- None
Appliances
- Included: Dishwasher, Dryer, Microwave, Range, Refrigerator, Washer
Features
- Ceiling Fan(s), Granite Counters, Open Floorplan, Primary Suite, Radon Mitigation System, Vaulted Ceiling(s), Walk-In Closet(s)
- Flooring: Carpet, Tile, Wood
- Windows: Double Pane Windows
- Basement: Finished
- Number of fireplaces: 2
- Fireplace features: Family Room, Gas Log, Great Room, Wood Burning Stove
Interior area
- Total structure area: 2,010
- Total interior livable area: 2,010 sqft
- Finished area above ground: 1,394
- Finished area below ground: 616
Video & virtual tour
Property
Parking
- Total spaces: 2
- Parking features: Asphalt, Oversized
- Attached garage spaces: 2
Features
- Levels: One
- Stories: 1
- Patio & porch: Deck
- Has view: Yes
- View description: Mountain(s)
Lot
- Size: 1.1 Acres
- Features: Sloped
Details
- Parcel number: 087975
- Zoning: MR-2
- Special conditions: Standard
Construction
Type & style
- Home type: SingleFamily
- Architectural style: Mountain Contemporary
- Property subtype: Single Family Residence
Materials
- Wood Siding
- Foundation: Slab
- Roof: Composition
Condition
- Year built: 1994
Utilities & green energy
- Water: Well
- Utilities for property: Propane
Community & HOA
Community
- Subdivision: Hilldale Pines
HOA
- Has HOA: Yes
- HOA fee: $50 annually
- HOA name: Hilldale Pines
- HOA phone: 303-475-5529
Location
- Region: Morrison
Financial & listing details
- Price per square foot: $336/sqft
- Tax assessed value: $737,791
- Annual tax amount: $4,291
- Date on market: 8/14/2026
- Listing terms: Cash,Conventional,FHA,VA Loan
- Exclusions: Seller's Personal Property And Staging Items.
- Ownership: Individual
- Road surface type: Paved
Estimated market value
Not available
Estimated sales range
Not available
Not available
Price history
| Date | Event | Price |
|---|---|---|
| 9/3/2026 | Price change | $675,000-3.4%$336/sqft |
Source:  REcolorado as distributed by MLS GRID #8840756 Report a problem REcolorado as distributed by MLS GRID #8840756 Report a problem | ||
| 8/14/2026 | Listed for sale | $699,000+102.6%$348/sqft |
Source: REcolorado as distributed by MLS GRID #8840756 Report a problem | ||
| 4/10/2012 | Sold | $345,000-1.4%$172/sqft |
Source: Public Record Report a problem | ||
| 1/17/2012 | Price change | $350,000-1.4%$174/sqft |
Source: RE/MAX Alliance #1060732 Report a problem | ||
| 1/10/2012 | Price change | $355,000-1.4%$177/sqft |
Source: RE/MAX Alliance #1060732 Report a problem | ||
| 10/14/2011 | Price change | $359,900-2%$179/sqft |
Source: RE/MAX Alliance #1035285 Report a problem | ||
| 9/14/2011 | Price change | $367,400-0.7%$183/sqft |
Source: RE/MAX Alliance #1035285 Report a problem | ||
| 7/7/2011 | Price change | $369,900-0.8%$184/sqft |
Source: RE/MAX Alliance #1014986 Report a problem | ||
| 6/4/2011 | Price change | $373,000-1.6%$186/sqft |
Source: RE/MAX Alliance #1014986 Report a problem | ||
| 6/3/2011 | Price change | $379,000+1.6%$189/sqft |
Source: RE/MAX Alliance #1014986 Report a problem | ||
| 6/2/2011 | Price change | $373,000-1.6%$186/sqft |
Source: RE/MAX Alliance #1014986 Report a problem | ||
| 4/15/2011 | Price change | $379,000-1.6%$189/sqft |
Source: RE/MAX Alliance #1014986 Report a problem | ||
| 1/16/2011 | Listed for sale | $385,000+12.6%$192/sqft |
Source: Reachoo LLC Report a problem | ||
| 3/2/2007 | Sold | $342,000+26.7%$170/sqft |
Source: Public Record Report a problem | ||
| 5/22/2001 | Sold | $269,900+11.6%$134/sqft |
Source: Public Record Report a problem | ||
| 1/24/2000 | Sold | $241,900+17.4%$120/sqft |
Source: Public Record Report a problem | ||
| 8/9/1995 | Sold | $206,000+12.1%$102/sqft |
Source: Public Record Report a problem | ||
| 5/3/1994 | Sold | $183,782$91/sqft |
Source: Public Record Report a problem | ||
Public tax history
| Year | Property taxes | Tax assessment |
|---|---|---|
| 2025 | $3,992 -0.4% | $46,112 +1.9% |
| 2024 | $4,007 +28% | $45,236 |
| 2023 | $3,132 -0.8% | $45,236 +29.8% |
| 2022 | $3,157 +6.9% | $34,845 -2.8% |
| 2021 | $2,954 | $35,848 +6.6% |
| 2020 | $2,954 +1.5% | $33,627 |
| 2019 | $2,910 +15.4% | $33,627 +19.4% |
| 2018 | $2,521 | $28,153 |
| 2017 | $2,521 +3% | $28,153 -1.9% |
| 2016 | $2,447 | $28,710 |
| 2015 | $2,447 +17.9% | $28,710 +24.2% |
| 2014 | $2,076 -6.9% | $23,111 |
| 2013 | $2,229 +2.3% | $23,111 -7.9% |
| 2012 | $2,179 -2.3% | $25,083 |
| 2011 | $2,229 +0.1% | $25,083 -2.8% |
| 2010 | $2,228 -6% | $25,810 |
| 2009 | $2,370 +2.2% | $25,810 -5.8% |
| 2008 | $2,319 +1.4% | $27,410 |
| 2007 | $2,288 +1.4% | $27,410 +2.7% |
| 2006 | $2,257 +21.4% | $26,690 +24.1% |
| 2005 | $1,859 +9.7% | $21,500 |
| 2004 | $1,695 -3.3% | $21,500 |
| 2003 | $1,753 +3.4% | $21,500 -1.8% |
| 2002 | $1,696 +1.8% | $21,900 +12.7% |
| 2001 | $1,667 +0.1% | $19,430 |
| 2000 | $1,664 | $19,430 |
Find assessor info on the county website
Monthly payment
Est. payment
Payment breakdown
Explore the cost of this home by adjusting the details. Changes won't be saved.Climate risks
Neighborhood: 80465
Nearby schools
Schools provided by the listing agent
- Elementary: West Jefferson
- Middle: West Jefferson
- High: Conifer
- District: Jefferson County R-1
Source: REcolorado as distributed by MLS GRID. This data may not be complete. We recommend contacting the local school district to confirm school assignments for this home.
Similar homes
- $599,9004 bd2 ba1.7k sqft10605 Crystal Drive, Morrison, CO 80465For Sale
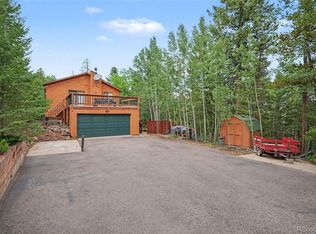
 MLS ID #6910778, Jennifer Dittemore, Orchard Brokerage LLC. REcolorado as distributed by MLS GRID
 - $815,0004 bd4 ba2.4k sqft10197 Horizon View Drive, Morrison, CO 80465For Sale
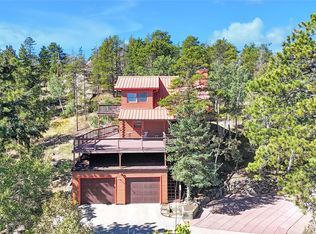 MLS ID #7028460, Bonnie Hirning, eXp Realty, LLC. REcolorado as distributed by MLS GRID
 - $864,8854 bd3 ba2.3k sqft9552 Pine Springs Drive, Morrison, CO 80465For Sale
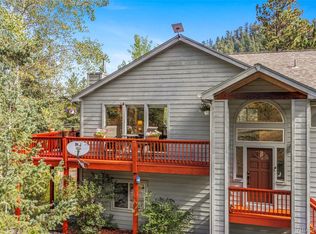 MLS ID #6155469, Christine Miller, Compass - Denver. REcolorado as distributed by MLS GRID
 - $690,0002 bd2 ba1.8k sqft10850 Oehlmann Avenue, Conifer, CO 80433For Sale
 MLS ID #8886406, Danna Johanson, Keller Williams Advantage Realty LLC. REcolorado as distributed by MLS GRID
 - $625,0003 bd2 ba1.4k sqft10868 Norton Avenue, Conifer, CO 80433For SaleMLS ID #5567881, The Alpenglow Team, Redfin Corporation. REcolorado as distributed by MLS GRID
- $675,0003 bd3 ba2.3k sqft19653 Silver Ranch Road, Conifer, CO 80433For SaleMLS ID #9700389, Will Gosch, Real Broker, LLC DBA Real. REcolorado as distributed by MLS GRID
- $750,0004 bd3 ba2.1k sqft28119 Tall Pines Lane, Conifer, CO 80433For SaleMLS ID #3474212, Alex Emrick, MODUS Real Estate. REcolorado as distributed by MLS GRID
- $749,0003 bd2 ba1.7k sqft19133 Silver Ranch Road, Conifer, CO 80433For SaleMLS ID #7434454, Sheila Brunson, Keller Williams Foothills Realty. REcolorado as distributed by MLS GRID
- $699,0004 bd4 ba2.4k sqft9209 William Cody Drive, Evergreen, CO 80439For SaleMLS ID #7722114, Vicki Wimberly, Coldwell Banker Realty 28. REcolorado as distributed by MLS GRID
- $650,0003 bd2 ba1.7k sqft33165 Diana Road, Pine, CO 80470For SaleMLS ID #3994964, Kelly Dolph, Keller Williams Foothills Realty. REcolorado as distributed by MLS GRID
- $815,0003 bd3 ba2.3k sqft10972 Milliken Avenue, Conifer, CO 80433For SaleMLS ID #5336990, Vicki Wimberly, Coldwell Banker Realty 28. REcolorado as distributed by MLS GRID
- $695,0003 bd3 ba1.8k sqft28384 Tresine Drive, Evergreen, CO 80439For SaleMLS ID #8466709, Dawn Zalfa, Coldwell Banker Realty 28. REcolorado as distributed by MLS GRID
- $670,0004 bd3 ba2.7k sqft153 Chickadee Lane, Bailey, CO 80421For SaleMLS ID #5249258, Jason Reynolds, Real Broker, LLC DBA Real. REcolorado as distributed by MLS GRID
- $899,0004 bd3 ba2.5k sqft6352 Starlight Drive, Morrison, CO 80465For SaleMLS ID #6906380, Tammy Drozda, Madison & Company Properties. REcolorado as distributed by MLS GRID
- $685,0003 bd2 ba1.8k sqft13183 S Piute Drive, Pine, CO 80470For SaleMLS ID #2424208, Robert Martin, Compass - Denver. REcolorado as distributed by MLS GRID
- $710,0003 bd3 ba2.2k sqft721 Aspen Way, Evergreen, CO 80439For SaleMLS ID #5799327, Laurie Armstrong, Providence Place Real Estate Services. REcolorado as distributed by MLS GRID
- $615,0003 bd3 ba2.1k sqft13976 Wamblee Trail, Conifer, CO 80433For SaleMLS ID #2471879, Bailey Molleur, Compass - Denver. REcolorado as distributed by MLS GRID
- $650,0002 bd2 ba1.7k sqft190 Circle Drive, Evergreen, CO 80439For SaleMLS ID #9889392, Karen Hutcherson, Madison & Company Properties. REcolorado as distributed by MLS GRID
- $755,0003 bd3 ba1.9k sqft11957 Elk Trail Road, Conifer, CO 80433For SaleMLS ID #3536763, Moore at RE/MAX Alliance, RE/MAX Alliance. REcolorado as distributed by MLS GRID
- $679,0003 bd2 ba1.8k sqft54 Zaza Lane, Evergreen, CO 80439For SaleMLS ID #7121879, Abbey Beach, eXp Realty, LLC. REcolorado as distributed by MLS GRID
