Escape to your own Colorado mountain retreat! Tucked among the Aspens in Evergreen’s desirable Brook Forest Estates, this exceptional custom Swedish Cope log home sits on a peaceful 1-acre setting with a seasonal creek and the beauty of nature all around.
From the moment you enter, the warmth and craftsmanship are unmistakable. Massive 9-inch Swedish Cope logs, gorgeous hickory floors, slow-growth pine doors from Finland, and soaring cathedral ceilings create a timeless mountain atmosphere. The great room is the heart of the home, featuring a gas-log fireplace crowned by a stunning custom koa wood mantel—perfect for cozy evenings after a day in the Colorado outdoors.
The open gourmet kitchen features granite countertops, generous cabinetry, and plenty of room to gather with family and friends. The main-level master suite offers a peaceful retreat with a large walk-in closet and spa-inspired bath featuring a jetted tub, granite shower and counters, slate flooring, and dual sinks.
Step outside onto the expansive wraparound deck and enjoy summer dinners, morning coffee, entertaining, or simply the serenity of the surrounding aspens. The walk-out lower level adds two spacious bedrooms, a full bath, and a generous great room with room for a pool table, game area, or media lounge.
The oversized detached two-car garage is a standout, offering radiant heat, workshop space, a wood-burning fireplace, and a 4' x 8' fire-resistant storage room.
With approximately 2,300 square feet of beautifully crafted living space, easy access, and a truly special mountain setting, this is more than a log home—it’s a place to slow down, breathe deep, and enjoy the Colorado lifestyle. Come experience the warmth, character, and tranquility for yourself. We invite you to take the virtual tour thru the amazing log home.
For sale
$710,000
721 Aspen Way, Evergreen, CO 80439
3beds
2,240sqft
Single Family Residence
Built in 2002
1 Acres Lot
$700,200 Zestimate®
$317/sqft
$-- HOA
What's special
- 50 days
- 608
- 46
Zillow last checked:
Listing updated:
Listed by:
Laurie Armstrong 714-863-9026 luv2look4homes4u@yahoo.com,
Providence Place Real Estate Services
Source: REcolorado as distributed by MLS GRID,MLS#: 5799327
Facts & features
Interior
Bedrooms & bathrooms
- Bedrooms: 3
- Bathrooms: 3
- Full bathrooms: 2
- 1/4 bathrooms: 1
- Main level bathrooms: 2
- Main level bedrooms: 1
Bedroom
- Features: Primary Suite
- Level: Main
Bedroom
- Level: Basement
Bedroom
- Level: Basement
Bathroom
- Features: En Suite Bathroom
- Level: Main
Bathroom
- Level: Main
Bathroom
- Level: Basement
Dining room
- Level: Main
Great room
- Level: Basement
Kitchen
- Level: Main
Living room
- Level: Main
Utility room
- Level: Basement
Heating
- Radiant
Cooling
- None
Appliances
- Included: Dishwasher, Disposal, Dryer, Refrigerator, Washer
Features
- Ceiling Fan(s), Granite Counters, High Ceilings, Open Floorplan, Walk-In Closet(s)
- Flooring: Carpet, Tile, Wood
- Basement: Full,Walk-Out Access
- Number of fireplaces: 1
- Fireplace features: Gas Log, Living Room
Interior area
- Total structure area: 2,240
- Total interior livable area: 2,240 sqft
- Finished area above ground: 1,120
- Finished area below ground: 1,120
Property
Parking
- Total spaces: 2
- Parking features: Exterior Access Door, Heated Garage, Oversized
- Garage spaces: 2
Features
- Levels: One
- Stories: 1
- Entry location: Stairs
- Patio & porch: Wrap Around
- Exterior features: Balcony, Dog Run
- Fencing: None
- Has view: Yes
- View description: Meadow, Mountain(s)
Lot
- Size: 1 Acres
- Features: Many Trees, Sloped
Details
- Parcel number: 208536202073
- Zoning: MR-1
- Special conditions: Standard
Construction
Type & style
- Home type: SingleFamily
- Architectural style: Mountain Contemporary
- Property subtype: Single Family Residence
Materials
- Log
- Foundation: Slab
- Roof: Metal
Condition
- Year built: 2002
Utilities & green energy
- Water: Well
- Utilities for property: Cable Available, Electricity Connected, Natural Gas Connected
Community & HOA
Community
- Security: Carbon Monoxide Detector(s), Smoke Detector(s)
- Subdivision: Brook Forest Estates
HOA
- Has HOA: No
Location
- Region: Evergreen
Financial & listing details
- Price per square foot: $317/sqft
- Tax assessed value: $737,620
- Annual tax amount: $3,537
- Date on market: 8/29/2026
- Listing terms: 1031 Exchange,Cash,Conventional,FHA,VA Loan
- Exclusions: Personal Belongings
- Ownership: Individual
- Electric utility on property: Yes
- Road surface type: Dirt, Gravel
Estimated market value
$700,200
$665,000 - $735,000
$3,684/mo
Price history
| Date | Event | Price |
|---|---|---|
| 8/29/2026 | Listed for sale | $710,000+49.5%$317/sqft |
Source:  REcolorado as distributed by MLS GRID #5799327 Report a problem REcolorado as distributed by MLS GRID #5799327 Report a problem | ||
| 12/28/2016 | Sold | $475,000$212/sqft |
Source: Public Record Report a problem | ||
| 11/8/2016 | Pending sale | $475,000$212/sqft |
Source: Berkshire Hathaway Home Services Elevated Living R #4304999 Report a problem | ||
| 10/21/2016 | Listed for sale | $475,000$212/sqft |
Source: Berkshire Hathaway Home Services Elevated Living R #4304999 Report a problem | ||
Public tax history
| Year | Property taxes | Tax assessment |
|---|---|---|
| 2025 | $3,537 +11.8% | $46,100 +13.3% |
| 2024 | $3,165 +1% | $40,700 -7.1% |
| 2023 | $3,134 -0.4% | $43,800 +10.6% |
| 2022 | $3,147 | $39,590 -2.8% |
| 2021 | -- | $40,730 +6.9% |
| 2020 | $2,784 +0.3% | $38,100 |
| 2019 | $2,775 | $38,100 +23.5% |
| 2018 | $2,775 +26.8% | $30,840 |
| 2017 | $2,188 | $30,840 +5% |
| 2016 | -- | $29,360 |
| 2015 | -- | $29,360 +19.9% |
| 2014 | -- | $24,480 |
| 2013 | -- | $24,480 -6.8% |
| 2012 | -- | $26,280 |
| 2011 | -- | $26,280 -14.6% |
| 2010 | -- | $30,780 |
| 2009 | $2,122 | $30,780 |
Find assessor info on the county website
Monthly payment
Est. payment
Payment breakdown
Explore the cost of this home by adjusting the details. Changes won't be saved.Climate risks
Neighborhood: Brook Forest
Nearby schools
Schools provided by the listing agent
- Elementary: King Murphy
- Middle: Clear Creek
- High: Clear Creek
- District: Clear Creek RE-1
Source: REcolorado as distributed by MLS GRID. This data may not be complete. We recommend contacting the local school district to confirm school assignments for this home.

Similar homes
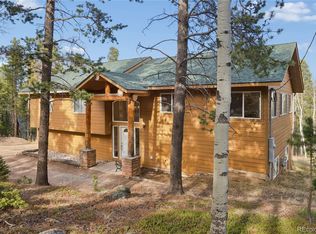
- $700,0004 bd3 ba2.5k sqft8 Yuma Trail, Evergreen, CO 80439For Sale
 MLS ID #6558190, Ben Dorland, Compass - Denver. REcolorado as distributed by MLS GRID
 - $600,0003 bd3 ba2.3k sqft34797 Forest Estates Road, Evergreen, CO 80439For Sale
 MLS ID #9880031, Tupper's Team, Madison & Company Properties. REcolorado as distributed by MLS GRID
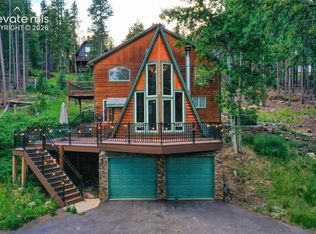
 - $810,0003 bd4 ba2.6k sqft46 Apache Rd, Evergreen, CO 80439For Sale
 MLS ID #4893075, Rodny Rodriguez MRP , The Cutting Edge. elevateMLS
 - $645,0003 bd2 ba2.4k sqft33057 Little Cub Road, Evergreen, CO 80439For Sale
 MLS ID #5661528, Doug Pike, LIV Sotheby's International Realty. REcolorado as distributed by MLS GRID
 - $745,0003 bd3 ba2.6k sqft31547 Niakwa Road, Evergreen, CO 80439For SaleMLS ID #2500300, Caroline McQueen, Keller Williams Foothills Realty, LLC. REcolorado as distributed by MLS GRID
- $749,0004 bd3 ba2.7k sqft27159 Sun Ridge Drive, Evergreen, CO 80439For SaleMLS ID #5865172, Eugeny Pomirchy, PMG Realty. REcolorado as distributed by MLS GRID
- $698,0003 bd2 ba2.5k sqft66 Lodgepole Circle, Evergreen, CO 80439For SaleMLS ID #8574413, Andrew McWilliams, The McWilliams Group Real Estate. REcolorado as distributed by MLS GRID
- $749,0005 bd3 ba2.4k sqft32391 Lodgepole Drive, Evergreen, CO 80439For SaleMLS ID #9882493, Brandon M Brennick, Kentwood Real Estate DTC, LLC. REcolorado as distributed by MLS GRID
- $699,0004 bd4 ba2.4k sqft9209 William Cody Drive, Evergreen, CO 80439For SaleMLS ID #7722114, Vicki Wimberly, Coldwell Banker Realty 28. REcolorado as distributed by MLS GRID
- $565,0003 bd2 ba1.3k sqft8226 S Brook Forest Road, Evergreen, CO 80439For SaleMLS ID #7233288, Jamie LaNear, RE/MAX Professionals. REcolorado as distributed by MLS GRID
- $725,0004 bd3 ba2.7k sqft29526 Bronco Road, Evergreen, CO 80439For SaleMLS ID #1759549, Cody Devine, eXp Realty, LLC. REcolorado as distributed by MLS GRID
- $750,0003 bd3 ba2k sqft988 Elk Valley Drive, Evergreen, CO 80439For SaleMLS ID #9675080, JJ Alexander, Coldwell Banker Realty 24. REcolorado as distributed by MLS GRID
- $745,0002 bd2 ba2.4k sqft9228 Black Mountain Drive, Conifer, CO 80433For SaleMLS ID #5475744, Jacqueline Neal, RE/MAX Alliance. REcolorado as distributed by MLS GRID
- $799,0003 bd2 ba1.4k sqft4388 Witter Gulch Road, Evergreen, CO 80439For SaleMLS ID #1572176, Deborah Simon, LIV Sotheby's International Realty. REcolorado as distributed by MLS GRID
- $895,0003 bd4 ba3k sqft160 Meadowlark Drive, Evergreen, CO 80439For SaleMLS ID #7963588, Jessica Gentry, Keller Williams Foothills Realty. REcolorado as distributed by MLS GRID
- $799,0003 bd3 ba2.5k sqft1649 Elk Valley Drive, Evergreen, CO 80439For SaleMLS ID #4435718, Adrienne Herzog, LPT Realty. REcolorado as distributed by MLS GRID
- $749,9003 bd3 ba2.2k sqft33799 Warren Road, Pine, CO 80470For SaleMLS ID #3543016, Dane Rickard, RE/MAX Professionals. REcolorado as distributed by MLS GRID
- $685,0003 bd2 ba1.8k sqft13183 S Piute Drive, Pine, CO 80470For SaleMLS ID #2424208, Robert Martin, Compass - Denver. REcolorado as distributed by MLS GRID
- $750,0003 bd3 ba2.3k sqft3550 Nova Road, Pine, CO 80470For SaleMLS ID #9985049, Josh Frederick, JPAR Modern Real Estate. REcolorado as distributed by MLS GRID
- $750,0003 bd3 ba3.2k sqft290 Elk Valley Drive, Evergreen, CO 80439For SaleMLS ID #6266794, Adam Maxey, Real Broker, LLC DBA Real. REcolorado as distributed by MLS GRID
