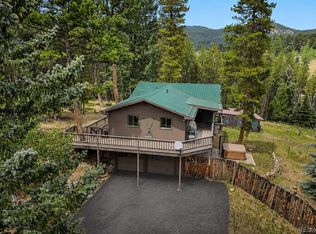
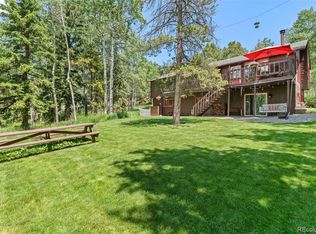
Nestled in the heart of the desirable Valley Hi Estates neighborhood, 9209 William Cody Drive in Evergreen, CO offers the perfect blend of comfort, natural beauty, and mountain charm. Situated on 1.08 acres of tranquil, tree-lined land, this inviting 4-bedroom, 4-bathroom home boasts 2,450 square feet of well-designed living space. Inside, you'll find a warm and welcoming atmosphere featuring two cozy gas fireplaces, ideal for snowy Colorado evenings. The spacious layout includes multiple living areas that offer room to relax, entertain, or work from home. The kitchen and dining areas flow seamlessly for everyday living or special gatherings, and large windows throughout the home frame peaceful wooded views. Step outside and discover your own private retreat, with plenty of usable yard space and direct access to nature. Just a short stroll from your front door lies the trailhead for Jefferson County’s Flying J Ranch Open Space—offering miles of hiking, biking, and wildlife watching right in your backyard. Additional highlights include a two-car attached garage, plenty of storage, and the serenity that only Evergreen living can provide. Whether you're seeking adventure or quiet refuge, this home places it all at your doorstep. Come experience mountain living at its finest.
For sale
$749,000
9209 William Cody Drive, Evergreen, CO 80439
4beds
2,450sqft
Single Family Residence
Built in 1976
1.08 Acres Lot
$729,000 Zestimate®
$306/sqft
$5/mo HOA
What's special
- 4 days |
- 461 |
- 26 |
Zillow last checked:
Listing updated:
Listed by:
Vicki Wimberly 303-210-8577 VICKI.WIMBERLY@CBREALTY.com,
Coldwell Banker Realty 28
Source: REcolorado as distributed by MLS GRID,MLS#: 7722114
Facts & features
Interior
Bedrooms & bathrooms
- Bedrooms: 4
- Bathrooms: 4
- Full bathrooms: 1
- 3/4 bathrooms: 2
- 1/2 bathrooms: 1
- Main level bathrooms: 2
- Main level bedrooms: 2
Bedroom
- Description: Generously Sized Bedroom With Views Of The Woods
- Level: Main
- Area: 187 Square Feet
- Dimensions: 11 x 17
Bedroom
- Description: Generously Sized Bedroom, Ceiling Fan
- Level: Main
- Area: 221 Square Feet
- Dimensions: 13 x 17
Bedroom
- Description: Spacious Primary Suite With Wall Of Windows, Mountain Views, Private Deck Sitting Room
- Features: Primary Suite
- Level: Upper
- Area: 288 Square Feet
- Dimensions: 12 x 24
Bedroom
- Description: Non-Conforming Bedroom Or Office/Workout Room
- Level: Basement
- Area: 143 Square Feet
- Dimensions: 11 x 13
Bathroom
- Description: Remodeled, Jack N Jill Bathroom
- Level: Main
- Area: 55 Square Feet
- Dimensions: 5 x 11
Bathroom
- Description: Updated
- Level: Main
- Area: 25 Square Feet
- Dimensions: 5 x 5
Bathroom
- Description: Primary Bathroom With Walk-In Shower, Walk-In Closet
- Features: Primary Suite
- Level: Upper
- Area: 81 Square Feet
- Dimensions: 9 x 9
Bathroom
- Description: Updated
- Level: Basement
Dining room
- Description: Lots Of Natural Light
- Level: Main
- Area: 120 Square Feet
- Dimensions: 12 x 10
Family room
- Description: Bright Walk-Out Basement With Free Standing Gas Stove
- Level: Basement
- Area: 416 Square Feet
- Dimensions: 16 x 26
Kitchen
- Description: Hickory Cabinets, Stainless Steel Appliances, Breakfast Bar
- Level: Main
- Area: 143 Square Feet
- Dimensions: 11 x 13
Laundry
- Description: Stackable Washer/Dryer, Mud Room
- Level: Basement
- Area: 48 Square Feet
- Dimensions: 6 x 8
Living room
- Description: Moss Rock Fireplace With Gas Insert, Vaulted Ceiling, Hand Carved Railing, Deck Access
- Level: Main
- Area: 304 Square Feet
- Dimensions: 16 x 19
Heating
- Baseboard, Electric, Natural Gas
Cooling
- None
Appliances
- Included: Dishwasher, Dryer, Electric Water Heater, Microwave, Range, Refrigerator, Self Cleaning Oven, Washer
Features
- Built-in Features, Ceiling Fan(s), Eat-in Kitchen, High Ceilings, Jack & Jill Bathroom, Laminate Counters, Primary Suite, Radon Mitigation System, Vaulted Ceiling(s), Walk-In Closet(s)
- Flooring: Carpet, Laminate, Tile
- Windows: Double Pane Windows, Window Coverings, Window Treatments
- Basement: Exterior Entry,Finished,Full,Walk-Out Access
- Number of fireplaces: 2
- Fireplace features: Family Room, Free Standing, Gas Log, Insert, Living Room
Interior area
- Total structure area: 2,450
- Total interior livable area: 2,450 sqft
- Finished area above ground: 1,750
- Finished area below ground: 700
Property
Parking
- Total spaces: 6
- Parking features: Asphalt
- Attached garage spaces: 2
- Details: Off Street Spaces: 4
Features
- Levels: Two
- Stories: 2
- Patio & porch: Deck
- Exterior features: Private Yard
- Fencing: None
Lot
- Size: 1.08 Acres
- Features: Borders National Forest, Level, Many Trees, Near Public Transit, Rolling Slope
- Residential vegetation: Aspen, Grassed, Natural State, Wooded
Details
- Parcel number: 077636
- Zoning: A-1
- Special conditions: Standard
Construction
Type & style
- Home type: SingleFamily
- Architectural style: Mountain Contemporary
- Property subtype: Single Family Residence
Materials
- Frame
- Foundation: Slab
- Roof: Composition
Condition
- Year built: 1976
Utilities & green energy
- Electric: 110V, 220 Volts
- Water: Well
- Utilities for property: Electricity Connected, Natural Gas Connected
Community & HOA
Community
- Security: Carbon Monoxide Detector(s), Smoke Detector(s)
- Subdivision: Valley-Hi Ranch
HOA
- Has HOA: Yes
- HOA fee: $60 annually
- HOA name: Valley Hi Ranch HOA
- HOA phone: 303-717-6341
Location
- Region: Evergreen
Financial & listing details
- Price per square foot: $306/sqft
- Tax assessed value: $719,127
- Annual tax amount: $4,136
- Date on market: 8/12/2026
- Listing terms: 1031 Exchange,Cash,Conventional,FHA,VA Loan
- Exclusions: Sellers Personal Property And/Or Any Staging Items
- Ownership: Individual
- Electric utility on property: Yes
Estimated market value
$729,000
$693,000 - $765,000
$4,294/mo
Price history
| Date | Event | Price |
|---|---|---|
| 8/12/2026 | Listed for sale | $749,000+36.2%$306/sqft |
Source:  REcolorado as distributed by MLS GRID #7722114 Report a problem REcolorado as distributed by MLS GRID #7722114 Report a problem | ||
| 7/2/2026 | Listing removed | $4,100$2/sqft |
Source: Zillow Rentals Report a problem | ||
| 6/18/2026 | Price change | $4,100-4.7%$2/sqft |
Source: Zillow Rentals Report a problem | ||
| 6/9/2026 | Listed for rent | $4,300+7.5%$2/sqft |
Source: Zillow Rentals Report a problem | ||
| 7/31/2025 | Listing removed | $4,000$2/sqft |
Source: Zillow Rentals Report a problem | ||
| 7/16/2025 | Listed for rent | $4,000+5.3%$2/sqft |
Source: Zillow Rentals Report a problem | ||
| 5/10/2024 | Listing removed | -- |
Source: Zillow Rentals Report a problem | ||
| 4/20/2024 | Listed for rent | $3,800$2/sqft |
Source: Zillow Rentals Report a problem | ||
| 6/20/2018 | Sold | $550,000$224/sqft |
Source: Public Record Report a problem | ||
| 5/20/2018 | Pending sale | $550,000$224/sqft |
Source: LIV Sotheby's International Realty #7662572 Report a problem | ||
| 5/10/2018 | Price change | $550,000-2.7%$224/sqft |
Source: LIV Sotheby's International Realty #7662572 Report a problem | ||
| 5/4/2018 | Price change | $565,000+2.9%$231/sqft |
Source: LIV Sotheby's International Realty #7662572 Report a problem | ||
| 4/7/2018 | Pending sale | $549,000$224/sqft |
Source: LIV Sotheby's International Realty #9900168 Report a problem | ||
| 4/5/2018 | Listed for sale | $549,000+61.5%$224/sqft |
Source: LIV Sotheby's International Realty #9900168 Report a problem | ||
| 8/28/2003 | Sold | $340,000+110.5%$139/sqft |
Source: Public Record Report a problem | ||
| 8/11/1994 | Sold | $161,500$66/sqft |
Source: Public Record Report a problem | ||
Public tax history
| Year | Property taxes | Tax assessment |
|---|---|---|
| 2025 | $3,826 -0.3% | $44,945 +1.4% |
| 2024 | $3,837 +15.2% | $44,315 |
| 2023 | $3,331 -1.3% | $44,315 +17.5% |
| 2022 | $3,376 +11.9% | $37,700 -2.8% |
| 2021 | $3,016 | $38,785 +11.6% |
| 2020 | $3,016 +3.5% | $34,756 |
| 2019 | $2,916 +12.8% | $34,756 +12.2% |
| 2018 | $2,584 | $30,977 |
| 2017 | $2,584 +8.2% | $30,977 +6.5% |
| 2016 | $2,389 | $29,098 |
| 2015 | $2,389 +16.9% | $29,098 +23.4% |
| 2014 | $2,044 +0.7% | $23,586 |
| 2013 | $2,030 +2.3% | $23,586 -3.5% |
| 2012 | $1,985 -0.2% | $24,430 |
| 2011 | $1,989 +0% | $24,430 -0.9% |
| 2010 | $1,988 -3.9% | $24,650 |
| 2009 | $2,068 +0.4% | $24,650 -3.7% |
| 2008 | $2,061 +11.6% | $25,610 |
| 2007 | $1,846 +0.2% | $25,610 +13.1% |
| 2006 | $1,842 -4.7% | $22,640 -2.5% |
| 2005 | $1,933 +10% | $23,210 |
| 2004 | $1,757 -0.2% | $23,210 |
| 2003 | $1,760 +2.1% | $23,210 +1.4% |
| 2002 | $1,724 +0.6% | $22,890 +11.8% |
| 2001 | $1,713 -1.1% | $20,480 |
| 2000 | $1,732 | $20,480 |
Find assessor info on the county website
Monthly payment
Est. payment
Payment breakdown
Explore the cost of this home by adjusting the details. Changes won't be saved.Climate risks
Neighborhood: 80439
Nearby schools
GreatSchools rating
- 8/10Marshdale Elementary SchoolGrades: K-5Distance: 2.8 mi
- 6/10West Jefferson Middle SchoolGrades: 6-8Distance: 1.1 mi
- 10/10Conifer High SchoolGrades: 9-12Distance: 1.6 mi
Schools provided by the listing agent
- Elementary: Marshdale
- Middle: West Jefferson
- High: Conifer
- District: Jefferson County R-1
Source: REcolorado as distributed by MLS GRID. This data may not be complete. We recommend contacting the local school district to confirm school assignments for this home.
- $805,9003 bd2 ba2.1k sqft9189 William Cody Dr, Evergreen, CO 80439Off Market

- $858,4005 bd3 ba2.3k sqft9229 William Cody Dr, Evergreen, CO 80439Off Market
- $780,0003 bd4 ba1.8k sqft9179 William Cody Dr, Evergreen, CO 80439Off Market
- $735,6002 bd3 ba1.8k sqft9208 William Cody Dr, Evergreen, CO 80439Off Market

- $634,6003 bd2 ba1.1k sqft9249 William Cody Dr, Evergreen, CO 80439Off Market
- $817,6003 bd2 ba2.1k sqft28421 Bonanza Dr, Evergreen, CO 80439Off Market
- $797,6003 bd2 ba2.2k sqft9188 William Cody Dr, Evergreen, CO 80439Off Market
- $732,0003 bd3 ba1.6k sqft9169 William Cody Dr, Evergreen, CO 80439Off Market
A local agent can set up tours, give advice and negotiate with sellers.
Similar homes
- $750,0003 bd3 ba1.9k sqft11957 Elk Trail Road, Conifer, CO 80433For Sale
 MLS ID #3536763, Moore at RE/MAX Alliance, RE/MAX Alliance. REcolorado as distributed by MLS GRID
 - $719,0004 bd4 ba2.6k sqft26292 Vosler Street, Conifer, CO 80433For Sale
 MLS ID #1731296, Holly Worley, Strategic Real Estate and Development Services. REcolorado as distributed by MLS GRID
 - $750,0002 bd2 ba2.4k sqft9228 Black Mountain Drive, Conifer, CO 80433For Sale
 MLS ID #5475744, Jacqueline Neal, RE/MAX Alliance. REcolorado as distributed by MLS GRID
 - $735,0004 bd3 ba2.5k sqft9030 Rex Lane, Conifer, CO 80433For Sale
 MLS ID #9257036, Trang Janick, Madison & Company Properties. REcolorado as distributed by MLS GRID
 - $739,0004 bd3 ba2.4k sqft7167 Aspen Meadow Drive, Evergreen, CO 80439For SaleMLS ID #6116922, Amy Good, Good Mountain Real Estate, Inc.. REcolorado as distributed by MLS GRID
- $695,0003 bd3 ba2.3k sqft34797 Forest Estates Road, Evergreen, CO 80439For SaleMLS ID #9880031, Tupper's Team, Madison & Company Properties. REcolorado as distributed by MLS GRID
- $785,0003 bd3 ba2.6k sqft31547 Niakwa Road, Evergreen, CO 80439For SaleMLS ID #2500300, Caroline McQueen, Keller Williams Foothills Realty, LLC. REcolorado as distributed by MLS GRID
- $793,0004 bd3 ba3.1k sqft4188 Timbervale Drive, Evergreen, CO 80439For SaleMLS ID #7811880, Yvette Putt, LIV Sotheby's International Realty. REcolorado as distributed by MLS GRID
- $850,0003 bd3 ba2.8k sqft9149 Fallen Rock Road, Conifer, CO 80433For SaleMLS ID #8178281, Trisha Karstetter, Spirit Bear Realty. REcolorado as distributed by MLS GRID
- $699,5004 bd3 ba3.3k sqft32638 Little Cub Road, Evergreen, CO 80439For SaleMLS ID #3017987, Rick Yale, Your Castle Realty LLC. REcolorado as distributed by MLS GRID
- $720,0004 bd2 ba1.7k sqft31582 Pike View Drive, Conifer, CO 80433For SaleMLS ID #7827381, Moore at RE/MAX Alliance, RE/MAX Alliance. REcolorado as distributed by MLS GRID
- $820,0003 bd4 ba2.6k sqft46 Apache Rd, Evergreen, CO 80439For Sale
 MLS ID #4893075, Rodny Rodriguez MRP , The Cutting Edge. elevateMLS
 - $650,0003 bd2 ba2.6k sqft13596 Ponderosa Drive, Conifer, CO 80433For SaleMLS ID #3330508, Tiffany & Christy Team, RE/MAX Alliance. REcolorado as distributed by MLS GRID
- $825,0003 bd3 ba2.2k sqft11512 Hannah Drive, Conifer, CO 80433For SaleMLS ID #6912104, The Knoll Team, West and Main Homes Inc. REcolorado as distributed by MLS GRID
- $775,0003 bd3 ba3.3k sqft28730 Mountain View Road, Conifer, CO 80433For SaleMLS ID #5093445, Bruce Holloman, HomeSmart. REcolorado as distributed by MLS GRID
- $725,0003 bd3 ba2.3k sqft19653 Silver Ranch Road, Conifer, CO 80433For SaleMLS ID #9700389, Will Gosch, Real Broker, LLC DBA Real. REcolorado as distributed by MLS GRID
- $899,9003 bd3 ba2.2k sqft31192 Cree Drive, Evergreen, CO 80439For SaleMLS ID #4683641, Cole Halax, MB Billy Halax Real Estate. REcolorado as distributed by MLS GRID
- $799,9003 bd3 ba2k sqft32292 Lodgepole Drive, Evergreen, CO 80439For SaleMLS ID #2044969, Heather Bacon, RE/MAX of Cherry Creek. REcolorado as distributed by MLS GRID
- $699,9003 bd2 ba1.2k sqft31207 Kings Valley Drive, Conifer, CO 80433For SaleMLS ID #7043613, Michael Smith, Compass - Denver. REcolorado as distributed by MLS GRID
- $840,0003 bd3 ba2.3k sqft10972 Milliken Avenue, Conifer, CO 80433For SaleMLS ID #5336990, Vicki Wimberly, Coldwell Banker Realty 28. REcolorado as distributed by MLS GRID
