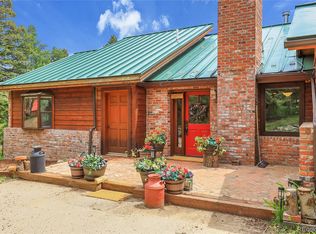
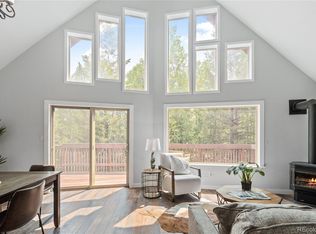
Mountain living meets modern comfort on 2 private acres in Conifer, Colorado. Surrounded by abundant aspen and evergreen trees, this 3-bedroom, 3-bath mountain home offers the space, privacy, and indoor-outdoor lifestyle buyers seek when moving to the Colorado foothills-while keeping everyday conveniences within reach. Inside, an updated kitchen features quartz countertops, stainless steel appliances, and bright cabinetry, creating a fresh, functional centerpiece for the home. Renovated bathrooms continue the updated feel, while multiple living areas provide flexibility for entertaining, working from home, hosting guests, or creating a media or recreation space. One of the home's defining features is its connection to the outdoors. Step onto the wraparound deck and enjoy the surrounding aspen-filled setting, or retreat to the private primary balcony for a quiet morning among the trees. With approximately 2 acres, there is room to enjoy the privacy and natural beauty that make Conifer mountain living so desirable. Adding to the mountain-retreat experience, the seller is offering a new indoor Costco sauna, giving the next owner the opportunity to create a private wellness space at home. Whether you're searching for a primary residence, Colorado mountain retreat, or second home in Conifer, this property combines updated interiors, flexible living space, expansive outdoor areas, abundant aspen trees, and acreage in one inviting foothills setting.3 Bedrooms 3 Bathrooms 2 Acres Renovated Kitchen & Baths Quartz Countertops Stainless Steel Appliances Multiple Living Areas Wraparound Deck Primary Balcony Indoor Sauna Offered
For sale
$649,000
11436 Nancys Dr, Conifer, CO 80433
3beds
1,957sqft
Single Family Residence
Built in 1974
2 Acres Lot
$-- Zestimate®
$332/sqft
$-- HOA
What's special
Abundant aspen treesWraparound deckPrivate primary balconyStainless steel appliancesQuartz countertopsExpansive outdoor areasUpdated kitchen
- 19 days
- 2,121
- 261
Zillow last checked:
Listing updated:
Listed by:
Felicia Monjarez 970-226-5511,
Berkshire Hathaway HomeServices Rocky Mountain, Realtors-Fort Collins
Source: IRES as distributed by MLS GRID,MLS#: 1069866
Facts & features
Interior
Bedrooms & bathrooms
- Bedrooms: 3
- Bathrooms: 3
- Full bathrooms: 1
- 3/4 bathrooms: 2
- Main level bathrooms: 1
Primary bedroom
- Description: Luxury Vinyl
- Features: 3/4 Primary Bath
- Level: Upper
- Area: 165 Square Feet
- Dimensions: 11 x 15
Bedroom 2
- Description: Luxury Vinyl
- Level: Main
- Area: 110 Square Feet
- Dimensions: 10 x 11
Bedroom 3
- Description: Luxury Vinyl
- Level: Main
- Area: 90 Square Feet
- Dimensions: 10 x 9
Dining room
- Description: Luxury Vinyl
- Level: Main
- Area: 88 Square Feet
- Dimensions: 11 x 8
Family room
- Description: Concrete
- Level: Lower
- Area: 182 Square Feet
- Dimensions: 14 x 13
Kitchen
- Description: Luxury Vinyl
- Level: Main
- Area: 110 Square Feet
- Dimensions: 11 x 10
Laundry
- Description: Linoleum
- Level: Lower
- Area: 72 Square Feet
- Dimensions: 9 x 8
Living room
- Description: Luxury Vinyl
- Level: Main
- Area: 210 Square Feet
- Dimensions: 14 x 15
Recreation room
- Description: Concrete
- Level: Lower
- Area: 140 Square Feet
- Dimensions: 10 x 14
Heating
- Forced Air, Wood Stove
Cooling
- Ceiling Fan(s)
Appliances
- Included: Electric Range, Dishwasher, Refrigerator
Features
- Eat-in Kitchen, Open Floorplan
- Windows: Window Coverings
- Basement: Partially Finished
- Has fireplace: Yes
- Fireplace features: Two or More
Interior area
- Total structure area: 1,267
- Total interior livable area: 1,957 sqft
- Finished area above ground: 1,267
Property
Parking
- Total spaces: 2
- Parking features: Detached
- Garage spaces: 2
- Details: Detached
Features
- Levels: Three Or More
- Stories: 3
- Patio & porch: Deck
- Exterior features: Balcony
Lot
- Size: 2 Acres
- Features: Wooded, Evergreen Trees
Details
- Parcel number: 100207
- Zoning: SR-2
- Special conditions: Private Owner
Construction
Type & style
- Home type: SingleFamily
- Property subtype: Single Family Residence
Materials
- Frame
- Roof: Composition
Condition
- New construction: No
- Year built: 1974
Utilities & green energy
- Electric: CORE Electric
- Gas: Xcel Energy
- Water: Well
- Utilities for property: Electricity Available
Community & HOA
Community
- Subdivision: Conifer Mountain
HOA
- Has HOA: No
Location
- Region: Conifer
Financial & listing details
- Price per square foot: $332/sqft
- Tax assessed value: $687,260
- Annual tax amount: $3,953
- Date on market: 10/2/2026
- Listing terms: Cash,Conventional,FHA,VA Loan
- Exclusions: Seller's personal property, any staging items
- Electric utility on property: Yes
- Road surface type: Gravel
Estimated market value
Not available
Estimated sales range
Not available
Not available
Price history
| Date | Event | Price |
|---|---|---|
| 10/2/2026 | Listed for sale | $649,000+75.4%$332/sqft |
Source:  IRES as distributed by MLS GRID #1069866 Report a problem | ||
| 7/25/2016 | Sold | $370,000$189/sqft |
Source: Public Record Report a problem | ||
| 7/22/2016 | Listed for sale | $370,000$189/sqft |
Source: RE/MAX ALLIANCE #6992253 Report a problem | ||
| 6/11/2016 | Pending sale | $370,000$189/sqft |
Source: RE/MAX ALLIANCE #6992253 Report a problem | ||
| 5/28/2016 | Listed for sale | $370,000-1.3%$189/sqft |
Source: RE/MAX ALLIANCE #6992253 Report a problem | ||
| 10/6/2015 | Listing removed | $375,000$192/sqft |
Source: Coldwell Banker Residential Brokerage - Conifer #1639681 Report a problem | ||
| 8/29/2015 | Listed for sale | $375,000$192/sqft |
Source: Coldwell Banker Residential Brokerage - Conifer #1639681 Report a problem | ||
Public tax history
| Year | Property taxes | Tax assessment |
|---|---|---|
| 2025 | $3,042 -0.3% | $42,954 +21.9% |
| 2024 | $3,051 +8.4% | $35,232 |
| 2023 | $2,813 -1.3% | $35,232 +10.6% |
| 2022 | $2,852 +8.1% | $31,843 -2.8% |
| 2021 | $2,638 | $32,759 +7.8% |
| 2020 | $2,638 +3.5% | $30,396 |
| 2019 | $2,550 +23.5% | $30,396 +22.8% |
| 2018 | $2,065 | $24,755 |
| 2017 | $2,065 +76.1% | $24,755 +11.3% |
| 2016 | $1,173 +100% | $22,245 |
| 2015 | $586 -39.5% | $22,245 +16.2% |
| 2014 | $969 +7.5% | $19,139 |
| 2013 | $902 -41% | $19,139 +1.8% |
| 2012 | $1,528 -10.9% | $18,809 |
| 2011 | $1,714 +0% | $18,809 -11.5% |
| 2010 | $1,714 +76.4% | $21,250 |
| 2009 | $971 +0.4% | $21,250 +6.3% |
| 2008 | $968 +15.8% | $19,990 |
| 2007 | $836 -43.6% | $19,990 +9.8% |
| 2006 | $1,481 +5.7% | $18,210 +8.3% |
| 2005 | $1,401 +10% | $16,820 |
| 2004 | $1,273 +57.7% | $16,820 |
| 2003 | $807 -45.4% | $16,820 -14.4% |
| 2002 | $1,480 +1.4% | $19,650 +12.6% |
| 2001 | $1,460 -1.1% | $17,450 |
| 2000 | $1,475 | $17,450 |
Find assessor info on the county website
Monthly payment
Est. payment
Payment breakdown
Explore the cost of this home by adjusting the details. Changes won't be saved.Climate risks
Neighborhood: 80433
Nearby schools
Schools provided by the listing agent
- Elementary: Elk Creek
- Middle: West Jefferson
- High: Conifer
Source: IRES as distributed by MLS GRID. This data may not be complete. We recommend contacting the local school district to confirm school assignments for this home.

Similar homes
- $779,9003 bd3 ba1.8k sqft11490 Marks Drive, Conifer, CO 80433For Sale

 MLS ID #2680978, Jake Williams, eXp Realty, LLC. REcolorado as distributed by MLS GRID
- $615,0003 bd3 ba2.1k sqft13976 Wamblee Trail, Conifer, CO 80433For Sale
 MLS ID #2471879, Bailey Molleur, Compass - Denver. REcolorado as distributed by MLS GRID
- $739,9003 bd2 ba2.3k sqft26955 Stagecoach Road, Conifer, CO 80433For Sale
 MLS ID #5962948, Kristen Gaccetta, New Home Star, LLC. REcolorado as distributed by MLS GRID
- $599,0004 bd3 ba1.7k sqft31788 Chalet Drive, Conifer, CO 80433For Sale
 MLS ID #8652052, John Curran, Coldwell Banker Realty 54. REcolorado as distributed by MLS GRID
- $820,0003 bd3 ba2.2k sqft11512 Hannah Drive, Conifer, CO 80433For SaleMLS ID #6912104, The Knoll Team, West and Main Homes Inc. REcolorado as distributed by MLS GRID
- $849,0003 bd2 ba2.2k sqft8511 S Warhawk Road, Conifer, CO 80433For SaleMLS ID #2708390, Amy Bassett, Compass - Denver. REcolorado as distributed by MLS GRID
- $745,0002 bd2 ba2.4k sqft9228 Black Mountain Drive, Conifer, CO 80433For SaleMLS ID #5475744, Jacqueline Neal, RE/MAX Alliance. REcolorado as distributed by MLS GRID
- $749,0003 bd2 ba1.7k sqft19133 Silver Ranch Road, Conifer, CO 80433For SaleMLS ID #7434454, Sheila Brunson, Keller Williams Foothills Realty. REcolorado as distributed by MLS GRID
- $725,0003 bd2 ba2k sqft19424 Silver Ranch Road, Conifer, CO 80433For SaleMLS ID #7300205, Kelly Dolph, Keller Williams Foothills Realty. REcolorado as distributed by MLS GRID
- $699,9653 bd3 ba1.6k sqft33758 Harmon Road, Pine, CO 80470For SaleMLS ID #6701545, Christine Miller, Compass - Denver. REcolorado as distributed by MLS GRID
- $661,5003 bd2 ba1.9k sqft33769 Myrna Court, Pine, CO 80470For SaleMLS ID #6410517, Jess Munsterman, Real Broker, LLC DBA Real. REcolorado as distributed by MLS GRID
- $675,0004 bd3 ba1.8k sqft28 Valley View Ln, Evergreen, CO 80439For Sale
 MLS ID #1070824, Ray Corona, Echo Real Estate. IRES as distributed by MLS GRID
- $699,0003 bd3 ba2.6k sqft19957 Rangeview Drive, Morrison, CO 80465For SaleMLS ID #5878469, Spencer Hamilton, eXp Realty, LLC. REcolorado as distributed by MLS GRID
- $850,0003 bd3 ba2.8k sqft9149 Fallen Rock Road, Conifer, CO 80433For SaleMLS ID #8178281, Trisha Karstetter, Spirit Bear Realty. REcolorado as distributed by MLS GRID
- $629,9004 bd3 ba1.9k sqft198 Blueberry Trail, Bailey, CO 80421For SaleMLS ID #9663503, Briseida Hernandez, Megastar Realty. REcolorado as distributed by MLS GRID
- $595,0003 bd2 ba2.3k sqft11744 S Stallion Drive, Pine, CO 80470For SaleMLS ID #9578054, Leslie Hazan, Compass - Denver. REcolorado as distributed by MLS GRID
- $698,0003 bd3 ba2.1k sqft32438 Little Cub Road, Evergreen, CO 80439For SaleMLS ID #3992940, Dawn Havery, Berkshire Hathaway HomeServices Elevated Living RE. REcolorado as distributed by MLS GRID
- $625,0003 bd2 ba2k sqft96 Gunsmoke Drive, Bailey, CO 80421For SaleMLS ID #3949931, The Knoll Team, West and Main Homes Inc. REcolorado as distributed by MLS GRID
- $670,0004 bd3 ba2.7k sqft153 Chickadee Lane, Bailey, CO 80421For SaleMLS ID #5249258, Jason Reynolds, Real Broker, LLC DBA Real. REcolorado as distributed by MLS GRID
- $745,0003 bd3 ba2.6k sqft31547 Niakwa Road, Evergreen, CO 80439For SaleMLS ID #2500300, Caroline McQueen, Keller Williams Foothills Realty, LLC. REcolorado as distributed by MLS GRID
