If peace & quiet is what you desire, then you’ve found the right home. This charming, raised ranch mountain home nestled among the trees has been well cared for over 2 decades. Significant updates in the last several of years include: In 2021, the driveway was resealed and a reverse osmosis system was put in the kitchen. In 2020, new gutters and a new roof with Class 4 High Impact Shingles were installed. 2019, all new Anderson windows. You’ll find the land to be fairly flat and usable. If you dabble in gardening, there is a dedicated area on the south side of the home, and a potting shed will enhance your gardening pleasure. The main living area has lovely tongue & groove high ceilings. For the family member who likes to craft, there is a space for you too! To keep you toasty warm in the winter, there is a pellet stove on the lower level and a Vermont Casting Wood burning stove on the main level, along with baseboards to supplement. The oversized two-car detached garage has a workshop area in the back. Working from home is no problem! There are many service providers who can accommodate your internet needs! This home has it all! You are just 15 minutes from schools, restaurants and grocery shopping. What are you waiting for? Come see this home! You will not be disappointed. To see additional pictures and a 3D home tour, go to https://youriguide.com/11437_nancy_s_dr_conifer_co
Sold for $718,500
$718,500
11437 Nancys Drive, Conifer, CO 80433
4beds
1,829sqft
Single Family Residence
Built in 1979
2 Acres Lot
$740,300 Zestimate®
$393/sqft
$3,516 Estimated rent
Home value
$740,300
$703,000 - $777,000
$3,516/mo
Zestimate® history
Owner options
List your home for rent
$3,516/mo
Rent Zestimate®
Find your next renter with Zillow Rental Manager. Plus, with online applications, you can quickly screen prospective tenants – for free.
$3,516/mo
Rent Zestimate®
Refinance and save
$4,121/mo
Est. payment
Refinancing to a lower rate could help reduce your monthly payments and save thousands over the life of the loan.
$4,121/mo
Est. payment
Explore your selling options
Work with a Zillow partner agent
Leverage their expertise and Zillow's premium Showcase listings to get your home seen by more buyers.
Get startedList with your own agent
Get your home in front of millions of buyers by listing it on Zillow.
Learn how to do itSell it yourself
Take full control of how buyers see your home on Zillow by listing For Sale by Owner (FSBO).
List your homeWhat's special
Zillow last checked:
Listing updated:
Listed by:
June McKenzie 720-530-6269 junemckenzie@remax.net,
RE/MAX Alliance
Bought with:
Shad Phillips, 100066473
Keller Williams Foothills Realty, LLC
Source: REcolorado as distributed by MLS GRID,MLS#: 1628768
Facts & features
Interior
Bedrooms & bathrooms
- Bedrooms: 4
- Bathrooms: 3
- Full bathrooms: 2
- 1/2 bathrooms: 1
- Main level bathrooms: 2
- Main level bedrooms: 2
Primary bedroom
- Level: Main
- Area: 149.22 Square Feet
- Dimensions: 8.11 x 18.4
Bedroom
- Description: Room Is Being Used As A Den
- Level: Main
- Area: 114.84 Square Feet
- Dimensions: 13.2 x 8.7
Bedroom
- Description: Currently Being Used As An Office/Gym
- Level: Basement
- Area: 142.8 Square Feet
- Dimensions: 10.2 x 14
Bedroom
- Level: Basement
- Area: 118.32 Square Feet
- Dimensions: 10.2 x 11.6
Primary bathroom
- Level: Main
- Area: 53.72 Square Feet
- Dimensions: 6.8 x 7.9
Bathroom
- Level: Main
- Area: 30.08 Square Feet
- Dimensions: 4.7 x 6.4
Bathroom
- Level: Basement
- Area: 28.29 Square Feet
- Dimensions: 4.1 x 6.9
Bonus room
- Description: Is Currently Being Used As A Craft Room
- Level: Basement
- Area: 61.92 Square Feet
- Dimensions: 14.4 x 4.3
Dining room
- Description: Beautiful Tongue And Groove Ceilings
- Level: Main
- Area: 112.48 Square Feet
- Dimensions: 7.4 x 15.2
Family room
- Description: Room Is Being Used As The Entrance To The Home
- Level: Basement
- Area: 228.8 Square Feet
- Dimensions: 14.3 x 16
Kitchen
- Description: Butcher Block Counter Top And Corian
- Level: Main
- Area: 138.32 Square Feet
- Dimensions: 9.1 x 15.2
Laundry
- Description: Laundry And Utility Area
- Level: Basement
- Area: 69.12 Square Feet
- Dimensions: 14.4 x 4.8
Living room
- Description: You'll Keep Warm In The Winter With A Vermont Castings Wood Stove
- Level: Main
- Area: 174.24 Square Feet
- Dimensions: 14.4 x 12.1
Heating
- Baseboard, Pellet Stove, Wood Stove
Cooling
- None
Appliances
- Included: Dishwasher, Dryer, Oven, Range, Refrigerator, Washer
Features
- Corian Counters, High Ceilings, Primary Suite, Radon Mitigation System, T&G Ceilings
- Flooring: Carpet, Laminate
- Windows: Double Pane Windows
- Basement: Exterior Entry,Finished
- Number of fireplaces: 2
- Fireplace features: Basement, Free Standing, Living Room, Pellet Stove, Wood Burning Stove
Interior area
- Total structure area: 1,829
- Total interior livable area: 1,829 sqft
- Finished area above ground: 929
- Finished area below ground: 900
Property
Parking
- Total spaces: 2
- Parking features: Asphalt, Exterior Access Door, Oversized
- Garage spaces: 2
Features
- Levels: One
- Stories: 1
- Patio & porch: Covered, Deck, Front Porch
- Exterior features: Garden, Private Yard
- Fencing: None
Lot
- Size: 2 Acres
- Features: Corner Lot, Many Trees, Secluded, Sloped
- Residential vegetation: Mixed, Wooded
Details
- Parcel number: 100206
- Zoning: SR-2
- Special conditions: Standard
Construction
Type & style
- Home type: SingleFamily
- Architectural style: Mountain Contemporary
- Property subtype: Single Family Residence
Materials
- Cedar, Frame
- Roof: Composition
Condition
- Year built: 1979
Utilities & green energy
- Electric: 110V, 220 Volts
- Water: Well
- Utilities for property: Electricity Connected, Phone Available
Community & HOA
Community
- Security: Carbon Monoxide Detector(s)
- Subdivision: Conifer Mountain
HOA
- Has HOA: No
Location
- Region: Conifer
Financial & listing details
- Price per square foot: $393/sqft
- Tax assessed value: $755,002
- Annual tax amount: $2,831
- Date on market: 9/28/2023
- Listing terms: Cash,Conventional,FHA,VA Loan
- Exclusions: Seller`s Personal Property, To Include The Bird Bath. Upstairs Guest Bathroom - Tin On The Walls. In Primary Bedroom - Armoire And Corner Cabinet. Antique Coat Rack And Bench At Downstairs Entrance Door. All Lace Curtains On Windows In Home. In Garage - The Center Workbench In Main Area Of Garage, All Garage Tools And Ladders.
- Ownership: Individual
- Electric utility on property: Yes
- Road surface type: Dirt
Price history
| Date | Event | Price |
|---|---|---|
| 12/28/2023 | Sold | $718,500$393/sqft |
Source:  REcolorado as distributed by MLS GRID #1628768 Report a problem REcolorado as distributed by MLS GRID #1628768 Report a problem | ||
| 10/9/2023 | Pending sale | $718,500$393/sqft |
Source: REcolorado as distributed by MLS GRID #1628768 Report a problem | ||
| 9/28/2023 | Listed for sale | $718,500+319%$393/sqft |
Source: REcolorado as distributed by MLS GRID #1628768 Report a problem | ||
| 3/5/1996 | Sold | $171,500$94/sqft |
Source: Public Record Report a problem | ||
Public tax history
| Year | Property taxes | Tax assessment |
|---|---|---|
| 2025 | $3,202 -0.3% | $47,188 +27.3% |
| 2024 | $3,211 +13.4% | $37,079 |
| 2023 | $2,831 -1.3% | $37,079 +15.7% |
| 2022 | $2,869 +7.2% | $32,042 -2.8% |
| 2021 | $2,678 | $32,964 +6.8% |
| 2020 | $2,678 +3.5% | $30,857 |
| 2019 | $2,589 +14.6% | $30,857 +13.9% |
| 2018 | $2,259 | $27,083 |
| 2017 | $2,259 +11.7% | $27,083 +10% |
| 2016 | $2,022 | $24,625 |
| 2015 | $2,022 +8.9% | $24,625 +14.9% |
| 2014 | $1,857 +5.1% | $21,432 |
| 2013 | $1,768 +2.3% | $21,432 +0.7% |
| 2012 | $1,729 -7.9% | $21,277 |
| 2011 | $1,877 +0% | $21,277 -8.5% |
| 2010 | $1,876 +5.6% | $23,260 |
| 2009 | $1,777 +0.4% | $23,260 +5.7% |
| 2008 | $1,770 +16.2% | $22,000 |
| 2007 | $1,523 +0.2% | $22,000 +17.8% |
| 2006 | $1,520 +1.8% | $18,680 +4.2% |
| 2005 | $1,492 +10% | $17,920 |
| 2004 | $1,356 -12.4% | $17,920 |
| 2003 | $1,548 +2.1% | $17,920 -11% |
| 2002 | $1,516 +7.5% | $20,130 +19.4% |
| 2001 | $1,410 -1.1% | $16,860 |
| 2000 | $1,425 | $16,860 |
Find assessor info on the county website
Neighborhood: 80433
Nearby homes
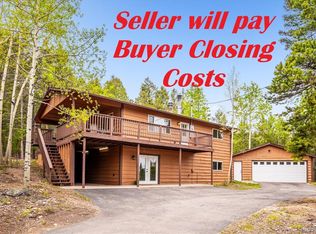
- $672,5003 bd2 ba1.9k sqft11457 Nancys Dr, Conifer, CO 80433Sold
- $880,7003 bd5 ba1.7k sqft30382 Mary Dr, Conifer, CO 80433Off Market

- $825,0003 bd4 ba2.9k sqft30382 Marys Dr, Conifer, CO 80433For Sale
- $921,5003 bd3 ba3.2k sqft30323 Mary Ln, Conifer, CO 80433Off Market

- $641,3003 bd1 ba1.9k sqft11436 Nancys Dr, Conifer, CO 80433Off Market
- $1,247,7882.88 Acres30041 Marys Dr, Conifer, CO 80433Off Market
- $842,3003 bd3 ba2.8k sqft11487 Nancys Dr, Conifer, CO 80433Off Market
- $800,0003 bd3 ba3k sqft11333 Conifer Mountain Rd, Conifer, CO 80433Sold
Nearby schools
GreatSchools rating
- 6/10Elk Creek Elementary SchoolGrades: PK-5Distance: 2.9 mi
- 6/10West Jefferson Middle SchoolGrades: 6-8Distance: 3.4 mi
- 10/10Conifer High SchoolGrades: 9-12Distance: 2 mi
Schools provided by the listing agent
- Elementary: West Jefferson
- Middle: West Jefferson
- High: Conifer
- District: Jefferson County R-1
Source: REcolorado as distributed by MLS GRID. This data may not be complete. We recommend contacting the local school district to confirm school assignments for this home.
Get a cash offer in 3 minutes
Find out how much your home could sell for in as little as 3 minutes with a no-obligation cash offer.
Estimated market value
$740,300
Get a cash offer in 3 minutes
Find out how much your home could sell for in as little as 3 minutes with a no-obligation cash offer.
Estimated market value
$740,300
- Colorado
- Jefferson County
- Conifer
- 80433
- 11437 Nancys Drive
Nearby cities
Nearby zip codes
Other Conifer Topics
