
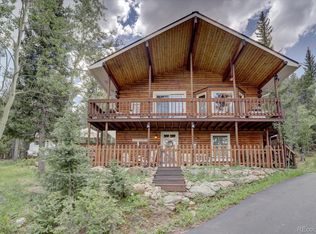
Light and bright with views of the twinkling lights of the city! This spacious 3 bedroom, 4 bath home is built to highlight the amazing views through the huge prow windows (treated with AV film which helps control heat and provides UV protection). But the views don't stop there. Every single window boasts a view of natural beauty. The great room features vaulted ceilings and waterproof and durable luxury vinyl plank flooring. It is a true open concept home with an updated kitchen, breakfast nook, wood burning fireplace and space for a large sectional. The main floor primary suite is spacious and boasts a walk-in closet and 5 piece bathroom with a giant soaking tub. Upstairs is a loft which is open to the great room and affords the same incredible views. This space can be used in a variety of ways including as office space or a play area. There are two large bedrooms upstairs with vaulted ceilings and large closets as well as a full bathroom. The lower level is truly a bonus space. With an exterior entrance and wrap around porch, it can be used for a home based business, play area, extra family room, game room, or all of the above. There is a large space connected directly to the two car garage that is currently being used as an exercise room and has been a workshop in the past. Enjoy spending time on your wrap around deck where you can see all the way to DIA. There is a separate fenced-in dog run as well as a garden area where Shasta Daisies pop up every July. Seller providing a home warranty. All of this is wrapped up in an easy 10 minute drive to Hwy 285.
Sold for $800,000
Zillow last checked:
Listing updated:
Bought with:
Rachel Mulvihill, 100070501
Keller Williams Foothills Realty
Source: REcolorado as distributed by MLS GRID,MLS#: 2169769
Price history
| Date | Event | Price |
|---|---|---|
| 10/16/2026 | Sold | $800,000$269/sqft |
Source:  REcolorado as distributed by MLS GRID #2169769 Report a problem REcolorado as distributed by MLS GRID #2169769 Report a problem | ||
| 9/25/2026 | Pending sale | $800,000$269/sqft |
Source: REcolorado as distributed by MLS GRID #2169769 Report a problem | ||
| 9/16/2026 | Listed for sale | $800,000$269/sqft |
Source: REcolorado as distributed by MLS GRID #2169769 Report a problem | ||
| 9/16/2026 | Pending sale | $800,000$269/sqft |
Source: REcolorado as distributed by MLS GRID #2169769 Report a problem | ||
| 8/12/2026 | Price change | $800,000-3%$269/sqft |
Source: REcolorado as distributed by MLS GRID #2169769 Report a problem | ||
| 7/6/2026 | Price change | $825,000-2.4%$277/sqft |
Source: REcolorado as distributed by MLS GRID #2169769 Report a problem | ||
| 5/19/2026 | Listed for sale | $845,000$284/sqft |
Source: REcolorado as distributed by MLS GRID #2169769 Report a problem | ||
| 5/2/2026 | Pending sale | $845,000$284/sqft |
Source: REcolorado as distributed by MLS GRID #2169769 Report a problem | ||
| 4/28/2026 | Price change | $845,000-1.7%$284/sqft |
Source: REcolorado as distributed by MLS GRID #2169769 Report a problem | ||
| 3/5/2026 | Listed for sale | $860,000$289/sqft |
Source: REcolorado as distributed by MLS GRID #2169769 Report a problem | ||
Get a cash offer in 3 minutes
Find out how much your home could sell for in as little as 3 minutes with a no-obligation cash offer.
Estimated market value
$799,600
