Skip main navigation
Sold for $630,000
  • $630,000

    30122 Nancys Lane, Conifer, CO 80433

    3beds
    2,620sqft
    Single Family Residence
    Built in 1982
    2 Acres Lot
    $619,500 Zestimate®
    $240/sqft
    $3,771 Estimated rent

    Home value

    $619,500

    $582,000 - $663,000

    $3,771/mo

    Zestimate® history
    Loading
    Loading...

    Owner options

    List your home for rent

    $3,771/mo

    Rent Zestimate®

    Find your next renter with Zillow Rental Manager. Plus, with online applications, you can quickly screen prospective tenants – for free.

    Learn more

    $3,771/mo

    Rent Zestimate®

    Refinance and save

    $3,606/mo

    Est. payment

    Refinancing to a lower rate could help reduce your monthly payments and save thousands over the life of the loan.

    See today's rates

    $3,606/mo

    Est. payment

    Explore your selling options

    Work with a Zillow partner agent

    Leverage their expertise and Zillow's premium Showcase listings to get your home seen by more buyers.

    Get started

    List with your own agent

    Get your home in front of millions of buyers by listing it on Zillow.

    Learn how to do it

    Sell it yourself

    Take full control of how buyers see your home on Zillow by listing For Sale by Owner (FSBO).

    List your home

    What's special

    Usable yardTowering pinesSpacious deckTreetop viewsMoss rock wallLocal wildlifeVaulted tongue-and-groove ceilings
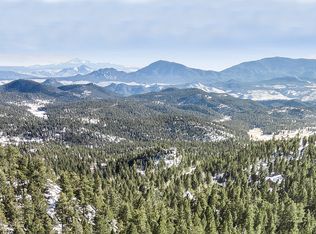
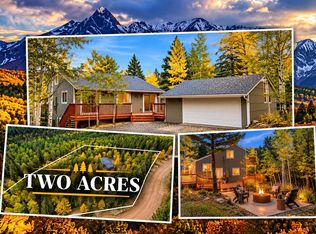
    Creative Layout, Character in Every Corner, and a Mountain Backyard You’ll Love If you’re drawn to homes with charm, natural light, and unexpected spaces—this one’s for you. Tucked into the trees of Conifer Mountain, this multi-level home has a layout that’s anything but ordinary. Each level features its own living area, bedroom, and full bath, offering endless ways to use and enjoy the space—whether for creative projects, cozy hideaways, or flexible living. The main level features a remodeled kitchen with warm alder cabinets, granite counters, slate floors, stainless steel appliances (including a double oven), and tall ceilings with big windows that flood the space with natural light and passive solar. It opens to a cozy dining area with treetop views—a dreamy spot for year-round plants and morning coffee. A bonus room on this level makes an ideal playroom, studio, gym, or home office, and the unique bedroom includes a double loft area—a fun and functional space for kids, creativity, or play. On the lower level, a spacious living room welcomes you with a wall of windows, vaulted tongue-and-groove ceilings, a moss rock wall, and slate tile flooring. This level also includes the primary bedroom and an ensuite bath featuring a repurposed antique dresser vanity—a perfect example of the thoughtful character found throughout the home. The basement level includes a large living area with a wood-burning stove, an additional bedroom, and another full bath. Outside, enjoy a spacious deck and a peaceful, usable yard with grassy areas, surrounded by a mix of towering pines and aspens, local wildlife, and quiet mountain beauty. Located in desirable Conifer Mountain, you’re just 15 minutes from local restaurants, shops, and scenic trails. The previous buyer decided mountain living wasn’t the right fit. Their change of heart is your opportunity—an inspection report is available upon request, and the seller is already taking care of some of the noted items.

    Zillow last checked:

    Listing updated:

    Listed by:

    Kayla Maathuis 303-507-2751,

    Compass - Denver

    Bought with:

    Julia Purrington, 100050859

    Berkshire Hathaway HomeServices Elevated Living RE

    Source: REcolorado as distributed by MLS GRID,MLS#: 1774589MLS Logo

    Facts & features

    Interior

    Bedrooms & bathrooms
    • Bedrooms: 3
    • Bathrooms: 3
    • Full bathrooms: 2
    • 3/4 bathrooms: 1
    • Main level bathrooms: 1
    • Main level bedrooms: 1
    Bedroom
    • Description: Fun Double Loft Area Great For Office, Playroom Or Workout Room
    • Level: Main
    Bedroom
    • Description: Currently Used As Crafting Studio
    • Level: Basement
    Bathroom
    • Level: Main
    Bathroom
    • Level: Basement
    Other
    • Description: Big Windows And Primary Bathroom
    • Level: Lower
    Other
    • Description: Repurposed Antique Dresser Vanity And Tons Of Character
    • Level: Lower
    Bonus room
    • Description: Studio, Office, Play Room Or Exercise Room
    • Level: Main
    Dining room
    • Description: Adjacent To Kitchen With Big Windows Overlooking The Trees
    • Level: Main
    Family room
    • Description: Big Room With Wood Fireplace And Bright Windows
    • Level: Basement
    Kitchen
    • Description: Remodeled With Alder Cabinets, Granite, Ssl Appliances, Vaulted Ceilings And Big Windows
    • Level: Main
    Living room
    • Description: Passive Solar With Moss Rock Wall, Slate Tiles And Big Windows With Access To Deck And Backyard
    • Level: Lower
    Loft
    • Description: Located In Bedroom - Additional Space For Playroom, Office Or Workout Room
    • Level: Main
    Heating
    • Baseboard, Electric
    Cooling
    • None
    Appliances
    • Included: Dishwasher, Double Oven, Dryer, Refrigerator, Washer
    Features
    • Eat-in Kitchen, Granite Counters, High Ceilings, Primary Suite, T&G Ceilings, Vaulted Ceiling(s)
    • Flooring: Carpet, Stone, Tile
    • Windows: Double Pane Windows
    • Basement: Finished,Partial
    • Number of fireplaces: 1
    • Fireplace features: Family Room, Wood Burning Stove
    Interior area
    • Total structure area: 2,620
    • Total interior livable area: 2,620 sqft
    • Finished area above ground: 2,376
    • Finished area below ground: 244

    Property

    Parking
    • Total spaces: 3
    • Details: Off Street Spaces: 3
    Features
    • Levels: Multi/Split
    • Patio & porch: Deck, Front Porch
    • Exterior features: Fire Pit, Private Yard
    • Fencing: None
    Lot
    • Size: 2 Acres
    • Features: Foothills, Level, Many Trees, Meadow, Mountainous
    • Residential vegetation: Aspen, Grassed, Mixed, Natural State, Partially Wooded, Wooded
    Details
    • Parcel number: 100213
    • Zoning: SR-2
    • Special conditions: Standard

    Construction

    Type & style
    • Home type: SingleFamily
    • Architectural style: Mountain Contemporary
    • Property subtype: Single Family Residence
    Materials
    • Brick, Frame
    • Roof: Metal
    Condition
    • Updated/Remodeled
    • Year built: 1982

    Utilities & green energy

    • Water: Well

    Community & HOA

    Community
    • Subdivision: Conifer Mountain
    HOA
    • Has HOA: No
    Location
    • Region: Conifer

    Financial & listing details

    • Price per square foot: $240/sqft
    • Tax assessed value: $796,768
    • Annual tax amount: $3,446
    • Date on market: 6/26/2025
    • Listing terms: Cash,Conventional,FHA,USDA Loan,VA Loan
    • Exclusions: None
    • Ownership: Individual
    • Road surface type: Dirt

    Price history

    DateEventPrice
    11/21/2025Sold$630,000-3.1%$240/sqft
    Source: REcolorado as distributed by MLS GRID #1774589 Report a problem
    10/24/2025Pending sale$650,000$248/sqft
    Source: REcolorado as distributed by MLS GRID #1774589 Report a problem
    10/14/2025Price change$650,000-3.7%$248/sqft
    Source: REcolorado as distributed by MLS GRID #1774589 Report a problem
    8/29/2025Price change$675,000-2.9%$258/sqft
    Source: REcolorado as distributed by MLS GRID #1774589 Report a problem
    8/21/2025Pending sale$695,000$265/sqft
    Source: REcolorado as distributed by MLS GRID #1774589 Report a problem
    7/22/2025Price change$695,000-2.8%$265/sqft
    Source: REcolorado as distributed by MLS GRID #1774589 Report a problem
    6/26/2025Listed for sale$715,000+280.3%$273/sqft
    Source: REcolorado as distributed by MLS GRID #1774589 Report a problem
    4/12/1995Sold$188,000+17.5%$72/sqft
    Source: Public Record Report a problem
    1/19/1994Sold$160,000$61/sqft
    Source: Public Record Report a problem

    Public tax history

    YearProperty taxesTax assessment
    2025$3,446 -0.3%$49,798 +24.8%
    2024$3,456 +11.3%$39,909
    2023$3,106 -1.3%$39,909 +13.5%
    2022$3,148 +15.5%$35,156 -2.8%
    2021$2,726 $36,168 +15.1%
    2020$2,726 +3.5%$31,416
    2019$2,635 +2.5%$31,416 +2%
    2018$2,570 $30,811
    2017$2,570 +8.1%$30,811 +6.4%
    2016$2,378 $28,963
    2015$2,378 +17.7%$28,963 +24.3%
    2014$2,020 -7.6%$23,310
    2013$2,187 +2.3%$23,310 -11.4%
    2012$2,138 +1.7%$26,323
    2011$2,103 +0.1%$26,323 +1%
    2010$2,102 -3.8%$26,060
    2009$2,184 +0.4%$26,060 -3.7%
    2008$2,176 +5.4%$27,050
    2007$2,065 +0.2%$27,050 +6.8%
    2006$2,060 +10.1%$25,330 +12.7%
    2005$1,872 +10%$22,480
    2004$1,702 -3.6%$22,480
    2003$1,764 +2.1%$22,480 -2%
    2002$1,728 +5.6%$22,950 +17.3%
    2001$1,637 -1.1%$19,570
    2000$1,655 $19,570
    Find assessor info on the county website

    Neighborhood: 80433

    Nearby schools

    GreatSchools rating
    Schools provided by the listing agent
    • Elementary: Elk Creek
    • Middle: West Jefferson
    • High: Conifer
    • District: Jefferson County R-1

    Source: REcolorado as distributed by MLS GRID. This data may not be complete. We recommend contacting the local school district to confirm school assignments for this home.

    Get a cash offer in 3 minutes
    Find out how much your home could sell for in as little as 3 minutes with a no-obligation cash offer.
    Estimated market value
    $619,500
    Get a cash offer in 3 minutes
    Find out how much your home could sell for in as little as 3 minutes with a no-obligation cash offer.
    Estimated market value
    $619,500