Skip main navigation
Off market
  • $771,200

    10020 City View Dr, Morrison, CO 80465

    3beds
    1,932sqft
    SingleFamily
    Built in 1995
    1.28 Acres Lot
    $771,200 Zestimate®
    $399/sqft
    $3,851 Estimated rent

    Home value

    $771,200

    $733,000 - $810,000

    $3,851/mo

    Zestimate® history
    Loading
    Loading...

    Owner options

    List your home for rent

    $3,851/mo

    Rent Zestimate®

    Find your next renter with Zillow Rental Manager. Plus, with online applications, you can quickly screen prospective tenants – for free.

    Learn more

    $3,851/mo

    Rent Zestimate®

    Refinance and save

    $4,422/mo

    Est. payment

    Refinancing to a lower rate could help reduce your monthly payments and save thousands over the life of the loan.

    See today's rates

    $4,422/mo

    Est. payment

    Explore your selling options

    Work with a Zillow partner agent

    Leverage their expertise and Zillow's premium Showcase listings to get your home seen by more buyers.

    Get started

    List with your own agent

    Get your home in front of millions of buyers by listing it on Zillow.

    Learn how to do it

    Sell it yourself

    Take full control of how buyers see your home on Zillow by listing For Sale by Owner (FSBO).

    List your home

    What's special

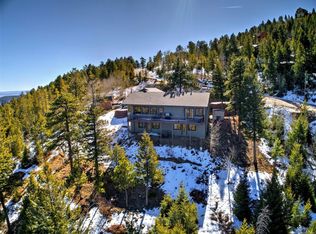
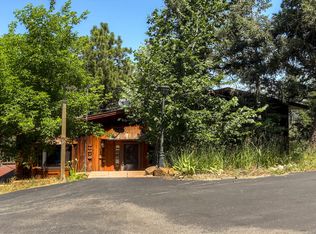
    Live the Wonderful Colorado Life in this Stunning 3BD/3BTH Home in Hilldale Pines. Jaw dropping views cover every inch of the home, inside and out. Large windows bring the outdoors in, giving an abundance of natural light. From the vaulted ceilings to the immaculate wood flooring - A gorgeous kitchen with Viking stainless steel appliances, including a gas stove, granite countertops and ample counter/storage space. Upstairs a large master retreat awaits you after a long day, equipped with private en suite, double vanity, heated tile floors and walk-in-closet. Two additional bedrooms are located on the main and lower levels. The wonderful decks are perfect for entertaining family and friends and provide more fabulous views of the City and Mountains. Situated on over an acre of land with its own incredible water feature, and plenty of privacy. Welcome yourself home to this peaceful mountain retreat only minutes from the city and live life to the fullest!

    This property is off market, which means it's not currently listed for sale or rent on Zillow. This may be different from what's available on other websites or public sources.

    Facts & features

    Interior

    Bedrooms & bathrooms
    • Bedrooms: 3
    • Bathrooms: 3
    • Full bathrooms: 2
    • 1/2 bathrooms: 1
    Heating
    • Forced air, Gas
    Cooling
    • None
    Appliances
    • Included: Dishwasher, Dryer, Garbage disposal, Microwave, Range / Oven, Refrigerator, Washer
    • Laundry: In Unit
    Features
    • Ceiling Fan(s), Walk-In Closet(s), Vaulted Ceiling(s), Eat-in Kitchen, Wired for Data, Open Floorplan, Master Suite, Marble Counters
    • Flooring: Tile, Carpet, Hardwood
    • Windows: Double Pane Windows, Window Coverings
    • Basement: Finished
    • Has fireplace: Yes
    • Fireplace features: Gas, Family Room, Living Room, Gas Log
    Interior area
    • Total interior livable area: 1,932 sqft
    • Finished area below ground: 619.00

    Property

    Parking
    • Total spaces: 2
    • Parking features: Garage - Attached
    Features
    • Patio & porch: Deck
    • Exterior features: Wood
    • Has view: Yes
    • View description: City, Mountain
    Lot
    • Size: 1.28 Acres
    • Features: Sloped, Foothills
    • Residential vegetation: Wooded, Aspen
    Details
    • Parcel number: 6016101011
    • Zoning description: MR-2

    Construction

    Type & style
    • Home type: SingleFamily
    • Architectural style: Mountain Contemporary
    Materials
    • Frame
    • Roof: Composition
    Condition
    • Year built: 1995

    Utilities & green energy

    • Sewer: Septic Tank
    • Water: Well

    Community & neighborhood

    Location
    • Region: Morrison

    HOA & financial

    HOA
    • Has HOA: Yes
    • HOA fee: $8 monthly

    Other

    Other facts
    • Flooring: Wood, Carpet, Tile
    • ViewYN: true
    • Sewer: Septic Tank
    • Heating: Forced Air, Natural Gas
    • RoadSurfaceType: Paved
    • WaterSource: Well
    • Appliances: Dishwasher, Refrigerator, Disposal, Dryer, Microwave, Washer, Oven
    • FireplaceYN: true
    • InteriorFeatures: Ceiling Fan(s), Walk-In Closet(s), Vaulted Ceiling(s), Eat-in Kitchen, Wired for Data, Open Floorplan, Master Suite, Marble Counters
    • Basement: Finished, Full, Walk-Out Access, Interior Entry, Exterior Entry
    • GarageYN: true
    • HeatingYN: true
    • PatioAndPorchFeatures: Deck
    • FireplaceFeatures: Gas, Family Room, Living Room, Gas Log
    • RoomsTotal: 11
    • FireplacesTotal: 2
    • ConstructionMaterials: Frame, Wood Siding
    • Roof: Composition
    • WindowFeatures: Double Pane Windows, Window Coverings
    • RentIncludes: Water
    • CoveredSpaces: 2
    • Vegetation: Wooded, Aspen
    • LotFeatures: Sloped, Foothills
    • StructureType: House
    • View: Mountain(s), City
    • LaundryFeatures: In Unit
    • BelowGradeFinishedArea: 619.00
    • ZoningDescription: MR-2
    • AttachedGarageYN: 1
    • ArchitecturalStyle: Mountain Contemporary
    • MlsStatus: Pending
    • Road surface type: Paved

    Price history

    DateEventPrice
    8/3/2021Sold$701,400+33.6%$363/sqft
    Source: Public Record Report a problem
    2/20/2020Sold$525,000$272/sqft
    Source: Public Record Report a problem
    1/14/2020Pending sale$525,000$272/sqft
    Source: Keller Williams Foothills Realty #1971195 Report a problem
    1/8/2020Listed for sale$525,000+16.2%$272/sqft
    Source: KELLER WILLIAMS FOOTHILLS REALTY #1971195 Report a problem
    12/12/2017Sold$452,000-0.7%$234/sqft
    Source: Public Record Report a problem
    10/25/2017Listed for sale$455,000$236/sqft
    Source: RE/MAX ALLIANCE #2226817 Report a problem
    10/25/2017Pending sale$455,000$236/sqft
    Source: RE/MAX ALLIANCE #2226817 Report a problem
    9/7/2017Listed for sale$455,000+37.9%$236/sqft
    Source: RE/MAX ALLIANCE #2226817 Report a problem
    8/31/2012Sold$330,000-5.7%$171/sqft
    Source: Public Record Report a problem
    7/5/2012Price change$350,000-2.5%$181/sqft
    Source: RE/MAX ALLIANCE EVERGREEN #1101505 Report a problem
    6/21/2012Price change$359,000-1.6%$186/sqft
    Source: RE/MAX ALLIANCE EVERGREEN #1101505 Report a problem
    6/13/2012Price change$365,000+0.8%$189/sqft
    Source: RE/MAX ALLIANCE EVERGREEN #1101505 Report a problem
    6/12/2012Listed for sale$362,000+3.4%$187/sqft
    Source: RE/MAX Alliance - Tupper's Team #1101505 Report a problem
    5/16/2012Listing removed$1,800$1/sqft
    Source: Rentbits Report a problem
    3/31/2012Listed for rent$1,800$1/sqft
    Source: Bear Paw Stanbro Report a problem
    6/1/2008Listing removed$350,000$181/sqft
    Source: Single Property Sites, Inc #653578 Report a problem
    5/10/2008Listed for sale$350,000-4.1%$181/sqft
    Source: Single Property Sites, Inc #653578 Report a problem
    11/30/2007Listing removed$365,000$189/sqft
    Source: Obeo #539792 Report a problem
    11/14/2007Listed for sale$365,000+9%$189/sqft
    Source: Obeo #539792 Report a problem
    4/6/2005Sold$335,000+35.1%$173/sqft
    Source: Public Record Report a problem
    6/18/2002Sold$248,000$128/sqft
    Source: Public Record Report a problem
    2/29/2000Sold$248,000+10.7%$128/sqft
    Source: Public Record Report a problem
    4/6/1999Sold$224,000+4.2%$116/sqft
    Source: Public Record Report a problem
    12/9/1998Sold$215,000+31%$111/sqft
    Source: Public Record Report a problem
    12/21/1995Sold$164,100+994%$85/sqft
    Source: Public Record Report a problem
    6/7/1995Sold$15,000$8/sqft
    Source: Public Record Report a problem

    Public tax history

    YearProperty taxesTax assessment
    2025$3,397 -0.4%$37,194 -3.4%
    2024$3,410 +14%$38,492
    2023$2,991 -0.8%$38,492 +15.7%
    2022$3,015 +12.6%$33,277 -2.8%
    2021$2,679 $34,235 +12.3%
    2020$2,679 +1.5%$30,497
    2019$2,639 +20%$30,497 +24.2%
    2018$2,199 $24,559
    2017$2,199 -2.4%$24,559 -7.1%
    2016$2,254 $26,446
    2015$2,254 +13.8%$26,446 +19.9%
    2014$1,981 -0.1%$22,051
    2013$1,983 +2.3%$22,051 -1.2%
    2012$1,938 -1.7%$22,313
    2011$1,972 +0.1%$22,313 -2.3%
    2010$1,971 -5.1%$22,840
    2009$2,078 +2.2%$22,840 -5%
    2008$2,034 +11.2%$24,040
    2007$1,830 +1.4%$24,040 +12.6%
    2006$1,805 +15%$21,350 +17.6%
    2005$1,570 +9.7%$18,160
    2004$1,432 -16%$18,160
    2003$1,703 +3.4%$18,160 -14.7%
    2002$1,648 +8.1%$21,280 +19.7%
    2001$1,525 +0.1%$17,780
    2000$1,523 $17,780

    Find assessor info on the county website

    Neighborhood: 80465

    Nearby schools

    GreatSchools rating
    Schools provided by the listing agent
    • Elementary: West Jefferson
    • Middle: West Jefferson
    • High: Conifer
    • District: Jefferson County R-1

    Source: The MLS. This data may not be complete. We recommend contacting the local school district to confirm school assignments for this home.

    Get a cash offer in 3 minutes
    Find out how much your home could sell for in as little as 3 minutes with a no-obligation cash offer.
    Estimated market value
    $771,200
    Get a cash offer in 3 minutes
    Find out how much your home could sell for in as little as 3 minutes with a no-obligation cash offer.
    Estimated market value
    $771,200