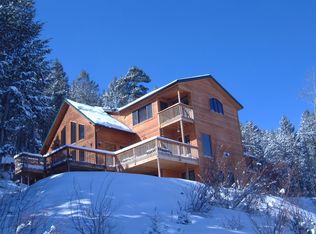
Enjoy the best of Colorado mountain living on this peaceful 1.4 acre property with sweeping panoramic views and classic log cabin charm. Surrounded by natural beauty and big open skies, this inviting home offers the space, privacy, and scenery people dream about when they picture mountain life.
The comfortable 3-bedroom, 3-bath layout is designed for everyday living and easy gatherings. A rare and flexible floorplan features two separate primary bedrooms on opposite sides of the home, each with its own en-suite bath, ideal for guests, multigenerational living, or added privacy. Large picture windows fill the home with natural light while framing beautiful views in every season.
The open main living area offers a warm, welcoming feel, anchored by a dramatic two-story stone fireplace that creates a natural gathering place at the heart of the home. Step outside to expansive decking that’s perfect for morning coffee, evening sunsets, and taking in the quiet mountain setting.
Wildlife sightings are a regular part of life here, adding to the peaceful, true-Colorado experience.
Thoughtful updates provide comfort and peace of mind, including a radon mitigation system, whole-house water filtration, a reverse osmosis drinking water system in the kitchen, and a brand-new well pump. The primary suite includes dedicated in-room air conditioning for added comfort, and the main-floor bedroom also features its own A/C unit, ideal for warmer summer days.
Practical features make mountain living easy, Invisible Fence with 2 collars for dogs, a large storage shed for tools and gear plus plenty of space to store outdoor toys and recreational vehicles.
Whether you’re looking for a full-time home, a weekend getaway, or a place to reconnect with nature, this property offers the views, setting, and character that make Colorado mountain living so special.
Sold for $850,000
Zillow last checked:
Listing updated:
Bought with:
Kevin Shelledy, 100057265
Compass - Denver
Source: REcolorado as distributed by MLS GRID,MLS#: 3417825
Price history
| Date | Event | Price |
|---|---|---|
| 5/22/2026 | Sold | $850,000$279/sqft |
Source:  REcolorado as distributed by MLS GRID #3417825 Report a problem REcolorado as distributed by MLS GRID #3417825 Report a problem | ||
| 3/25/2026 | Pending sale | $850,000$279/sqft |
Source: REcolorado as distributed by MLS GRID #3417825 Report a problem | ||
| 3/11/2026 | Listed for sale | $850,000+53.2%$279/sqft |
Source: REcolorado as distributed by MLS GRID #3417825 Report a problem | ||
| 6/30/2020 | Listing removed | $555,000$182/sqft |
Source: Keller Williams Realty DTC LLC #7253287 Report a problem | ||
| 3/3/2020 | Sold | $555,000$182/sqft |
Source: Public Record Report a problem | ||
| 2/1/2020 | Pending sale | $555,000$182/sqft |
Source: Keller Williams Dtc #7253287 Report a problem | ||
| 1/29/2020 | Listed for sale | $555,000+43.8%$182/sqft |
Source: Keller Williams Dtc #7253287 Report a problem | ||
| 6/9/2015 | Sold | $386,000+75.5%$127/sqft |
Source: Public Record Report a problem | ||
| 8/27/2002 | Sold | $219,900+32.5%$72/sqft |
Source: Agent Provided Report a problem | ||
| 4/18/1997 | Sold | $166,000+3.8%$54/sqft |
Source: Public Record Report a problem | ||
| 7/19/1995 | Sold | $160,000$53/sqft |
Source: Public Record Report a problem | ||
Nearby homes


Get a cash offer in 3 minutes
Find out how much your home could sell for in as little as 3 minutes with a no-obligation cash offer.
Estimated market value
$831,700
