RARE FINANCING OPPORTUNITY! Existing FHA mortgage at 3.75% may be assumable by qualified buyers, subject to servicer approval.
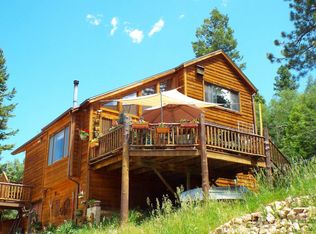
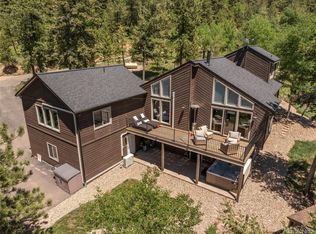
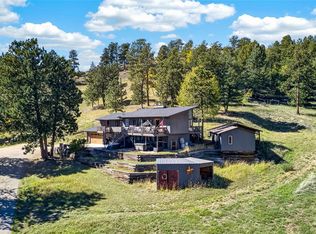
Discover privacy, natural beauty, and easy Denver metro access on this 6+ acre Littleton mountain property. Surrounded by mature trees and open meadows, this 3-bedroom, 2-bath retreat offers 1,977 finished square feet, an attached 2-car garage, and an unfinished lower level with ample storage and potential.
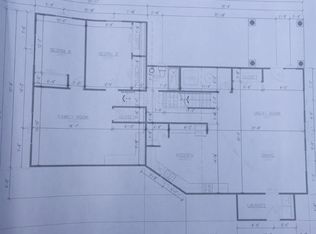
Inside, soaring ceilings, an open floor plan, hardwood and tile floors, and two fireplaces create a welcoming atmosphere. Enjoy a wood-burning fireplace in the living room and a gas fireplace in the bright, four-season sunroom overlooking the landscape. A dedicated office preserves all three bedrooms for living space. Double-pane windows and passive-solar design add comfort and practicality.
Outside, explore varied terrain, a seasonal creek, and an artesian spring. Relax or entertain on the newly built deck, with a propane line routed beneath it for a possible future grilling connection. Completed fire mitigation, a south-facing driveway, and county-maintained roads support year-round access. Starlink equipment is installed for connectivity.
Approximately 15 minutes from Kipling and C-470, this peaceful foothills retreat combines mountain serenity with city convenience. No HOA or restrictive covenants. Schedule your showing and experience Colorado mountain living!
For sale
$690,000
12130 S Critchell Lane, Littleton, CO 80127
3beds
3,001sqft
Single Family Residence
Built in 1995
6.34 Acres Lot
$-- Zestimate®
$230/sqft
$-- HOA
What's special
- 3 days
- 1,565
- 232
Zillow last checked:
Listing updated:
Listed by:
Matt English 256-542-8770 Matt@TrailheadREI.com,
Trailhead Residential Group
Source: REcolorado as distributed by MLS GRID,MLS#: 2494531
Facts & features
Interior
Bedrooms & bathrooms
- Bedrooms: 3
- Bathrooms: 2
- Full bathrooms: 1
- 3/4 bathrooms: 1
- Main level bathrooms: 1
- Main level bedrooms: 1
Bedroom
- Level: Upper
Bedroom
- Level: Upper
Bedroom
- Level: Main
Bathroom
- Level: Main
Bathroom
- Level: Upper
Den
- Level: Main
Dining room
- Level: Main
Kitchen
- Level: Main
Living room
- Level: Main
Heating
- Baseboard, Passive Solar, Propane
Cooling
- None
Appliances
- Included: Dishwasher, Disposal, Dryer, Gas Water Heater, Microwave, Range, Refrigerator, Self Cleaning Oven, Washer
Features
- Ceiling Fan(s), High Ceilings, Open Floorplan, Smoke Free
- Flooring: Tile, Wood
- Windows: Double Pane Windows, Skylight(s)
- Basement: Unfinished,Walk-Out Access
- Number of fireplaces: 1
- Fireplace features: Living Room, Wood Burning Stove
Interior area
- Total structure area: 3,001
- Total interior livable area: 3,001 sqft
- Finished area above ground: 1,977
- Finished area below ground: 0
Property
Parking
- Total spaces: 2
- Parking features: Asphalt, Oversized
- Attached garage spaces: 2
Features
- Levels: Two
- Stories: 2
- Patio & porch: Covered, Deck, Front Porch
- Exterior features: Lighting, Private Yard
- Fencing: Partial
- Has view: Yes
- View description: Mountain(s)
- Waterfront features: Stream
Lot
- Size: 6.34 Acres
- Features: Corner Lot, Fire Mitigation, Landscaped, Many Trees, Meadow, Mountainous
- Residential vegetation: Wooded
Details
- Parcel number: 069927
- Zoning: A-2
- Special conditions: Standard
Construction
Type & style
- Home type: SingleFamily
- Architectural style: Traditional
- Property subtype: Single Family Residence
Materials
- Frame, Wood Siding
- Foundation: Concrete Perimeter
- Roof: Composition
Condition
- Year built: 1995
Utilities & green energy
- Water: Well
Community & HOA
Community
- Security: Carbon Monoxide Detector(s), Smoke Detector(s)
- Subdivision: Critchell
HOA
- Has HOA: No
Location
- Region: Littleton
Financial & listing details
- Price per square foot: $230/sqft
- Annual tax amount: $4,822
- Date on market: 10/10/2026
- Listing terms: 1031 Exchange,Cash,Conventional,FHA,Jumbo,Assumable,VA Loan
- Exclusions: Sellers Personal Property/Staging Items
- Ownership: Individual
- Road surface type: Gravel
Estimated market value
Not available
Estimated sales range
Not available
Not available
Price history
| Date | Event | Price |
|---|---|---|
| 10/10/2026 | Listed for sale | $690,000$230/sqft |
Source:  REcolorado as distributed by MLS GRID #2494531 Report a problem REcolorado as distributed by MLS GRID #2494531 Report a problem | ||
Public tax history
Tax history is unavailable.
Monthly payment
Est. payment
Payment breakdown
Explore the cost of this home by adjusting the details. Changes won't be saved.Climate risks
Neighborhood: 80127
Nearby schools
Schools provided by the listing agent
- Elementary: West Jefferson
- Middle: West Jefferson
- High: Conifer
- District: Jefferson County R-1
Source: REcolorado as distributed by MLS GRID. This data may not be complete. We recommend contacting the local school district to confirm school assignments for this home.
Similar homes
- $765,0003 bd2 ba2.5k sqft14229 Elk Mountain Trail, Littleton, CO 80127For Sale
 MLS ID #8159555, Yvette Putt, LIV Sotheby's International Realty. REcolorado as distributed by MLS GRID
 - $825,0003 bd3 ba3.1k sqft12155 Cochise Circle, Conifer, CO 80433For Sale
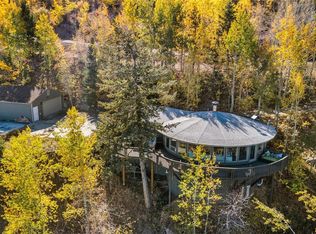
 MLS ID #7540456, Brian Sells, HomeSmart. REcolorado as distributed by MLS GRID
 - $699,0003 bd3 ba2.6k sqft19957 Rangeview Drive, Morrison, CO 80465For Sale
 MLS ID #5878469, Spencer Hamilton, eXp Realty, LLC. REcolorado as distributed by MLS GRID
 - $775,0003 bd3 ba3.5k sqft13082 S Wamblee Valley Road, Conifer, CO 80433For Sale
 MLS ID #2402229, Daryl Lynn Parness, RE/MAX Professionals. REcolorado as distributed by MLS GRID
 - $675,0005 bd3 ba3.8k sqft26115 Amy Circle, Conifer, CO 80433For SaleMLS ID #7200955, Pam Finn, Colorado Mountain Homes & Land. REcolorado as distributed by MLS GRID
- $855,0002 bd2 ba2.1k sqft19622 Cypress Drive, Morrison, CO 80465For SaleMLS ID #5592840, EMPOWERHOME Team, Keller Williams DTC. REcolorado as distributed by MLS GRID
- $750,0003 bd2 ba2k sqft19424 Silver Ranch Road, Conifer, CO 80433For SaleMLS ID #7300205, Kelly Dolph, Keller Williams Foothills Realty. REcolorado as distributed by MLS GRID
- $749,0003 bd2 ba1.7k sqft19133 Silver Ranch Road, Conifer, CO 80433For SaleMLS ID #7434454, Sheila Brunson, Keller Williams Foothills Realty. REcolorado as distributed by MLS GRID
- $799,9003 bd3 ba2.5k sqft6473 Willow Broom Trail, Littleton, CO 80125For SaleMLS ID #9739049, Degrande Group, RE/MAX Synergy. REcolorado as distributed by MLS GRID
- $675,0003 bd2 ba2k sqft10176 Crest View Drive, Morrison, CO 80465For SaleMLS ID #8840756, Alicia Sexton, LIV Sotheby's International Realty. REcolorado as distributed by MLS GRID
- $690,0002 bd2 ba1.8k sqft10850 Oehlmann Avenue, Conifer, CO 80433For SaleMLS ID #8886406, Danna Johanson, Keller Williams Advantage Realty LLC. REcolorado as distributed by MLS GRID
- $716,9993 bd3 ba3.8k sqft9836 Banner Peak Street, Littleton, CO 80125For SaleMLS ID #5440677, Vignesh Tanneru, SV Realty Group. REcolorado as distributed by MLS GRID
- $739,9003 bd2 ba2.3k sqft26955 Stagecoach Road, Conifer, CO 80433For SaleMLS ID #5962948, Kristen Gaccetta, New Home Star, LLC. REcolorado as distributed by MLS GRID
- $659,0004 bd4 ba2.6k sqftCimmaron, Littleton, CO 80127For SaleMLS ID #9879854, Michelle Dent, RE/MAX Momentum. REcolorado as distributed by MLS GRID
- $650,0003 bd2 ba2.6k sqft13596 Ponderosa Drive, Conifer, CO 80433For SaleMLS ID #3330508, Tiffany & Christy Team, RE/MAX Alliance. REcolorado as distributed by MLS GRID
- $675,0004 bd2 ba2.2k sqft20341 Cypress Drive, Morrison, CO 80465For SaleMLS ID #6745734, Ryan Hayes, Hayes and Company Inc. REcolorado as distributed by MLS GRID
- $599,9004 bd2 ba1.7k sqft10605 Crystal Drive, Morrison, CO 80465For SaleMLS ID #6910778, Jennifer Dittemore, Orchard Brokerage LLC. REcolorado as distributed by MLS GRID
