Skip main navigation
Sold for $980,000
  • $980,000

    12171 S Critchell Lane, Littleton, CO 80127

    4beds
    3,478sqft
    Single Family Residence
    Built in 1989
    7.27 Acres Lot
    $954,500 Zestimate®
    $282/sqft
    $4,402 Estimated rent

    Home value

    $954,500

    $897,000 - $1.02M

    $4,402/mo

    Zestimate® history
    Loading
    Loading...

    Owner options

    List your home for rent

    $4,402/mo

    Rent Zestimate®

    Find your next renter with Zillow Rental Manager. Plus, with online applications, you can quickly screen prospective tenants – for free.

    Learn more

    $4,402/mo

    Rent Zestimate®

    Refinance and save

    $5,676/mo

    Est. payment

    Refinancing to a lower rate could help reduce your monthly payments and save thousands over the life of the loan.

    See today's rates

    $5,676/mo

    Est. payment

    Explore your selling options

    Work with a Zillow partner agent

    Leverage their expertise and Zillow's premium Showcase listings to get your home seen by more buyers.

    Get started

    List with your own agent

    Get your home in front of millions of buyers by listing it on Zillow.

    Learn how to do it

    Sell it yourself

    Take full control of how buyers see your home on Zillow by listing For Sale by Owner (FSBO).

    List your home

    What's special

    Stone fireplaceStone seating areaSeasonal springEndless mountain viewsRock outcroppingsSpacious hot tubGas fire pit
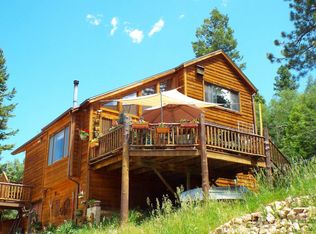
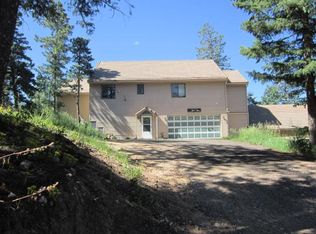
    Situated on over 7 beautiful, usable acres zoned A2, this property is nestled among pines and aspens and features its own hiking trail. It embraces outdoor living with a seasonal spring, a professionally designed and installed landscaped entertaining space with a gas fire pit. The newly formed concrete patio off the kitchen provides space for outdoor dining and entertaining, centered around a custom-built gas fire pit and stone seating area. Additionally, the property includes an original workshop in the meadow below. Upon entering the home, soaring ceilings and spacious windows flood the entry with natural light and frame the rock outcroppings around which the home was built. The open floor plan brings the outdoors in with walls of windows showcasing the endless mountain views, while vaulted ceilings, beautiful hardwoods, and a stone fireplace embody the modern mountain warmth of foothills living. The gourmet kitchen, with granite countertops and an eat-in bar seating area, welcomes guests for long conversations and company while you cook. A spiral staircase leads to an additional loft/flex space, ideal for an office, play area, or second living space. A newly added private primary suite and a guest bedroom and bath are conveniently located on the main level. Downstairs, there are two additional bedrooms that share a full bath and a dedicated laundry area. From the ground level, step out onto the covered patio and watch wildlife while soaking in the spacious hot tub. Over $125K in improvements including (not limited to) new well, new roof, new gutters, new boiler, new water heater, rock installed for fire mitigation. Ask for the improvements list! Enjoy fast, reliable internet with Starlink and Rise Broadband. This home offers rare flexibility with access to Denver via Deer Creek Canyon or 285! **Property is 17 min. to C-470, 11 min. to grocery store & 25 min. to Costco.

    Zillow last checked:

    Listing updated:

    Listed by:

    Shad Phillips 303-218-6926 shad@phillipsteamco.com,

    Real Broker, LLC DBA Real

    Bought with:

    Chelsea Harold, 100066047

    Golba Group Real Estate

    Harold Homes

    Golba Group Real Estate

    Source: REcolorado as distributed by MLS GRID,MLS#: 2837527MLS Logo

    Facts & features

    Interior

    Bedrooms & bathrooms
    • Bedrooms: 4
    • Bathrooms: 4
    • Full bathrooms: 3
    • 3/4 bathrooms: 1
    • Main level bathrooms: 3
    • Main level bedrooms: 2
    Primary bedroom
    • Description: Newer Addition. Large Windows, Extra Room For A Work From Home Space. Mini-Split A/C Unit.
    • Level: Main
    • Area: 312 Square Feet
    • Dimensions: 24 x 13
    Bedroom
    • Description: Main Floor Bedroom With Walk-In Closet And Bath.
    • Level: Main
    • Area: 150 Square Feet
    • Dimensions: 10 x 15
    Bedroom
    • Description: One Of Two Rooms With Closet Downstairs.
    • Level: Basement
    • Area: 90 Square Feet
    • Dimensions: 10 x 9
    Bedroom
    • Description: One Of Two Rooms With Closet Downstairs.
    • Level: Basement
    • Area: 144 Square Feet
    • Dimensions: 8 x 18
    Primary bathroom
    • Description: Newer Addition. His & Hers Vanities. Stone And Tile Shower With Granite Bench Seating.
    • Level: Main
    • Area: 39 Square Feet
    • Dimensions: 13 x 3
    Bathroom
    • Description: En-Suite Main Floor Bedroom Bathroom.
    • Level: Main
    • Area: 40 Square Feet
    • Dimensions: 5 x 8
    Bathroom
    • Description: Main Floor Bath.
    • Level: Main
    • Area: 40 Square Feet
    • Dimensions: 5 x 8
    Bathroom
    • Description: Shared Bath With Downstairs Bedrooms.
    • Level: Basement
    • Area: 75 Square Feet
    • Dimensions: 15 x 5
    Dining room
    • Description: Open Floor Plan, Hardwood Floors, Opens To Living, Kitchen, And Deck.
    • Level: Main
    • Area: 120 Square Feet
    • Dimensions: 12 x 10
    Kitchen
    • Description: Under Mount Sink, Granite Countertops, Eat-In Bar Seating, Access To Side Fire Pit Patio.
    • Level: Main
    • Area: 140 Square Feet
    • Dimensions: 14 x 10
    Laundry
    • Description: Dedicated Laundry Room. Washer And Dryer Included
    • Level: Basement
    • Area: 40 Square Feet
    • Dimensions: 8 x 5
    Living room
    • Description: Open Floor Plan, Vaulted Ceilings, Mini Split A/C, Spiral Staircase To Loft Area.
    • Level: Main
    • Area: 936 Square Feet
    • Dimensions: 39 x 24
    Loft
    • Description: Spiral Staircase Leads To Loft/Flex Space, Could Be An Office Or Gym.
    • Level: Upper
    • Area: 180 Square Feet
    • Dimensions: 18 x 10
    Utility room
    • Description: Large Utility/Storage Area. Currently Houses Supplemental 1500 Gallon Cistern System.
    • Level: Basement
    • Area: 225 Square Feet
    • Dimensions: 15 x 15
    Heating
    • Baseboard, Propane
    Cooling
    • None
    Appliances
    • Included: Dishwasher, Disposal, Dryer, Freezer, Microwave, Oven, Range, Refrigerator, Washer
    • Laundry: In Unit
    Features
    • Flooring: Carpet, Tile, Wood
    • Windows: Double Pane Windows
    • Basement: Finished
    • Number of fireplaces: 1
    • Fireplace features: Family Room
    Interior area
    • Total structure area: 3,478
    • Total interior livable area: 3,478 sqft
    • Finished area above ground: 2,175
    • Finished area below ground: 773

    Property

    Parking
    • Total spaces: 5
    • Parking features: Asphalt, Dry Walled, Floor Coating, Insulated Garage, Storage
    • Attached garage spaces: 2
    • Details: RV Spaces: 3
    Features
    • Levels: Two
    • Stories: 2
    • Patio & porch: Covered, Deck, Patio
    • Exterior features: Fire Pit, Rain Gutters
    • Has spa: Yes
    • Spa features: Spa/Hot Tub
    • Has view: Yes
    • View description: Meadow, Mountain(s)
    Lot
    • Size: 7.27 Acres
    • Features: Fire Mitigation, Landscaped, Level, Many Trees, Meadow
    Details
    • Parcel number: 215628
    • Special conditions: Standard
    • Other equipment: Satellite Dish

    Construction

    Type & style
    • Home type: SingleFamily
    • Architectural style: Mountain Contemporary
    • Property subtype: Single Family Residence
    Materials
    • Cedar, Concrete, Frame
    • Foundation: Slab
    • Roof: Composition
    Condition
    • Updated/Remodeled
    • Year built: 1989

    Utilities & green energy

    • Electric: 110V, 220 Volts
    • Utilities for property: Electricity Connected, Phone Available, Propane

    Community & HOA

    Community
    • Security: Carbon Monoxide Detector(s)
    • Subdivision: Critchell
    HOA
    • Has HOA: No
    Location
    • Region: Littleton

    Financial & listing details

    • Price per square foot: $282/sqft
    • Annual tax amount: $5,533
    • Date on market: 6/21/2024
    • Listing terms: Cash,Jumbo,VA Loan
    • Exclusions: Two Chest Deep Freezers storage Refrigerator infrared Sauna tv`s & Tv Bracket
    • Ownership: Individual
    • Electric utility on property: Yes
    • Road surface type: Dirt, Paved

    Price history

    DateEventPrice
    8/19/2025Sold$980,000-1.5%$282/sqft
    Source: REcolorado as distributed by MLS GRID #2837527 Report a problem
    7/29/2025Pending sale$994,999$286/sqft
    Source: REcolorado as distributed by MLS GRID #2837527 Report a problem
    7/12/2025Price change$994,999-0.5%$286/sqft
    Source: REcolorado as distributed by MLS GRID #2837527 Report a problem
    6/6/2025Price change$999,999-8.5%$288/sqft
    Source: REcolorado as distributed by MLS GRID #2837527 Report a problem
    5/16/2025Price change$1,093,000-0.2%$314/sqft
    Source: REcolorado as distributed by MLS GRID #2837527 Report a problem
    4/11/2025Price change$1,095,000-2.2%$315/sqft
    Source: REcolorado as distributed by MLS GRID #2837527 Report a problem
    1/30/2025Price change$1,120,000-1.3%$322/sqft
    Source: REcolorado as distributed by MLS GRID #2837527 Report a problem
    10/22/2024Price change$1,135,000-1.3%$326/sqft
    Source: REcolorado as distributed by MLS GRID #2837527 Report a problem
    8/21/2024Price change$1,150,000-4.1%$331/sqft
    Source: REcolorado as distributed by MLS GRID #2837527 Report a problem
    7/27/2024Pending sale$1,199,000$345/sqft
    Source: REcolorado as distributed by MLS GRID #2837527 Report a problem
    6/21/2024Listed for sale$1,199,000$345/sqft
    Source: REcolorado as distributed by MLS GRID #2837527 Report a problem

    Public tax history

    Tax history is unavailable.

    Neighborhood: 80127

    Nearby schools

    GreatSchools rating
    Schools provided by the listing agent
    • Elementary: West Jefferson
    • Middle: West Jefferson
    • High: Conifer
    • District: Jefferson County R-1

    Source: REcolorado as distributed by MLS GRID. This data may not be complete. We recommend contacting the local school district to confirm school assignments for this home.

    Get a cash offer in 3 minutes
    Find out how much your home could sell for in as little as 3 minutes with a no-obligation cash offer.
    Estimated market value
    $954,500
    Get a cash offer in 3 minutes
    Find out how much your home could sell for in as little as 3 minutes with a no-obligation cash offer.
    Estimated market value
    $954,500