Mountain luxury meets effortless living on City View Drive. Perched on just over an acre with breathtaking mountain views, this exceptional ranch-style retreat offers privacy, comfort, and an inviting connection to nature. A spacious deck captures the views, while the beautiful property features a fenced animal area, play space, and peaceful stream meandering through the grounds. Inside, fresh paint, vaulted ceilings, and remotely operated solar-powered skylights create a bright, sophisticated atmosphere. The kitchen is designed for entertaining, featuring granite countertops, a generous island, and seamless flow into the family room. The spacious primary suite offers a private sanctuary with a walk-in closet, en-suite bath, and expansive views. Generously sized secondary bedrooms provide flexibility for family and guests. The finished basement elevates the living experience with a remodeled bath, large family room, flex space for an office or fitness area, and an additional bedroom ideal for guests or a private retreat. A dedicated bar area with wine refrigerator, sink, and additional dishwasher makes entertaining effortless. Notable amenities include whole-home water filtration, tankless water heater, and radiant-heated floors in both the primary and basement bathrooms. Conveniently located near Meyers Ranch, the Platte River, and Aspen Park, with approximately a 30-minute commute to Golden. Snow-cleared roads provide convenient winter access. This AMAZING lot features a private aspen grove and seasonal stream! A rare opportunity to experience refined mountain living surrounded by spectacular views and natural beauty.
For sale
$850,000
9941 City View Drive, Morrison, CO 80465
4beds
2,630sqft
Single Family Residence
Built in 1982
1.08 Acres Lot
$836,100 Zestimate®
$323/sqft
$-- HOA
What's special
- 32 days
- 562
- 53
Zillow last checked:
Listing updated:
Listed by:
Jennifer Walthall 303-920-4663 lucas@homefindersofdenver.com,
Metro 21 Real Estate Group
Source: REcolorado as distributed by MLS GRID,MLS#: 2416613
Facts & features
Interior
Bedrooms & bathrooms
- Bedrooms: 4
- Bathrooms: 3
- Full bathrooms: 3
- Main level bathrooms: 2
- Main level bedrooms: 3
Bedroom
- Description: Grand Retreat, Views Out Large Windows, Walk-In Closet And En-Suite Bath.
- Features: Primary Suite
- Level: Main
Bedroom
- Description: Views!
- Level: Main
Bedroom
- Level: Main
Bedroom
- Level: Basement
Bathroom
- Description: Dual Sinks! Updated Vanity! Radiant Heating Flooring!
- Features: En Suite Bathroom
- Level: Main
Bathroom
- Level: Main
Bathroom
- Description: Fully Remodeled - Radiant Heating On The Floors! Large Soaking Tub!!
- Level: Basement
Family room
- Description: Views!!! Vaulted Ceilings And Retractable Skylights!
- Level: Main
Family room
- Description: Featuring Bar With Wine Fridge, Dishwasher And Sink. Great Place To Entertain!
- Level: Basement
Kitchen
- Description: Bright And White! Freshly Painted!! Reverse Osmosis Water Filtration In Refrigerator And Kitchen Sink!
- Level: Main
Laundry
- Description: Lots Of Storage!
- Level: Basement
Office
- Description: Office Or Flex Space!
- Level: Basement
Heating
- Baseboard
Cooling
- None
Appliances
- Included: Bar Fridge, Dishwasher, Disposal, Microwave, Oven, Range, Refrigerator, Tankless Water Heater, Water Purifier, Wine Cooler
Features
- Ceiling Fan(s), Granite Counters, High Ceilings, Kitchen Island, Open Floorplan, Primary Suite, Radon Mitigation System, Smoke Free, Vaulted Ceiling(s), Walk-In Closet(s), Wet Bar
- Flooring: Carpet, Laminate, Tile
- Windows: Double Pane Windows, Skylight(s), Window Coverings
- Basement: Exterior Entry,Finished,Full,Sump Pump,Walk-Out Access
- Number of fireplaces: 1
- Fireplace features: Family Room, Gas
Interior area
- Total structure area: 2,630
- Total interior livable area: 2,630 sqft
- Finished area above ground: 1,557
- Finished area below ground: 1,073
Video & virtual tour
Property
Parking
- Total spaces: 2
- Parking features: Garage - Attached
- Attached garage spaces: 2
Features
- Levels: One
- Stories: 1
- Entry location: Basement
- Patio & porch: Deck
- Exterior features: Dog Run, Playground
- Fencing: Partial
- Waterfront features: Stream
Lot
- Size: 1.08 Acres
- Features: Level, Many Trees, Mountainous, Secluded, Sloped
Details
- Parcel number: 085248
- Zoning: MR-2
- Special conditions: Standard
Construction
Type & style
- Home type: SingleFamily
- Architectural style: Traditional
- Property subtype: Single Family Residence
Materials
- Wood Siding
- Foundation: Slab
- Roof: Composition
Condition
- Year built: 1982
Utilities & green energy
- Electric: 220 Volts
- Water: Well
- Utilities for property: Cable Available, Electricity Connected, Internet Access (Wired), Natural Gas Connected
Community & HOA
Community
- Subdivision: Hilldale Pines
HOA
- Has HOA: Yes
- HOA name: Hilldale Pines HOA
- HOA phone: 303-475-5529
Location
- Region: Morrison
Financial & listing details
- Price per square foot: $323/sqft
- Tax assessed value: $758,037
- Annual tax amount: $4,408
- Date on market: 9/17/2026
- Listing terms: Cash,Conventional,Jumbo,VA Loan
- Exclusions: Washer, Dryer, Freezer In Basement And Refrigerator And Freezer In The Garage.
- Ownership: Individual
- Electric utility on property: Yes
- Road surface type: Gravel, Paved
Estimated market value
$836,100
$794,000 - $878,000
$3,598/mo
Price history
| Date | Event | Price |
|---|---|---|
| 9/17/2026 | Listed for sale | $850,000+17.2%$323/sqft |
Source:  REcolorado as distributed by MLS GRID #2416613 Report a problem REcolorado as distributed by MLS GRID #2416613 Report a problem | ||
| 10/7/2021 | Sold | $725,000+15.4%$276/sqft |
Source: Public Record Report a problem | ||
| 11/2/2020 | Sold | $628,000+0.5%$239/sqft |
Source: Public Record Report a problem | ||
| 8/21/2020 | Listed for sale | $625,000+50.5%$238/sqft |
Source: Coldwell Banker Res. Brokerage #7841819 Report a problem | ||
| 5/4/2020 | Sold | $415,261+25.8%$158/sqft |
Source: Public Record Report a problem | ||
| 8/17/2018 | Sold | $330,000-5.7%$125/sqft |
Source: YOUR CASTLE REAL ESTATE solds #6129550_80465 Report a problem | ||
| 8/1/2018 | Pending sale | $350,000$133/sqft |
Source: Your Castle Real Estate Inc #6129550 Report a problem | ||
| 7/31/2018 | Listed for sale | $350,000$133/sqft |
Source: Your Castle Real Estate Inc #6129550 Report a problem | ||
| 7/24/2018 | Pending sale | $350,000$133/sqft |
Source: Your Castle Real Estate Inc #6129550 Report a problem | ||
| 7/19/2018 | Listed for sale | $350,000+150.2%$133/sqft |
Source: Your Castle Real Estate Inc #6129550 Report a problem | ||
| 10/10/1996 | Sold | $139,900$53/sqft |
Source: Public Record Report a problem | ||
Public tax history
| Year | Property taxes | Tax assessment |
|---|---|---|
| 2025 | $4,301 -0.4% | $47,378 -2.8% |
| 2024 | $4,318 +27.7% | $48,739 |
| 2023 | $3,380 -0.8% | $48,739 +29.6% |
| 2022 | $3,407 +39.3% | $37,608 -2.8% |
| 2021 | $2,447 | $38,689 +38.9% |
| 2020 | $2,447 +1.5% | $27,857 |
| 2019 | $2,411 +13.3% | $27,857 +17.2% |
| 2018 | $2,128 | $23,771 |
| 2017 | $2,128 +4.4% | $23,771 -0.6% |
| 2016 | $2,038 | $23,918 |
| 2015 | $2,038 +10.6% | $23,918 +16.5% |
| 2014 | $1,843 -2.3% | $20,524 |
| 2013 | $1,887 +2.3% | $20,524 -3.3% |
| 2012 | $1,844 +4.4% | $21,231 |
| 2011 | $1,766 +0% | $21,231 +3.8% |
| 2010 | $1,766 -6.7% | $20,460 |
| 2009 | $1,892 +2.2% | $20,460 -6.5% |
| 2008 | $1,852 +19.8% | $21,890 |
| 2007 | $1,546 +1.4% | $21,890 +21.3% |
| 2006 | $1,525 -1.7% | $18,040 +0.6% |
| 2005 | $1,551 +9.7% | $17,940 |
| 2004 | $1,414 -4.4% | $17,940 |
| 2003 | $1,479 +3.4% | $17,940 -2.9% |
| 2002 | $1,431 +6.5% | $18,480 +18% |
| 2001 | $1,343 +0.1% | $15,660 |
| 2000 | $1,341 | $15,660 |
Find assessor info on the county website
Monthly payment
Est. payment
Payment breakdown
Explore the cost of this home by adjusting the details. Changes won't be saved.Climate risks
Neighborhood: 80465
Nearby schools
Schools provided by the listing agent
- Elementary: West Jefferson
- Middle: West Jefferson
- High: Conifer
- District: Jefferson County R-1
Source: REcolorado as distributed by MLS GRID. This data may not be complete. We recommend contacting the local school district to confirm school assignments for this home.
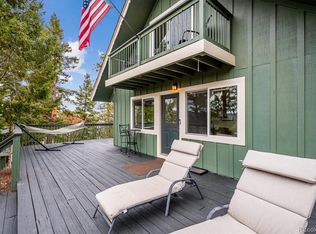
Similar homes
- $864,8704 bd3 ba2.3k sqft9552 Pine Springs Drive, Morrison, CO 80465For Sale
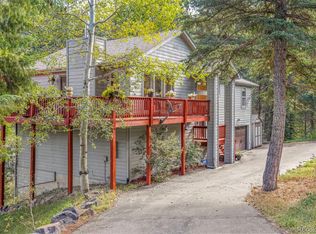
 MLS ID #6155469, Christine Miller, Compass - Denver. REcolorado as distributed by MLS GRID
 - $699,0003 bd3 ba2.6k sqft19957 Rangeview Drive, Morrison, CO 80465For Sale
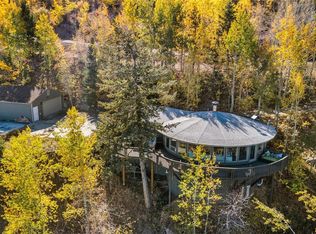 MLS ID #5878469, Spencer Hamilton, eXp Realty, LLC. REcolorado as distributed by MLS GRID
 - $999,0004 bd4 ba3.2k sqft8783 S Ault Lane, Morrison, CO 80465For Sale
 MLS ID #6568324, Chris Hawksley, RE/MAX Professionals. REcolorado as distributed by MLS GRID
 - $850,0003 bd3 ba2.8k sqft9149 Fallen Rock Road, Conifer, CO 80433For Sale
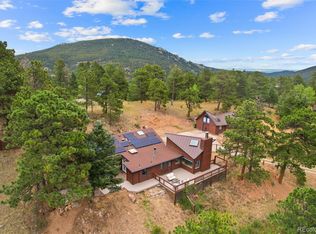 MLS ID #8178281, Trisha Karstetter, Spirit Bear Realty. REcolorado as distributed by MLS GRID
 - $849,0003 bd2 ba2.2k sqft8511 S Warhawk Road, Conifer, CO 80433For SaleMLS ID #2708390, Amy Bassett, Compass - Denver. REcolorado as distributed by MLS GRID
- $875,0004 bd4 ba3.8k sqft8497 Custer Lane, Evergreen, CO 80439For SaleMLS ID #8465736, Craig Haffeman, Assist 2 Sell Real Estate Services. REcolorado as distributed by MLS GRID
- $849,0004 bd4 ba2.5k sqft6932 Snowshoe Trail, Evergreen, CO 80439For SaleMLS ID #1619155, Nicole English, The Agency - Denver. REcolorado as distributed by MLS GRID
- $699,0004 bd4 ba2.6k sqft26292 Vosler Street, Conifer, CO 80433For SaleMLS ID #1731296, Holly Worley, Strategic Real Estate and Development Services. REcolorado as distributed by MLS GRID
- $899,0004 bd2 ba2.7k sqft16687 Ouray Road W, Pine, CO 80470For SaleMLS ID #6183557, Savannah Joyce, Compass - Denver. REcolorado as distributed by MLS GRID
- $779,9003 bd3 ba1.8k sqft11490 Marks Drive, Conifer, CO 80433For SaleMLS ID #2680978, Jake Williams, eXp Realty, LLC. REcolorado as distributed by MLS GRID
- $750,0003 bd2 ba2k sqft19424 Silver Ranch Road, Conifer, CO 80433For SaleMLS ID #7300205, Kelly Dolph, Keller Williams Foothills Realty. REcolorado as distributed by MLS GRID
- $820,0003 bd3 ba2.2k sqft11512 Hannah Drive, Conifer, CO 80433For SaleMLS ID #6912104, The Knoll Team, West and Main Homes Inc. REcolorado as distributed by MLS GRID
- $925,0003 bd4 ba3.9k sqft25457 Snyder Avenue, Conifer, CO 80433For SaleMLS ID #8732008, Kelly Dolph, Keller Williams Foothills Realty. REcolorado as distributed by MLS GRID
- $950,0004 bd3 ba2.2k sqft5457 Bear Mountain Drive, Evergreen, CO 80439For SaleMLS ID #6689320, Karen Gustafson, Brokers Guild Real Estate. REcolorado as distributed by MLS GRID
- $825,0004 bd3 ba2.7k sqft20202 Spring Creek Trail, Pine, CO 80470For SaleMLS ID #7117788, The Weidner Team, LIV Sotheby's International Realty. REcolorado as distributed by MLS GRID
- $845,0003 bd2 ba1.8k sqft32857 Little Cub Road, Evergreen, CO 80439For SaleMLS ID #5465137, Pandora Erlandson, Madison & Company Properties. REcolorado as distributed by MLS GRID
- $639,9004 bd4 ba2.2k sqft12297 W Chenango Drive, Morrison, CO 80465For SaleMLS ID #8794466, Brian Grace, Market Masters Real Estate. REcolorado as distributed by MLS GRID
- $875,0003 bd3 ba2.4k sqft191 Diamond Drive, Pine, CO 80470For SaleMLS ID #1678650, Deanna McHenry, Keller Williams Foothills Realty. REcolorado as distributed by MLS GRID
- $750,0003 bd3 ba2.3k sqft3550 Nova Road, Pine, CO 80470For SaleMLS ID #9985049, Josh Frederick, JPAR Modern Real Estate. REcolorado as distributed by MLS GRID
- $745,0003 bd3 ba2.6k sqft31547 Niakwa Road, Evergreen, CO 80439For SaleMLS ID #2500300, Caroline McQueen, Keller Williams Foothills Realty, LLC. REcolorado as distributed by MLS GRID
