Skip main navigation
Sold for $640,000
  • $640,000

    9951 City View Drive, Morrison, CO 80465

    3beds
    1,220sqft
    Single Family Residence
    Built in 1970
    1.1 Acres Lot
    $615,800 Zestimate®
    $525/sqft
    $3,306 Estimated rent

    Home value

    $615,800

    $579,000 - $659,000

    $3,306/mo

    Zestimate® history
    Loading
    Loading...

    Owner options

    List your home for rent

    $3,306/mo

    Rent Zestimate®

    Find your next renter with Zillow Rental Manager. Plus, with online applications, you can quickly screen prospective tenants – for free.

    Learn more

    $3,306/mo

    Rent Zestimate®

    Refinance and save

    $3,757/mo

    Est. payment

    Refinancing to a lower rate could help reduce your monthly payments and save thousands over the life of the loan.

    See today's rates

    $3,757/mo

    Est. payment

    Explore your selling options

    Work with a Zillow partner agent

    Leverage their expertise and Zillow's premium Showcase listings to get your home seen by more buyers.

    Get started

    List with your own agent

    Get your home in front of millions of buyers by listing it on Zillow.

    Learn how to do it

    Sell it yourself

    Take full control of how buyers see your home on Zillow by listing For Sale by Owner (FSBO).

    List your home

    What's special

    Upstairs balconyExpansive deckCozy wood-burning stoveOpen-concept great room
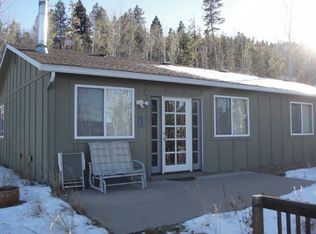
    Escape to your own private mountain retreat! This well-maintained home sits on a private and serene 1-acre lot, offering breathtaking views of snow-capped Mt. Blue Sky and the surrounding peaks. Enjoy your morning coffee on the expansive deck while watching hummingbirds flit among the trees and fox play in the yard, or take in the scenery from the upstairs balcony. The open-concept great room exudes warmth with a cozy wood-burning stove, perfect for chilly mountain evenings. Relax and unwind in the hot tub under the stars after a day of adventure in the Rockies. With county-maintained roads on a school bus route, commuting to downtown is a breeze. Plus, you’re just minutes from shopping and dining in Aspen Park. Easy access to Highway 285 connects you to endless outdoor adventures, including Jeffco Open Space Parks, Staunton State Park, and even an alternate route to skiing in Breckenridge. A new roof, spacious two-car garage, and additional shed provide ample storage for all your mountain gear—skis, bikes, and camping equipment. Plus, plenty of off-street parking makes entertaining a breeze. The home has been well maintained and is move in ready. A true mountain haven that’s ready to welcome you home!

    Zillow last checked:

    Listing updated:

    Listed by:

    Jackie White 720-475-6111 jackiewhiterealtor@gmail.com,

    Your Castle Real Estate Inc

    Bought with:

    Jill Montgomery, 100045513

    Generate Real Estate

    Source: REcolorado as distributed by MLS GRID,MLS#: 7138524MLS Logo

    Facts & features

    Interior

    Bedrooms & bathrooms
    • Bedrooms: 3
    • Bathrooms: 2
    • Full bathrooms: 1
    • 1/2 bathrooms: 1
    • Main level bathrooms: 1
    • Main level bedrooms: 1
    Bedroom
    • Level: Main
    Bedroom
    • Level: Upper
    Bedroom
    • Level: Upper
    Bathroom
    • Level: Main
    Bathroom
    • Level: Upper
    Great room
    • Level: Main
    Kitchen
    • Level: Main
    Heating
    • Forced Air, Natural Gas, Wood Stove
    Cooling
    • None
    Appliances
    • Included: Dishwasher, Disposal, Dryer, Gas Water Heater, Microwave, Oven, Refrigerator, Washer
    Features
    • Granite Counters, Open Floorplan, Pantry, Smoke Free
    • Flooring: Carpet, Tile, Wood
    • Basement: Crawl Space
    • Number of fireplaces: 1
    • Fireplace features: Wood Burning Stove
    Interior area
    • Total structure area: 1,220
    • Total interior livable area: 1,220 sqft
    • Finished area above ground: 1,220

    Property

    Parking
    • Total spaces: 2
    • Parking features: Asphalt, Circular Driveway
    • Garage spaces: 2
    • Has uncovered spaces: Yes
    Features
    • Levels: Two
    • Stories: 2
    • Patio & porch: Deck, Wrap Around
    • Exterior features: Balcony, Private Yard, Rain Gutters
    • Has spa: Yes
    • Spa features: Spa/Hot Tub, Heated
    • Fencing: None
    • Has view: Yes
    • View description: Mountain(s)
    Lot
    • Size: 1.1 Acres
    • Features: Foothills
    • Residential vegetation: Aspen, Mixed, Natural State, Wooded
    Details
    • Parcel number: 085251
    • Zoning: MR-2
    • Special conditions: Standard

    Construction

    Type & style
    • Home type: SingleFamily
    • Property subtype: Single Family Residence
    Materials
    • Frame, Wood Siding
    • Roof: Composition
    Condition
    • Year built: 1970

    Utilities & green energy

    • Water: Well
    • Utilities for property: Electricity Connected, Natural Gas Connected

    Community & HOA

    Community
    • Security: Carbon Monoxide Detector(s), Smoke Detector(s)
    • Subdivision: Hilldale Pines
    HOA
    • Has HOA: Yes
    • HOA fee: $50 annually
    • HOA name: Hilldale Pines HOA
    • HOA phone: 000-000-0000
    Location
    • Region: Morrison

    Financial & listing details

    • Price per square foot: $525/sqft
    • Tax assessed value: $585,208
    • Annual tax amount: $3,318
    • Date on market: 4/7/2025
    • Listing terms: Cash,Conventional
    • Exclusions: Seller's Personal Property.
    • Ownership: Individual
    • Electric utility on property: Yes

    Price history

    DateEventPrice
    5/14/2025Sold$640,000-1.5%$525/sqft
    Source: REcolorado as distributed by MLS GRID #7138524 Report a problem
    4/13/2025Pending sale$650,000$533/sqft
    Source: REcolorado as distributed by MLS GRID #7138524 Report a problem
    4/7/2025Listed for sale$650,000+124.1%$533/sqft
    Source: REcolorado as distributed by MLS GRID #7138524 Report a problem
    6/18/2014Sold$290,000+1.8%$238/sqft
    Source: Agent Provided Report a problem
    4/12/2014Listed for sale$285,000+37.7%$234/sqft
    Source: Jerome Behl Properties, Inc. dba Deer Creek Realty #3379943 Report a problem
    8/23/2002Sold$207,000+50.1%$170/sqft
    Source: Public Record Report a problem
    10/17/1995Sold$137,900$113/sqft
    Source: Public Record Report a problem

    Public tax history

    YearProperty taxesTax assessment
    2025$3,318 -0.4%$36,575 -2.7%
    2024$3,331 +26.7%$37,595
    2023$2,629 -0.8%$37,595 +28.5%
    2022$2,651 +9.2%$29,257 -2.8%
    2021$2,427 $30,099 +8.9%
    2020$2,427 +1.5%$27,632
    2019$2,391 +17.3%$27,632 +21.4%
    2018$2,038 $22,763
    2017$2,038 +2.6%$22,763 -2.4%
    2016$1,987 $23,314
    2015$1,987 +39.5%$23,314 +47.1%
    2014$1,424 -10%$15,851
    2013$1,582 +2.3%$15,851 -10.9%
    2012$1,546 +2.7%$17,800
    2011$1,506 +0%$17,800 +2.1%
    2010$1,505 -2.9%$17,440
    2009$1,551 +2.2%$17,440 -2.8%
    2008$1,518 +6.3%$17,940
    2007$1,428 +1.4%$17,940 +7.7%
    2006$1,409 +4.7%$16,660 +7%
    2005$1,346 +9.7%$15,570
    2004$1,227 -9.5%$15,570
    2003$1,356 +3.4%$15,570 -8.1%
    2002$1,312 +4.3%$16,940 +15.6%
    2001$1,258 +0.1%$14,660
    2000$1,256 $14,660
    Find assessor info on the county website

    Neighborhood: 80465

    Nearby schools

    GreatSchools rating
    Schools provided by the listing agent
    • Elementary: West Jefferson
    • Middle: West Jefferson
    • High: Conifer
    • District: Jefferson County R-1

    Source: REcolorado as distributed by MLS GRID. This data may not be complete. We recommend contacting the local school district to confirm school assignments for this home.

    Get a cash offer in 3 minutes
    Find out how much your home could sell for in as little as 3 minutes with a no-obligation cash offer.
    Estimated market value
    $615,800
    Get a cash offer in 3 minutes
    Find out how much your home could sell for in as little as 3 minutes with a no-obligation cash offer.
    Estimated market value
    $615,800