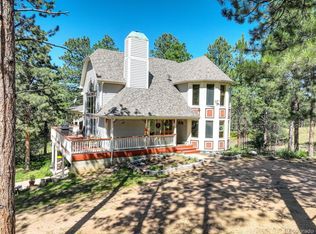
Welcome to your Rocky Mountain sanctuary—where breathtaking views, peaceful surroundings, & refined mountain living come together in perfect harmony. Set on 10 pristine acres in Spring Creek Ranch in Buffalo Creek this exceptional 5-bed, 3-bath mountain contemporary home offers 2,780 sq ft of thoughtfully designed living space. Step inside to a dramatic 2-story living room featuring soaring cathedral windows, exposed wood beams, & a striking wall of wood shelving. The inviting dining area is perfect for entertaining, while the cozy eat-in kitchen provides ample counter space & storage for everyday living. The main-floor primary suite is a true retreat, complete with a nice 4-piece bath. Two additional bedrooms, a full bath, & a convenient laundry space complete the main level. Upstairs, a versatile loft offers the ideal space for a home office, study, or media area, enhanced by custom built-ins. Two additional bedrooms & a third bath are situated above the oversized attached garage, offering privacy & flexibility for guests or family. Designed with both comfort & functionality in mind, the home features a direct connection to the barn—allowing easy access without exposure to the elements. The impressive 24’ x 48’ two-story barn includes 3 stalls, a tack room, a 1,200 sq ft loft, & opens to a corral and level pasture—perfect for horses, equipment storage, or creative pursuits. A 12-foot-wide drive-through lane accommodates tractors, trailers, or RVs with ease. Residents of Spring Creek Ranch enjoy exclusive access to a stocked community pond for fishing, canoeing, & paddleboarding, as well as a charming outdoor pavilion for picnics. Ideally located near Buffalo Creek & adjoining Pike-San Isabel National Forest, with direct access to the Colorado Trail, this property also sits just minutes from the North Fork of the South Platte River—renowned for its gold medal trout fishing.This is Colorado mountain living at its finest—private, picturesque, and full of possibility.
For sale
Price cut: $25K (5/5)
$925,000
20202 Spring Creek Trail, Pine, CO 80470
4beds
2,780sqft
:
Get pre-qualified$5,727/mo
Single Family Residence
Built in 1996
10 Acres Lot
$-- Zestimate®
$333/sqft
$6/mo HOA
What's special
- 129 days |
- 617 |
- 45 |
Zillow last checked:
Listing updated:
Listed by:
The Weidner Team 303-506-8244,
LIV Sotheby's International Realty
Source: REcolorado as distributed by MLS GRID,MLS#: 7117788
Facts & features
Interior
Bedrooms & bathrooms
- Bedrooms: 4
- Bathrooms: 3
- Full bathrooms: 2
- 3/4 bathrooms: 1
- Main level bathrooms: 2
- Main level bedrooms: 2
Bedroom
- Description: Primary Bedroom. Nice Size. Carpet. Neutral Paint. Exterior Door Leads To Outdoor West Deck.
- Features: Primary Suite
- Level: Main
Bedroom
- Description: Bedroom #2 Located Right Side Of Entrance. Carpet, Neutral Paint. Windows Face North & East.
- Level: Main
Bedroom
- Description: Bedroom #3. Carpet, Blue & White Paint. Good Size With View Windows.
- Level: Upper
Bedroom
- Description: Bedroom #4 Nice Size, Carpet, Neutral Paint. Western View Windows.
- Level: Upper
Bathroom
- Description: Spacious, 4 Piece Bath, Custom Storage Cart For Extra Storage.
- Features: En Suite Bathroom
- Level: Main
Bathroom
- Description: Conveniently Located Near Living Room & Mf Bedroom. Neutral Paint.
- Level: Main
Bathroom
- Description: Located Near Upper Bedrooms. Neutral Paint.
- Level: Upper
Dining room
- Description: Living Room/Dining Room Combo.
- Level: Main
Kitchen
- Description: Adjacent To Living Room. Wood Flooring. Abundant Counter Space And Storage. Pantry.
- Level: Main
Laundry
- Description: Main Floor Location Between Primary Suite And Bedroom #3.
- Level: Main
Living room
- Description: Impressive 2 Story Cathedral Window And Bay Window Showcasing Outdoor Views. Custom Shelving. Newer Carpet. Fresh Paint.
- Level: Main
Loft
- Description: Loft Study, Home Office, Media Room With Nice Built-Ins.
- Level: Upper
Office
- Description: Office/ Bonus Room. Located Left Of Front Door. Nice Space For An Office, Craft Room, Nursery. Carpet, Neutral Paint. Southern Exposed Windows.
- Level: Main
Heating
- Forced Air
Cooling
- None
Appliances
- Included: Dishwasher, Disposal, Dryer, Gas Water Heater, Humidifier, Microwave, Oven, Range, Range Hood, Refrigerator, Self Cleaning Oven, Washer
Features
- Ceiling Fan(s)
- Flooring: Carpet, Tile, Wood
- Windows: Bay Window(s), Double Pane Windows
- Has basement: No
- Number of fireplaces: 1
- Fireplace features: Living Room
Interior area
- Total structure area: 2,780
- Total interior livable area: 2,780 sqft
- Finished area above ground: 2,780
Video & virtual tour
Property
Parking
- Total spaces: 2
- Parking features: Exterior Access Door, Oversized, RV Garage, Storage
- Attached garage spaces: 2
Features
- Levels: Two
- Stories: 2
- Patio & porch: Deck
- Fencing: Partial
- Has view: Yes
- View description: Mountain(s)
Lot
- Size: 10 Acres
- Features: Borders National Forest, Fire Mitigation, Foothills
- Residential vegetation: Grassed, Natural State, Wooded
Details
- Parcel number: 103200
- Zoning: A-2
- Special conditions: Standard
- Horses can be raised: Yes
- Horse amenities: Corral(s), Pasture, Tack Room, Water Not Provided
Construction
Type & style
- Home type: SingleFamily
- Architectural style: Mountain Contemporary
- Property subtype: Single Family Residence
Materials
- Frame, Wood Siding
- Foundation: Slab
- Roof: Composition
Condition
- Year built: 1996
Utilities & green energy
- Electric: 110V
- Water: Well
- Utilities for property: Cable Available, Electricity Connected, Phone Connected, Propane
Community & HOA
Community
- Security: Carbon Monoxide Detector(s), Smoke Detector(s)
- Subdivision: Spring Creek Ranch
HOA
- Has HOA: Yes
- Amenities included: Pond Seasonal
- Services included: Snow Removal, Trash
- HOA fee: $75 annually
- HOA name: Spring Creek Ranch Homeowners
Location
- Region: Buffalo Creek
Financial & listing details
- Price per square foot: $333/sqft
- Annual tax amount: $4,564
- Date on market: 3/19/2026
- Listing terms: Cash,Conventional,FHA,Jumbo
- Exclusions: Seller's Personal Property
- Ownership: Individual
- Electric utility on property: Yes
- Road surface type: Paved

Karen Weidner
(303) 506-8244
By pressing Contact Agent, you agree that the real estate professional identified above may call/text you about your search, which may involve use of automated means and pre-recorded/artificial voices. You don't need to consent as a condition of buying any property, goods, or services. Message/data rates may apply. You also agree to our Terms of Use. Zillow does not endorse any real estate professionals. We may share information about your recent and future site activity with your agent to help them understand what you're looking for in a home.
Estimated market value
Not available
Estimated sales range
Not available
Not available
Price history
| Date | Event | Price |
|---|---|---|
| 5/5/2026 | Price change | $925,000-2.6%$333/sqft |
Source:  REcolorado as distributed by MLS GRID #7117788 Report a problem REcolorado as distributed by MLS GRID #7117788 Report a problem | ||
| 3/19/2026 | Listed for sale | $950,000$342/sqft |
Source: REcolorado as distributed by MLS GRID #7117788 Report a problem | ||
Public tax history
Tax history is unavailable.
Monthly payment
Est. payment
Payment breakdown
Explore the cost of this home by adjusting the details. Changes won't be saved.Climate risks
Neighborhood: 80425
Nearby schools
GreatSchools rating
- 6/10Elk Creek Elementary SchoolGrades: PK-5Distance: 11.1 mi
- 6/10West Jefferson Middle SchoolGrades: 6-8Distance: 13.7 mi
- 10/10Conifer High SchoolGrades: 9-12Distance: 12.7 mi
Schools provided by the listing agent
- Elementary: Elk Creek
- Middle: West Jefferson
- High: Conifer
- District: Jefferson County R-1
Source: REcolorado as distributed by MLS GRID. This data may not be complete. We recommend contacting the local school district to confirm school assignments for this home.
- $1,016,6004 bd3 ba2.7k sqft20202 Spring Creek Trl, Pine, CO 80425Off Market
- $818,9003 bd3 ba4k sqft20065 Spring Creek Rd, Buffalo Creek, CO 80425Off Market

- $1,042,4004 bd3 ba4.1k sqft20273 Spring Creek Trl, Pine, CO 80425Off Market
- $1,095,0003 bd3 ba3.5k sqft20005 Spring Creek Rd, Pine, CO 80470Sold
- $1,206,8003 bd4 ba3k sqft20122 Spring Creek Trl, Pine, CO 80425Off Market
- $993,8002 bd2 ba2.4k sqft20333 Spring Creek Trl, Buffalo Creek, CO 80425Off Market
- $1,138,0003 bd4 ba3.8k sqft20303 Spring Creek Trl, Buffalo Creek, CO 80425Off Market
- $791,1884 bd5 ba4k sqft20173 Spring Creek Trl, Buffalo Creek, CO 80470Off Market
Similar homes
- $899,0004 bd2 ba2.7k sqft16687 Ouray Road W, Pine, CO 80470For Sale

 MLS ID #4806539, Savannah Joyce, Compass - Denver. REcolorado as distributed by MLS GRID
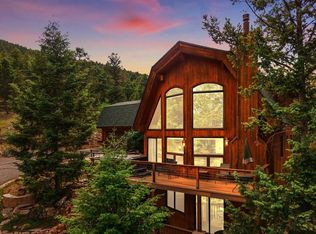
 - $914,9004 bd4 ba2.7k sqft12191 Tecumseh Trl, Conifer, CO 80433For Sale
 MLS ID #1063109, Erin Neptune, Ed Prather Real Estate. IRES as distributed by MLS GRID
 - $825,0004 bd3 ba3k sqft19 E Pine Drive, Bailey, CO 80421For Sale
 MLS ID #8228223, Christine Martin, Engel and Volkers: Castle Rock & Castle Pines. REcolorado as distributed by MLS GRID
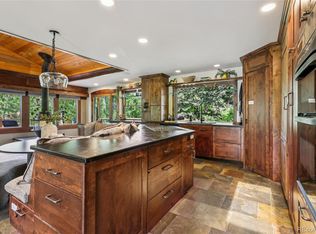
 - $995,0004 bd3 ba2.8k sqft20033 Silver Ranch Road, Conifer, CO 80433For Sale
 MLS ID #9886120, Krystal Thompson, Epique Realty. REcolorado as distributed by MLS GRID
 - $870,0004 bd3 ba2.4k sqft858 Forest Drive, Bailey, CO 80421For SaleMLS ID #4669881, Amber Simonis, Coldwell Banker Realty 24. REcolorado as distributed by MLS GRID
- $950,0004 bd2 ba2.3k sqft7390 Monica Lane, Evergreen, CO 80439For SaleMLS ID #8529732, Tupper's Team, Madison & Company Properties. REcolorado as distributed by MLS GRID
- $907,0003 bd4 ba3.1k sqft497 Woodside Drive, Pine, CO 80470For SaleMLS ID #1996713, Kimberlee Martin, RE/MAX Professionals. REcolorado as distributed by MLS GRID
- $925,0004 bd4 ba2.7k sqft7291 Brook Forest Drive, Evergreen, CO 80439For SaleMLS ID #3529163, Arlene Burgess, MB The Brian Petrelli Team. REcolorado as distributed by MLS GRID
- $990,0003 bd4 ba2.8k sqft2230 County Road 72, Bailey, CO 80421For SaleMLS ID #6256105, David Cohen, Compass - Denver. REcolorado as distributed by MLS GRID
- $850,0003 bd3 ba2.3k sqft10972 Milliken Avenue, Conifer, CO 80433For SaleMLS ID #5336990, Vicki Wimberly, Coldwell Banker Realty 28. REcolorado as distributed by MLS GRID
- $899,0004 bd4 ba4.1k sqft229 Mohawk Trail, Pine, CO 80470For SaleMLS ID #2962593, Krissy White, Milehimodern. REcolorado as distributed by MLS GRID
- $985,0005 bd3 ba3.5k sqft9648 Yegge Road, Morrison, CO 80465For SaleMLS ID #3421779, June McKenzie, RE/MAX Alliance. REcolorado as distributed by MLS GRID
- $875,0003 bd2 ba2k sqft224 Hangman Road, Bailey, CO 80421For SaleMLS ID #7349998, Sandra Jones, eXp Realty, LLC. REcolorado as distributed by MLS GRID
- $759,9993 bd3 ba3k sqft5235 County Road 72, Bailey, CO 80421For SaleMLS ID #4164332, Moore at RE/MAX Alliance, RE/MAX Alliance. REcolorado as distributed by MLS GRID
- $895,0004 bd4 ba2.5k sqft6932 Snowshoe Trail, Evergreen, CO 80439For SaleMLS ID #1619155, Nicole English, The Agency - Denver. REcolorado as distributed by MLS GRID
- $1,035,0004 bd3 ba3.5k sqft410 Spring Drive, Pine, CO 80470For SaleMLS ID #9940296, Kimberlee Martin, RE/MAX Professionals. REcolorado as distributed by MLS GRID
- $975,0004 bd4 ba4.1k sqft11549 Nichols Way, Conifer, CO 80433For SaleMLS ID #6224765, Dawn Zalfa, Coldwell Banker Realty 28. REcolorado as distributed by MLS GRID
- $1,250,0004 bd3 ba3.4k sqft3491 Bear Canyon Circle, Sedalia, CO 80135For SaleMLS ID #5353928, Kevin Capra, Compass - Denver. REcolorado as distributed by MLS GRID
- $1,199,9954 bd3 ba3.4k sqft3948 Seminole Pl, Sedalia, CO 80135For Sale
 MLS ID #8887215, Amy Hoffmann, RE/MAX Synergy LLC. elevateMLS
 - $899,0003 bd3 ba2.4k sqft191 Diamond Drive, Pine, CO 80470For SaleMLS ID #8151627, Deanna McHenry, Keller Williams Foothills Realty. REcolorado as distributed by MLS GRID
