This home is why people move to Colorado.
Not just for the acreage. Not just for the views.
For mornings spent on the deck with a cup of coffee as the sun rises over rolling hills. Evenings in the hot tub beneath an endless sky. The peace, privacy, and freedom that only five acres can provide.
Set on 5.01 acres in Christy Ridge, this ranch offers the ease of main-level living with panoramic views that become the backdrop to everyday life. Vaulted ceilings and a stunning wall of windows flood the great room with natural light while perfectly framing the Colorado landscape beyond.
The spacious eat-in kitchen flows seamlessly into the dining area and expansive living room, where hardwood floors, panoramic views, and an open layout create a space you'll naturally gather in.
The main level features a spacious primary suite, dedicated office, and convenient laundry, while the finished walkout basement offers three additional bedrooms and flexible living space for guests, hobbies, or multigenerational living.
Step outside and the lifestyle only gets better.
An expansive deck stretches the entire length of the home, creating the perfect place to entertain, unwind in the hot tub, or simply take in views that never get old.
Beyond the beautifully manicured lawn, the landscape opens into five acres of possibility. Picture horses grazing in the pasture, room for future dreams, and the kind of privacy that's becoming increasingly difficult to find.
The oversized detached outbuilding and attached garage provide exceptional space for collectors, hobbyists, recreational vehicles, equipment, workshops, or simply the flexibility acreage living deserves.
Located just minutes from Historic Sedalia and Castle Rock, you'll enjoy peaceful country living with convenient access to shopping, dining, trails, and everyday amenities.
At a certain point, it stops being about the acreage...
and starts being about how you want to live.
For sale
$1,250,000
3491 Bear Canyon Circle, Sedalia, CO 80135
4beds
3,488sqft
Single Family Residence
Built in 1993
5.01 Acres Lot
$-- Zestimate®
$358/sqft
$-- HOA
What's special
- 43 days |
- 1,308 |
- 64 |
Zillow last checked:
Listing updated:
Listed by:
Kevin Capra 303-809-5515 YourLifeTimeRealtors@gmail.com,
Compass - Denver
Source: REcolorado as distributed by MLS GRID,MLS#: 5353928
Facts & features
Interior
Bedrooms & bathrooms
- Bedrooms: 4
- Bathrooms: 3
- Full bathrooms: 1
- 3/4 bathrooms: 1
- 1/2 bathrooms: 1
- Main level bathrooms: 2
- Main level bedrooms: 1
Bedroom
- Level: Main
Bedroom
- Level: Basement
Bedroom
- Level: Basement
Bedroom
- Level: Basement
Bathroom
- Level: Main
Bathroom
- Level: Main
Bathroom
- Level: Basement
Heating
- Forced Air, Natural Gas
Cooling
- Central Air
Appliances
- Included: Cooktop, Dishwasher, Disposal, Double Oven, Dryer, Refrigerator, Washer
- Laundry: In Unit
Features
- Eat-in Kitchen, Granite Counters, High Ceilings, Kitchen Island, Open Floorplan, Primary Suite, Vaulted Ceiling(s), Walk-In Closet(s)
- Flooring: Carpet, Tile, Wood
- Basement: Finished,Full,Walk-Out Access
- Number of fireplaces: 1
- Fireplace features: Family Room
Interior area
- Total structure area: 3,488
- Total interior livable area: 3,488 sqft
- Finished area above ground: 1,744
- Finished area below ground: 1,644
Video & virtual tour
Property
Parking
- Total spaces: 8
- Parking features: Oversized, Oversized Door, Tandem
- Attached garage spaces: 8
Features
- Levels: One
- Stories: 1
- Patio & porch: Deck, Front Porch, Patio
- Fencing: Full
- Has view: Yes
- View description: Meadow, Mountain(s)
Lot
- Size: 5.01 Acres
- Features: Meadow
Details
- Parcel number: R0288260
- Zoning: RR
- Special conditions: Standard
- Horses can be raised: Yes
- Horse amenities: Paddocks, Pasture
Construction
Type & style
- Home type: SingleFamily
- Property subtype: Single Family Residence
Materials
- Frame, Stucco
- Roof: Composition
Condition
- Year built: 1993
Utilities & green energy
- Water: Well
- Utilities for property: Propane
Community & HOA
Community
- Subdivision: Christy Ridge
HOA
- Has HOA: No
Location
- Region: Sedalia
Financial & listing details
- Price per square foot: $358/sqft
- Tax assessed value: $1,028,211
- Annual tax amount: $5,864
- Date on market: 7/10/2026
- Listing terms: 1031 Exchange,Cash,Conventional,FHA,Jumbo,VA Loan
- Exclusions: Seller's Personal Property And All Staging Items
- Ownership: Individual
- Road surface type: Paved
Estimated market value
Not available
Estimated sales range
Not available
Not available
Price history
| Date | Event | Price |
|---|---|---|
| 7/10/2026 | Listed for sale | $1,250,000+119.7%$358/sqft |
Source:  REcolorado as distributed by MLS GRID #5353928 Report a problem REcolorado as distributed by MLS GRID #5353928 Report a problem | ||
| 6/1/2007 | Sold | $569,000+83.8%$163/sqft |
Source: Public Record Report a problem | ||
| 7/2/1999 | Sold | $309,500$89/sqft |
Source: Public Record Report a problem | ||
Public tax history
| Year | Property taxes | Tax assessment |
|---|---|---|
| 2025 | $6,533 -1.1% | $64,260 -20.3% |
| 2024 | $6,607 +39.8% | $80,670 -1% |
| 2023 | $4,727 -4% | $81,450 +41.3% |
| 2022 | $4,922 | $57,660 -2.8% |
| 2021 | -- | $59,330 +17.7% |
| 2020 | $4,203 +17.2% | $50,400 |
| 2019 | $3,585 | $50,400 +20% |
| 2018 | $3,585 +13.2% | $42,010 |
| 2017 | $3,168 +92.3% | $42,010 -1.8% |
| 2016 | $1,647 -51.2% | $42,800 |
| 2015 | $3,375 +16.3% | $42,800 +24.9% |
| 2014 | $2,901 | $34,260 |
| 2013 | -- | $34,260 -4.9% |
| 2012 | -- | $36,030 |
| 2011 | -- | $36,030 -16.4% |
| 2010 | -- | $43,090 +1.6% |
| 2009 | $1,750 | $42,400 +10.7% |
| 2008 | -- | $38,310 +14.1% |
| 2007 | -- | $33,580 |
| 2006 | $2,747 +2.4% | $33,580 +2.4% |
| 2004 | $2,682 -31.1% | $32,780 -0.3% |
| 2003 | $3,892 | $32,890 |
| 2002 | -- | $32,890 +25.9% |
| 2001 | $2,087 -2.9% | $26,120 +0% |
| 2000 | $2,149 | $26,113 |
Find assessor info on the county website
Monthly payment
Est. payment
Payment breakdown
Explore the cost of this home by adjusting the details. Changes won't be saved.Climate risks
Neighborhood: 80135
Getting around
0 / 100
Car-DependentNearby schools
GreatSchools rating
- 5/10Sedalia Elementary SchoolGrades: PK-6Distance: 6.2 mi
- 5/10Castle Rock Middle SchoolGrades: 7-8Distance: 5.2 mi
- 8/10Castle View High SchoolGrades: 9-12Distance: 5.4 mi
Schools provided by the listing agent
- Elementary: Sedalia
- Middle: Castle Rock
- High: Castle View
- District: Douglas RE-1
Source: REcolorado as distributed by MLS GRID. This data may not be complete. We recommend contacting the local school district to confirm school assignments for this home.
- $892,0003 bd3 ba2.1k sqft3498 Bear Canyon Cir, Sedalia, CO 80135Off Market
- $667,8003 bd3 ba-- sqft3349 Christy Ridge Rd #R, Sedalia, CO 80135Off Market
- $1,059,5004 bd3 ba2.7k sqft3471 Bear Canyon Cir, Sedalia, CO 80135Off Market
- $1,058,1004 bd3 ba2.9k sqft3349 Christy Ridge Rd, Sedalia, CO 80135Off Market
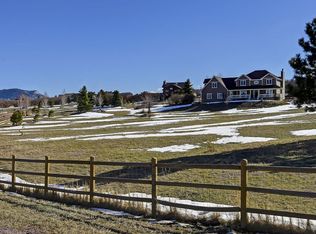
- $1,117,6004 bd3 ba3.7k sqft3476 Bear Canyon Cir, Sedalia, CO 80135Off Market
- $908,4002 bd2 ba1.6k sqft3505 Bear Canyon Cir, Sedalia, CO 80135Off Market
- $1,068,7004 bd3 ba3.4k sqft3397 Christy Ridge Rd, Sedalia, CO 80135Off Market
- $1,125,4004 bd3 ba3k sqft3289 Christy Ridge Rd, Sedalia, CO 80135Off Market
A local agent can set up tours, give advice and negotiate with sellers.
Similar homes
- $1,199,9954 bd3 ba3.4k sqft3948 Seminole Pl, Sedalia, CO 80135For Sale

 MLS ID #8887215, Amy Hoffmann, RE/MAX Synergy LLC. elevateMLS
 - $1,175,0004 bd4 ba3.6k sqft6415 Cherokee Drive, Sedalia, CO 80135For Sale
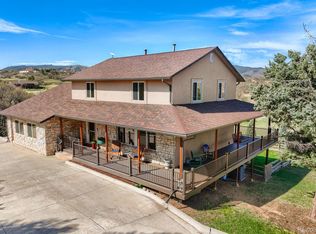
 MLS ID #6928027, Lucas Perrino, Coluxe Realty. REcolorado as distributed by MLS GRID
 - $1,200,0004 bd4 ba3.1k sqft6560 Winnebago Way, Sedalia, CO 80135For Sale
 MLS ID #8222405, Kristen Wolf, Titan One Realty Group. REcolorado as distributed by MLS GRID
 - $1,300,0005 bd5 ba3.6k sqft1614 Gore Drive, Larkspur, CO 80118For Sale
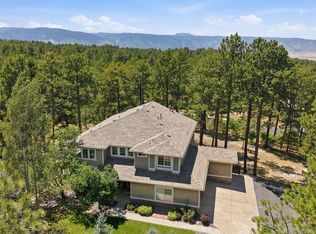 MLS ID #2310806, Mary Jane Ogle, eXp Realty, LLC. REcolorado as distributed by MLS GRID
 - $1,249,0005 bd5 ba4.9k sqft3228 Soaring Eagle Lane, Castle Rock, CO 80109For SaleMLS ID #7072102, Adam Price, Keller Williams DTC. REcolorado as distributed by MLS GRID
- $1,175,0004 bd4 ba4.7k sqft1395 Gore Circle, Larkspur, CO 80118For SaleMLS ID #2387702, Valerie Franklin, Redfin Corporation. REcolorado as distributed by MLS GRID
- $1,250,0004 bd5 ba5k sqft5651 Silver Bluff Court, Parker, CO 80134For SaleMLS ID #2722574, Melanie Yacko, Urban Realty Group Corporation. REcolorado as distributed by MLS GRID
- $1,175,0004 bd4 ba3.7k sqft8965 N Awl Road, Parker, CO 80138For SaleMLS ID #2956972, Timothy Byers, Colorado Realty Partners. REcolorado as distributed by MLS GRID
- $1,100,0004 bd4 ba4.9k sqft10714 Deerfield Road, Franktown, CO 80116For SaleMLS ID #6947746, Sean Ring, Compass - Denver. REcolorado as distributed by MLS GRID
- $1,065,0005 bd4 ba4.1k sqft19435 Sherwood Trl, Monument, CO 80132For SaleMLS ID #5179779, Patricia Beck ABR GRI MRP , REMAX PROPERTIES. elevateMLS
- $1,200,0005 bd3 ba3.4k sqft9338 Clydesdale Road, Castle Rock, CO 80108For SaleMLS ID #9593399, Chris Hartsfield, eXp Realty, LLC. REcolorado as distributed by MLS GRID
- $1,100,0004 bd3 ba3.4k sqft74 Rocky Cliff Road, Elizabeth, CO 80107For SaleMLS ID #7077860, Marjorie Engle, eXp Realty, LLC. REcolorado as distributed by MLS GRID
- $1,395,0004 bd4 ba3.5k sqft8454 N Sundown Trail, Parker, CO 80134For SaleMLS ID #8114075, Elaine Stucy, LIV Sotheby's International Realty. REcolorado as distributed by MLS GRID
- $785,0003 bd3 ba2.8k sqft5440 Huxtable Street, Sedalia, CO 80135For SaleMLS ID #4982291, Gregory Pickett, Compass - Denver. REcolorado as distributed by MLS GRID
- $1,140,0005 bd5 ba3.9k sqft1680 Legacy Trail, Elizabeth, CO 80107For SaleMLS ID #2736286, Sarah Phillips, Compass - Denver. REcolorado as distributed by MLS GRID
- $1,050,0003 bd3 ba3.6k sqft2510 Valley Park Drive, Larkspur, CO 80118For SaleMLS ID #7535964, David Wiegand, eXp Realty, LLC. REcolorado as distributed by MLS GRID
- $1,200,0005 bd4 ba3.4k sqft31159 Longhorn Circle, Elizabeth, CO 80107For SaleMLS ID #4781792, Marni Kelce, Compass - Denver. REcolorado as distributed by MLS GRID
- $1,499,9994 bd4 ba3.7k sqft11267 Panorama Court, Parker, CO 80138For SaleMLS ID #6400179, Jodie Ann Walko, Keller Williams Preferred Realty. REcolorado as distributed by MLS GRID
- $799,0004 bd4 ba3.1k sqft4976 Red Rock Drive, Larkspur, CO 80118For SaleMLS ID #7154557, Corey Martin, Keller Williams DTC. REcolorado as distributed by MLS GRID
- $985,0005 bd5 ba3.7k sqft6478 S Pike Drive, Larkspur, CO 80118For SaleMLS ID #2322093, Brian Cowdrey, Real Broker, LLC DBA Real. REcolorado as distributed by MLS GRID
