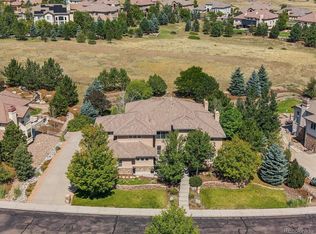
Gorgeous, spacious ranch-style home featuring a finished walk-out basement, oversized three-car garage, and over an acre of beautifully landscaped property. A whole-house water filtration system adds comfort and convenience, while 63 planted trees and a stunning water feature enhance privacy and curb appeal.
The open-concept floor plan is designed for both everyday living and entertaining. The expansive kitchen flows seamlessly into the bright and inviting living room, where large windows fill the space with natural light. Step outside to the oversized deck and enjoy beautiful lake views while extending your living space outdoors.
The private primary suite is a true retreat, featuring a cozy gas fireplace, spacious walk-in closet, and luxurious five-piece bathroom. The main level also includes a convenient powder room and an additional bedroom with its own private ¾ bath.
The finished walk-out basement offers incredible flexibility, complete with a large family room, wet bar, and two additional bedrooms, each with its own private bathroom—ideal for guests, multigenerational living, or entertaining.
This move-in-ready home combines luxury, comfort, and privacy in an exceptional setting. Schedule your private showing today!
For sale
$1,250,000
5651 Silver Bluff Court, Parker, CO 80134
4beds
5,072sqft
:
Get pre-qualified$7,667/mo
Single Family Residence
Built in 1995
1.01 Acres Lot
$1,215,700 Zestimate®
$246/sqft
$46/mo HOA
What's special
- 64 days |
- 714 |
- 30 |
Zillow last checked:
Listing updated:
Listed by:
Melanie Yacko 303-882-2007 MelanieYacko@gmail.com,
Urban Realty Group Corporation,
Michelle Paullin 720-483-8335,
Urban Realty Group Corporation
Source: REcolorado as distributed by MLS GRID,MLS#: 2722574
Facts & features
Interior
Bedrooms & bathrooms
- Bedrooms: 4
- Bathrooms: 5
- Full bathrooms: 2
- 3/4 bathrooms: 2
- 1/2 bathrooms: 1
- Main level bathrooms: 3
- Main level bedrooms: 2
Bedroom
- Description: Spacious Master With Fireplace And Huge Walk-In Closet
- Features: Primary Suite
- Level: Main
Bedroom
- Description: Secondary Bedroom
- Level: Main
Bedroom
- Description: 3rd Bedroom With Private Bathroom
- Level: Basement
Bedroom
- Description: 4th Bedroom With Private Bathroom
- Level: Basement
Bathroom
- Description: Guest Bathroom
- Level: Main
Bathroom
- Description: 5 Piece Updated Master Bathroom
- Features: Primary Suite
- Level: Main
Bathroom
- Description: Private Bathroom For Secondary Bedroom
- Level: Main
Bathroom
- Description: Additional Bathroom
- Level: Basement
Bathroom
- Description: Additional Bathroom
- Level: Basement
Dining room
- Description: Dining Area Open To Living Room
- Level: Main
Great room
- Description: Walk-Out Basement Living Room With Fireplace And Wetter
- Level: Basement
Kitchen
- Description: New Granite And All New Black Stainless Steel Jenn-Air Appliances Coming April 2022
- Level: Main
Living room
- Description: Tons Of Windows And Fireplace
- Level: Main
Heating
- Forced Air
Cooling
- Central Air
Appliances
- Included: Dishwasher, Disposal, Gas Water Heater, Microwave, Oven, Refrigerator
Features
- Five Piece Bath, Granite Counters, High Ceilings, Kitchen Island, Open Floorplan, Primary Suite, Walk-In Closet(s), Wet Bar
- Flooring: Carpet
- Basement: Finished,Full,Walk-Out Access
- Number of fireplaces: 3
- Fireplace features: Basement, Living Room, Master Bedroom
Interior area
- Total structure area: 5,072
- Total interior livable area: 5,072 sqft
- Finished area above ground: 2,552
- Finished area below ground: 1,576
Property
Parking
- Total spaces: 3
- Parking features: Garage - Attached
- Attached garage spaces: 3
Features
- Levels: One
- Stories: 1
Lot
- Size: 1.01 Acres
- Features: Cul-De-Sac, Landscaped, Many Trees, Sprinklers In Front, Sprinklers In Rear
Details
- Parcel number: R0382446
- Zoning: PDU
- Special conditions: Standard
Construction
Type & style
- Home type: SingleFamily
- Property subtype: Single Family Residence
Materials
- Frame
- Foundation: Block
- Roof: Spanish Tile
Condition
- Updated/Remodeled
- Year built: 1995
Utilities & green energy
- Sewer: Public Sewer
Community & HOA
Community
- Security: Carbon Monoxide Detector(s), Smoke Detector(s)
- Subdivision: High Prairie Farms
HOA
- Has HOA: Yes
- HOA fee: $550 annually
- HOA name: The Pinery HOA
- HOA phone: 303-841-8572
Location
- Region: Parker
Financial & listing details
- Price per square foot: $246/sqft
- Tax assessed value: $1,039,566
- Annual tax amount: $4,803
- Date on market: 6/6/2026
- Listing terms: Cash,Conventional,FHA,VA Loan
- Exclusions: Sellers Personal Property Including Hanging Art, Tvs And Tv Mounts, Deep Freezer. Storage Shelves In Equipment Room.
- Ownership: Individual
Estimated market value
$1,215,700
$1.15M - $1.28M
$5,239/mo
Price history
| Date | Event | Price |
|---|---|---|
| 6/6/2026 | Listed for sale | $1,250,000+74.6%$246/sqft |
Source:  REcolorado as distributed by MLS GRID #2722574 Report a problem REcolorado as distributed by MLS GRID #2722574 Report a problem | ||
| 9/9/2019 | Sold | $716,000+0%$141/sqft |
Source: Public Record Report a problem | ||
| 9/9/2019 | Listed for sale | $715,900$141/sqft |
Source: RE/MAX Alliance #4424539 Report a problem | ||
| 7/18/2019 | Pending sale | $715,900$141/sqft |
Source: RE/MAX Alliance #4424539 Report a problem | ||
| 7/15/2019 | Listed for sale | $715,900+58%$141/sqft |
Source: RE/MAX Alliance #4424539 Report a problem | ||
| 11/16/1995 | Sold | $453,225+597.3%$89/sqft |
Source: Public Record Report a problem | ||
| 11/14/1994 | Sold | $65,000$13/sqft |
Source: Public Record Report a problem | ||
Public tax history
| Year | Property taxes | Tax assessment |
|---|---|---|
| 2025 | $6,924 -1% | $64,980 -14.7% |
| 2024 | $6,991 +42.3% | $76,200 -1% |
| 2023 | $4,912 -3.8% | $76,940 +45.1% |
| 2022 | $5,107 | $53,010 -2.8% |
| 2021 | -- | $54,540 +6.8% |
| 2020 | $4,803 +11% | $51,090 |
| 2019 | $4,325 +19% | $51,090 +13.1% |
| 2018 | $3,636 +7% | $45,160 |
| 2017 | $3,399 +93% | $45,160 -3.1% |
| 2016 | $1,761 -2.2% | $46,590 |
| 2015 | $1,800 +10.2% | $46,590 +17.2% |
| 2014 | $1,634 | $39,740 |
| 2013 | -- | $39,740 -1% |
| 2012 | -- | $40,130 |
| 2011 | -- | $40,130 -19.7% |
| 2010 | -- | $49,950 -4.3% |
| 2009 | $3,089 | $52,220 |
| 2008 | -- | $52,220 +9% |
| 2007 | -- | $47,930 |
| 2006 | $5,028 -2.3% | $47,930 +3% |
| 2004 | $5,146 -36.2% | $46,550 -6.8% |
| 2003 | $8,067 | $49,970 |
| 2002 | -- | $49,970 +14.5% |
| 2001 | $5,254 -2.9% | $43,660 +0% |
| 2000 | $5,409 | $43,657 |
Find assessor info on the county website
Monthly payment
Est. payment
Payment breakdown
Explore the cost of this home by adjusting the details. Changes won't be saved.Climate risks
Neighborhood: 80134
Nearby schools
GreatSchools rating
- NAMountain View Elementary SchoolGrades: PK-2Distance: 1 mi
- 6/10Sagewood Middle SchoolGrades: 6-8Distance: 0.9 mi
- 8/10Ponderosa High SchoolGrades: 9-12Distance: 0.9 mi
Schools provided by the listing agent
- Elementary: Northeast
- Middle: Sagewood
- High: Ponderosa
- District: Douglas RE-1
Source: REcolorado as distributed by MLS GRID. This data may not be complete. We recommend contacting the local school district to confirm school assignments for this home.
- $1,464,1004 bd4 ba4.3k sqft5671 Silver Bluff Ct, Parker, CO 80134Off Market
- $1,225,0006 bd5 ba4.9k sqft5631 Silver Bluff Ct, Parker, CO 80134Sold

- $1,211,7005 bd5 ba5.4k sqft7638 Prairie Lake Trl, Parker, CO 80134Off Market

- $1,435,7006 bd5 ba5.3k sqft5652 Silver Bluff Ct, Parker, CO 80134Sold
- $1,280,0004 bd5 ba5.7k sqft7622 Prairie Lake Trl, Parker, CO 80134Sold
- $1,215,5006 bd4 ba6.2k sqft7670 Prairie Lake Trl, Parker, CO 80134Off Market
- $1,490,0004 bd5 ba5.2k sqft5632 Silver Bluff Ct, Parker, CO 80134Sold
- $867,3004 bd3 ba2.7k sqft7606 Prairie Lake Trl, Parker, CO 80134Off Market
A local agent can set up tours, give advice and negotiate with sellers.
Similar homes
- $1,325,0004 bd5 ba7.5k sqft5615 Vistancia Drive, Parker, CO 80134For Sale
 MLS ID #7010203, Dotson Skaggs, Kentwood Real Estate DTC, LLC. REcolorado as distributed by MLS GRID
 - $1,499,0005 bd5 ba4.6k sqft5986 Saddle Creek Trail, Parker, CO 80134For Sale
 MLS ID #3714989, Steven Beam, RE/MAX Alliance. REcolorado as distributed by MLS GRID
 - $1,295,0004 bd4 ba4.2k sqft8888 Inspiration Drive, Parker, CO 80138For Sale
 MLS ID #4924555, Peter Janisch, Professional Brokers Group. REcolorado as distributed by MLS GRID
 - $955,5005 bd5 ba4.7k sqft6987 Ashley Court, Parker, CO 80134For Sale
 MLS ID #9725789, Bob Kelly, Kentwood Real Estate DTC, LLC. REcolorado as distributed by MLS GRID
 - $1,000,0006 bd5 ba5.6k sqft5791 Chisholm Place, Parker, CO 80134For SaleMLS ID #3643800, Brian Anzur, Coldwell Banker Realty 24. REcolorado as distributed by MLS GRID
- $829,0005 bd5 ba5k sqft7305 Meadow View, Parker, CO 80134For SaleMLS ID #5207684, Debra Arterbury, Silverwood Real Estate Services LLC. REcolorado as distributed by MLS GRID
- $1,470,0006 bd6 ba6.9k sqft5692 Vistancia Drive, Parker, CO 80134For SaleMLS ID #7603689, Sean Larkin, Kentwood Real Estate DTC, LLC. REcolorado as distributed by MLS GRID
- $1,595,0005 bd3 ba3.9k sqft10145 Meadow Run, Parker, CO 80134For SaleMLS ID #8747543, Dave Edwards, Key Real Estate Group LLC. REcolorado as distributed by MLS GRID
- $1,299,0004 bd5 ba5.1k sqft26373 E Phillips Place, Aurora, CO 80016For SaleMLS ID #5808164, Alexander Higgins, RE/MAX Professionals. REcolorado as distributed by MLS GRID
- $1,499,9994 bd4 ba3.7k sqft11267 Panorama Court, Parker, CO 80138For SaleMLS ID #6400179, Jodie Ann Walko, Keller Williams Preferred Realty. REcolorado as distributed by MLS GRID
- $1,375,0005 bd5 ba5.8k sqft11646 Dunrich Road, Parker, CO 80138For SaleMLS ID #8844447, Shannon Dudnick, Realty One Group Elevations, LLC. REcolorado as distributed by MLS GRID
- $685,0004 bd3 ba3.3k sqft6227 Northwoods Glen Drive, Parker, CO 80134For SaleMLS ID #7592273, Kayleigh Gustafson, JPAR - Platinum. REcolorado as distributed by MLS GRID
- $1,175,0004 bd4 ba3.6k sqft6415 Cherokee Drive, Sedalia, CO 80135For SaleMLS ID #6928027, Lucas Perrino, Coluxe Realty. REcolorado as distributed by MLS GRID
- $1,700,0006 bd6 ba5.4k sqft4598 Carefree Trail, Parker, CO 80134For SaleMLS ID #5959433, Renee Cohen, Coldwell Banker Global Luxury Denver. REcolorado as distributed by MLS GRID
- $1,049,9004 bd3 ba5.2k sqft625 Coyote Trail, Elizabeth, CO 80107For SaleMLS ID #7815301, Angela Hernandez, LPT Realty. REcolorado as distributed by MLS GRID
- $1,750,0005 bd7 ba6.7k sqft4735 Desperado Way, Parker, CO 80134For SaleMLS ID #3512440, Dotson Skaggs, Kentwood Real Estate DTC, LLC. REcolorado as distributed by MLS GRID
- $1,400,0006 bd5 ba5.1k sqft213 Scotch Pine Circle, Parker, CO 80138For SaleMLS ID #9323172, Andrea Price, Price & Co. Real Estate. REcolorado as distributed by MLS GRID
- $1,124,0005 bd3 ba4.2k sqft3648 Tom Mix Circle, Parker, CO 80138For SaleMLS ID #2050301, Leanne Osgood, Osgood Team Real Estate. REcolorado as distributed by MLS GRID
- $899,0004 bd4 ba5.6k sqft23000 Allendale Avenue, Parker, CO 80138For SaleMLS ID #7009054, Chris Hartsfield, eXp Realty, LLC. REcolorado as distributed by MLS GRID
- $1,400,0005 bd5 ba5.5k sqft46527 Sunset View Way, Parker, CO 80138For SaleMLS ID #2257621, Brad Snyders, RE/MAX Synergy. REcolorado as distributed by MLS GRID
