Welcome to your new home! Don’t miss out on this beautiful brick treasure, nestled in the ever-popular High Prairie Farms. This thoughtfully designed, custom home rests on a peaceful and private cul-de-sac lot, adorned with mature trees, manicured landscaping, fabulous views and glorious sunsets. We are certain you will love the short walks to Bingham Lake, backing to open space and the many local walking, hiking and biking trails. As you walk through, please take the time to really appreciate the many upgrades, finishes, extensive mill work, crown molding, custom built-ins, refinished hardwood floors and the many granite and marble applications that make this home so special. The primary bedroom is spacious, beautiful, and offers features such as a fireplace, a marble bath and a large walk-in steam shower. The rest of the upper level boasts 3 more bedrooms, 3 full bathrooms and a bonus room. The modern, upgraded kitchen gleams with new countertops, appliances, a Sub-Zero refrigerator, a large walk-in pantry, a granite island, breakfast bar and an eat-in nook. The 2-story great room is light and bright and features a slab granite catalytic wood burning fireplace and a built-in entertainment center. The walk-out family room is incredible with a built-in media center, game areas, wet bar, cedar wine cellar, gas fireplace, full bathroom and tons of storage space. The outdoor living area offers a spacious patio, yard, and features a sparkling in-ground heated saltwater spa/pool with a motorized cover for year-round enjoyment. New and upgraded in 2024, are the new impact resistant roof, new gutters, upgraded window coverings and a new high efficiency furnace. Attached, please find an oversized three car garage with a work area and plenty of room for all your vehicles and toys. This property is in a country club community with easy access to tennis, golf, recreation and pools. Please come see for yourself that this home is the perfect home for you.
Sold for $1,435,700
Street View
$1,435,700
5652 Silver Bluff Court, Parker, CO 80134
6beds
5,384sqft
Single Family Residence
Built in 1995
0.93 Acres Lot
$1,446,800 Zestimate®
$267/sqft
$5,324 Estimated rent
Home value
$1,446,800
$1.37M - $1.53M
$5,324/mo
Zestimate® history
Owner options
List your home for rent
$5,324/mo
Rent Zestimate®
Find your next renter with Zillow Rental Manager. Plus, with online applications, you can quickly screen prospective tenants – for free.
$5,324/mo
Rent Zestimate®
Refinance and save
$7,326/mo
Est. payment
Refinancing to a lower rate could help reduce your monthly payments and save thousands over the life of the loan.
$7,326/mo
Est. payment
Explore your selling options
Work with a Zillow partner agent
Leverage their expertise and Zillow's premium Showcase listings to get your home seen by more buyers.
Get startedList with your own agent
Get your home in front of millions of buyers by listing it on Zillow.
Learn how to do itSell it yourself
Take full control of how buyers see your home on Zillow by listing For Sale by Owner (FSBO).
List your homeWhat's special
Zillow last checked:
Listing updated:
Listed by:
Daniel Matthews 303-773-3885 REMAX4YOU@COMCAST.NET,
RE/MAX Alliance
Bought with:
Linda Clure, 040009183
LIV Sotheby's International Realty
Source: REcolorado as distributed by MLS GRID,MLS#: 7173398
Facts & features
Interior
Bedrooms & bathrooms
- Bedrooms: 6
- Bathrooms: 5
- Full bathrooms: 4
- 1/4 bathrooms: 1
- Main level bathrooms: 1
Primary bedroom
- Description: Tranquil Setting With Marble Fireplace And Sitting Area
- Level: Upper
- Area: 273 Square Feet
- Dimensions: 13 x 21
Bedroom
- Description: Large Bedroom With Wainscoting And Private Full Bath
- Level: Upper
- Area: 143 Square Feet
- Dimensions: 11 x 13
Bedroom
- Description: Fabulous Teen Retreat With Private Bonus Room
- Level: Upper
- Area: 180 Square Feet
- Dimensions: 12 x 15
Bedroom
- Description: Bright And Inviting Bedroom With Large Arched Window And Jack & Jill Bath
- Level: Upper
- Area: 180 Square Feet
- Dimensions: 12 x 15
Bedroom
- Description: Large Bedroom Space Or Additional Office With Built In Cherry Closets
- Level: Basement
- Area: 132 Square Feet
- Dimensions: 11 x 12
Bedroom
- Description: Large Bedroom With Spacious Walk-In Closet
- Level: Basement
- Area: 121 Square Feet
- Dimensions: 11 x 11
Bathroom
- Description: Fabulous 5 Piece Bath In Master Suite
- Level: Upper
Bathroom
- Description: Private Full En Suite Bath For Secondary Bedroom
- Level: Upper
Bathroom
- Description: Jack And Jill Bath For 2 Secondary Bedrooms And Open To Hallway
- Level: Upper
Bathroom
- Description: Full Basement Bath For 2 Bedrooms And The Entertainment Area
- Level: Basement
Bathroom
- Description: Powder Room Just Off Main Entry
- Level: Main
Bonus room
- Description: Bonus Room Attached To Teen Bedroom Offering Storage And Separate Living Space
- Level: Upper
- Area: 153 Square Feet
- Dimensions: 9 x 17
Den
- Description: Gorgeous Cherry Paneled Study With Fireplace Could Be A Library Or A Music Room
- Level: Main
- Area: 195 Square Feet
- Dimensions: 13 x 15
Dining room
- Description: Elegant Formal Dining Space
- Level: Main
- Area: 224 Square Feet
- Dimensions: 14 x 16
Family room
- Description: Cherry Panel Entertaining Area With Built-Ins, Media Center, Elegant Granite/Cherry Wet Bar With Private Wine Closet. Add Another 13x11 Pool Table Space Not Included In Measurement. Walkout Access To Lower Level Patio And Side Yard
- Level: Basement
- Area: 600 Square Feet
- Dimensions: 20 x 30
Great room
- Description: 2 Story Vaulted Open To The Kitchen; French Doors To Patio
- Level: Main
- Area: 272 Square Feet
- Dimensions: 16 x 17
Kitchen
- Description: Gourmet Kitchen With New Sub Zero Fridge, Induction Cook Top, Granit Counters And Kitchhen Nook
- Level: Main
- Area: 270 Square Feet
- Dimensions: 15 x 18
Laundry
- Description: Huge Laundry Room With Mudroom And Storage
- Level: Main
Workshop
- Description: Garage
Heating
- Forced Air
Cooling
- Central Air
Appliances
- Included: Bar Fridge, Cooktop, Dishwasher, Disposal, Gas Water Heater, Microwave, Oven, Range, Refrigerator, Self Cleaning Oven, Water Softener
Features
- Built-in Features, Ceiling Fan(s), Eat-in Kitchen, Five Piece Bath, Granite Counters, High Ceilings, High Speed Internet, Jack & Jill Bathroom, Kitchen Island, Open Floorplan, Pantry, Primary Suite, Radon Mitigation System, Sauna
- Flooring: Carpet, Wood
- Windows: Double Pane Windows, Window Coverings, Window Treatments
- Basement: Daylight,Exterior Entry,Finished,Full,Walk-Out Access
- Number of fireplaces: 4
- Fireplace features: Basement, Bedroom, Gas, Gas Log, Great Room, Other, Wood Burning, Wood Burning Stove
Interior area
- Total structure area: 5,384
- Total interior livable area: 5,384 sqft
- Finished area above ground: 3,615
- Finished area below ground: 1,600
Property
Parking
- Total spaces: 3
- Parking features: Concrete, Dry Walled, Exterior Access Door, Floor Coating, Insulated Garage, Lighted, Oversized Door
- Attached garage spaces: 3
Features
- Levels: Two
- Stories: 2
- Patio & porch: Patio
- Exterior features: Garden, Lighting, Private Yard, Rain Gutters
- Pool features: Outdoor Pool
- Has spa: Yes
- Spa features: Steam Room, Spa/Hot Tub
- Has view: Yes
- View description: Lake, Mountain(s), Valley
- Has water view: Yes
- Water view: Lake
Lot
- Size: 0.93 Acres
- Features: Cul-De-Sac, Greenbelt, Landscaped, Many Trees, Open Space, Sprinklers In Front, Sprinklers In Rear
- Residential vegetation: Wooded
Details
- Parcel number: R0387466
- Zoning: PDU
- Special conditions: Standard
- Other equipment: Home Theater
Construction
Type & style
- Home type: SingleFamily
- Architectural style: Traditional
- Property subtype: Single Family Residence
Materials
- Brick, Frame
- Foundation: Slab
- Roof: Composition
Condition
- Updated/Remodeled
- Year built: 1995
Details
- Builder model: Custom
- Builder name: Other
Utilities & green energy
- Water: Public
- Utilities for property: Cable Available
Community & HOA
Community
- Security: Carbon Monoxide Detector(s), Radon Detector, Smoke Detector(s), Video Doorbell
- Subdivision: High Prairie Farms
HOA
- Has HOA: Yes
- Services included: Trash
- HOA fee: $515 annually
- HOA name: High Prairie Farms at the Lake
- HOA phone: 303-841-8658
Location
- Region: Parker
Financial & listing details
- Price per square foot: $267/sqft
- Tax assessed value: $1,256,188
- Annual tax amount: $8,068
- Date on market: 6/21/2024
- Listing terms: Cash,Conventional
- Exclusions: Tv In Exercise Room And Tv In Upstairs Office Are Excluded. Large Tv In Media Area In Basement Is New And Included. Work Bench In Garage Is Excluded From Sale.
- Ownership: Individual
- Road surface type: Paved
Price history
| Date | Event | Price |
|---|---|---|
| 8/22/2024 | Sold | $1,435,700-1%$267/sqft |
Source:  REcolorado as distributed by MLS GRID #7173398 Report a problem REcolorado as distributed by MLS GRID #7173398 Report a problem | ||
| 7/3/2024 | Pending sale | $1,449,500$269/sqft |
Source: REcolorado as distributed by MLS GRID #7173398 Report a problem | ||
| 6/21/2024 | Listed for sale | $1,449,500+89.5%$269/sqft |
Source: REcolorado as distributed by MLS GRID #7173398 Report a problem | ||
| 5/6/2016 | Sold | $764,900$142/sqft |
Source: Public Record Report a problem | ||
| 1/27/2016 | Pending sale | $764,900$142/sqft |
Source: RE/MAX ALLIANCE #4779741 Report a problem | ||
| 1/8/2016 | Price change | $764,900-1.3%$142/sqft |
Source: RE/MAX ALLIANCE #4779741 Report a problem | ||
| 9/22/2015 | Price change | $775,000-3.1%$144/sqft |
Source: RE/MAX ALLIANCE #4779741 Report a problem | ||
| 6/13/2015 | Listed for sale | $800,000+36.8%$149/sqft |
Source: RE/MAX ALLIANCE #4779741 Report a problem | ||
| 2/16/2012 | Sold | $585,000-1.7%$109/sqft |
Source: Public Record Report a problem | ||
| 11/30/2011 | Price change | $595,000-11.9%$111/sqft |
Source: JOSHUATREE REALTY #1030481 Report a problem | ||
| 9/28/2011 | Price change | $675,000-6.9%$125/sqft |
Source: Keller Williams Real Estate, LLC #1030481 Report a problem | ||
| 8/27/2011 | Listed for sale | $725,000+982.1%$135/sqft |
Source: Keller Williams Real Estate, LLC #1030481 Report a problem | ||
| 1/5/1995 | Sold | $67,000$12/sqft |
Source: Public Record Report a problem | ||
Public tax history
| Year | Property taxes | Tax assessment |
|---|---|---|
| 2025 | $7,991 -1% | $78,510 -10.2% |
| 2024 | $8,068 +41.6% | $87,390 -1% |
| 2023 | $5,697 -3.8% | $88,230 +43.5% |
| 2022 | $5,924 | $61,490 -2.8% |
| 2021 | -- | $63,260 +7.1% |
| 2020 | $5,552 +14% | $59,050 |
| 2019 | $4,871 | $59,050 +16.1% |
| 2018 | $4,871 +7% | $50,860 |
| 2017 | $4,555 -0.9% | $50,860 +0.9% |
| 2016 | $4,596 +95.7% | $50,400 |
| 2015 | $2,349 -48% | $50,400 +14.8% |
| 2014 | $4,514 | $43,890 |
| 2013 | -- | $43,890 +22% |
| 2012 | -- | $35,970 |
| 2011 | -- | $35,970 -22.3% |
| 2010 | -- | $46,290 -11.4% |
| 2009 | $2,682 | $52,250 |
| 2008 | -- | $52,250 +12.5% |
| 2007 | -- | $46,450 |
| 2006 | $4,873 -4.2% | $46,450 +0.9% |
| 2004 | $5,089 -39.6% | $46,030 -11.9% |
| 2003 | $8,430 | $52,220 |
| 2002 | -- | $52,220 +19.5% |
| 2001 | $5,260 -2.9% | $43,710 +0% |
| 2000 | $5,415 | $43,705 |
Find assessor info on the county website
Neighborhood: 80134
Nearby homes
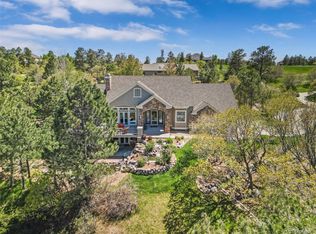
- $1,490,0004 bd5 ba5.2k sqft5632 Silver Bluff Ct, Parker, CO 80134Sold
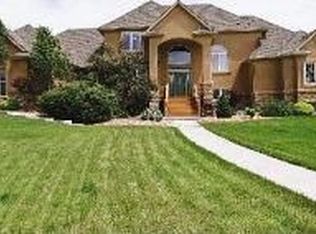
- $1,238,1006 bd4 ba6.2k sqft7670 Prairie Lake Trl, Parker, CO 80134Off Market
- $1,250,0004 bd5 ba5k sqft5651 Silver Bluff Ct, Parker, CO 80134For Sale

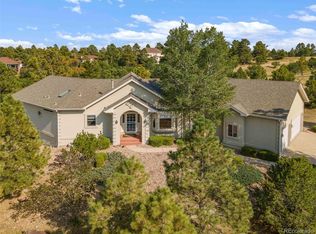
- $1,021,6004 bd3 ba3.3k sqft5612 Silver Bluff Ct, Parker, CO 80134Off Market
- $1,225,0006 bd5 ba4.9k sqft5631 Silver Bluff Ct, Parker, CO 80134Sold
- $1,110,7004 bd4 ba4k sqft7714 Prairie Lake Trl, Parker, CO 80134Off Market
- $1,483,9004 bd4 ba4.3k sqft5671 Silver Bluff Ct, Parker, CO 80134Off Market
- $1,247,4004 bd5 ba5.3k sqft7726 Prairie Lake Trl, Parker, CO 80134Off Market
Nearby schools
GreatSchools rating
- NAMountain View Elementary SchoolGrades: PK-2Distance: 1 mi
- 6/10Sagewood Middle SchoolGrades: 6-8Distance: 0.9 mi
- 8/10Ponderosa High SchoolGrades: 9-12Distance: 0.9 mi
Schools provided by the listing agent
- Elementary: Mountain View
- Middle: Sagewood
- High: Ponderosa
- District: Douglas RE-1
Source: REcolorado as distributed by MLS GRID. This data may not be complete. We recommend contacting the local school district to confirm school assignments for this home.
Get a cash offer in 3 minutes
Find out how much your home could sell for in as little as 3 minutes with a no-obligation cash offer.
Estimated market value
$1,446,800
Get a cash offer in 3 minutes
Find out how much your home could sell for in as little as 3 minutes with a no-obligation cash offer.
Estimated market value
$1,446,800
- Colorado
- Douglas County
- Parker
- 80134
- 5652 Silver Bluff Court
Nearby cities
Nearby neighborhoods
Nearby zip codes
Other Parker Topics
