Skip main navigation
Off market
  • $1,021,600

    5612 Silver Bluff Ct, Parker, CO 80134

    4beds
    3,397sqft
    SingleFamily
    Built in 1996
    1.16 Acres Lot
    $1,021,600 Zestimate®
    $301/sqft
    $4,090 Estimated rent

    Home value

    $1,021,600

    $960,000 - $1.09M

    $4,090/mo

    Zestimate® history
    Loading
    Loading...

    Owner options

    List your home for rent

    $4,090/mo

    Rent Zestimate®

    Find your next renter with Zillow Rental Manager. Plus, with online applications, you can quickly screen prospective tenants – for free.

    Learn more

    $4,090/mo

    Rent Zestimate®

    Refinance and save

    $6,119/mo

    Est. payment

    Refinancing to a lower rate could help reduce your monthly payments and save thousands over the life of the loan.

    See today's rates

    $6,119/mo

    Est. payment

    Explore your selling options

    Work with a Zillow partner agent

    Leverage their expertise and Zillow's premium Showcase listings to get your home seen by more buyers.

    Get started

    List with your own agent

    Get your home in front of millions of buyers by listing it on Zillow.

    Learn how to do it

    Sell it yourself

    Take full control of how buyers see your home on Zillow by listing For Sale by Owner (FSBO).

    List your home

    What's special

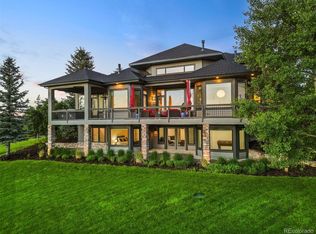
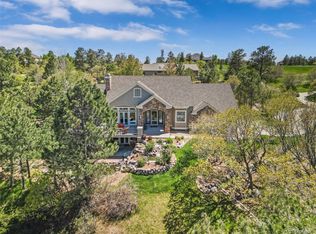
    Beautiful luxury ranch on an amazing, private, meadow-like 1.16 acre lot nestled on a quiet cul-de-sac in sought after The Pinery/High Prairie Farms at The Lake! This gorgeous custom home boasts 4 bedrooms, a 3 car garage and a finished walk-out basement! Other features include: An impressive chef's kitchen with family/entertainment area, professional grade Viking gas range, granite counters, island, fireplace pantry and wine closet; living room with fireplace, built-ins and panoramic windows; formal dining room; large master bedroom with separate private retreat/office and 5 piece bath (including jet action tub); amazing deck with great views and main floor laundry room. Lower level features include: 2 bedrooms with Jack and Jill bath and 3rd bedroom with private bath and walk-in closet; family/rec room with sliding door onto the patio and yard and unfinished area with ample storage space. The oversized, finished garage offers plenty of space for cars, hobbies and more storage. All appliances, washer, dryer and the generator and accessories in the garage are included in the sale. Easy to show and quick closing and possession available. Check out the 360 Matterport Tour and Virtual tour in supplements.

    This property is not currently displayed as for sale or rent on Zillow. This may be different from what's on other websites or public sources.

    Facts & features

    Interior

    Bedrooms & bathrooms
    • Bedrooms: 4
    • Bathrooms: 3
    • Full bathrooms: 2
    • 1/2 bathrooms: 1
    Heating
    • Other
    Cooling
    • Central
    Appliances
    • Included: Dishwasher, Dryer, Microwave, Refrigerator, Washer
    Features
    • Flooring: Other
    • Basement: Finished
    • Has fireplace: Yes
    Interior area
    • Total interior livable area: 3,397 sqft

    Property

    Parking
    • Parking features: Garage - Attached
    Lot
    • Size: 1.16 Acres
    Details
    • Parcel number: 234914105011

    Construction

    Type & style
    • Home type: SingleFamily
    Materials
    • Frame
    • Roof: Other
    Condition
    • Year built: 1996

    Community & HOA

    HOA
    • Has HOA: Yes
    • HOA fee: $18 monthly
    Location
    • Region: Parker

    Financial & listing details

    • Price per square foot: $301/sqft
    • Tax assessed value: $964,371
    • Annual tax amount: $6,365
    • Inclusions: Dishwasher, Microwave, Refrigerator, Self-Cleaning Oven, Window Coverings, Clothes Dryer, Clothes Washer, Garage Door Opener, Laundry Tub, Gas Range/Oven, Smoke Alarm(s), Security System Owned

    Price history

    DateEventPrice
    9/25/2020Sold$750,000-3.2%$221/sqft
    Source: IRES as distributed by MLS GRID #921443 Report a problem
    8/22/2020Pending sale$775,000$228/sqft
    Source: RE/MAX Alliance #3771799 Report a problem
    8/16/2020Listed for sale$775,000+96.7%$228/sqft
    Source: RE/MAX Alliance #3771799 Report a problem
    4/16/1997Sold$394,000+462.9%$116/sqft
    Source: Public Record Report a problem
    10/26/1994Sold$70,000$21/sqft
    Source: Public Record Report a problem

    Public tax history

    YearProperty taxesTax assessment
    2025$6,365 -1%$60,280 -14.3%
    2024$6,427 +36.5%$70,350 -1%
    2023$4,707 -3.8%$71,040 +39.8%
    2022$4,894 $50,800 -2.8%
    2021-- $52,260 +9.3%
    2020$4,497 +11.3%$47,830
    2019$4,039 $47,830 +13.4%
    2018$4,039 +7%$42,170
    2017$3,776 -7.3%$42,170 -3.5%
    2016$4,073 +100%$43,700
    2015$2,037 $43,700 +18.7%
    2014-- $36,820
    2013-- $36,820 +0.7%
    2012-- $36,570
    2011-- $36,570 -21.9%
    2010-- $46,800 -3.9%
    2009-- $48,690
    2008-- $48,690 +10.6%
    2007-- $44,040
    2006$4,620 -3.6%$44,040 +1.5%
    2004$4,794 -53.2%$43,370 -8.8%
    2003$10,239 $47,570
    2002-- $47,570 +19.1%
    2001$4,807 -3.3%$39,950 -0.4%
    2000$4,971 $40,120
    Find assessor info on the county website

    Neighborhood: 80134

    Nearby schools

    GreatSchools rating
    Schools provided by the listing agent
    • Elementary: Mountain View
    • Middle: Sagewood
    • High: Ponderosa
    • District: Douglas County Re-1

    Source: The MLS. This data may not be complete. We recommend contacting the local school district to confirm school assignments for this home.

    Get a cash offer in 3 minutes
    Find out how much your home could sell for in as little as 3 minutes with a no-obligation cash offer.
    Estimated market value
    $1,021,600
    Get a cash offer in 3 minutes
    Find out how much your home could sell for in as little as 3 minutes with a no-obligation cash offer.
    Estimated market value
    $1,021,600