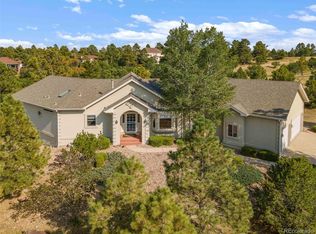
Welcome to elegance & luxury personified in this stunning 4 bedroom, 5 bathroom, 5,200+ sq. ft. walkout ranch nestled within The Pinery's prestigious High Prairie Farms neighborhood in beautiful Parker, CO! Exclusivity & tranquility abound in this magnificent home perched at the end of a cul-de-sac on just over 1 park-like acre. A welcoming foyer sets the tone, leading to the family room where a cozy gas fireplace invites relaxation beneath vaulted ceilings, with stunning Bingham Lake views. Entertaining is effortless on the expansive Trex deck, offering an unmatched view of the cascading waterfall & serene pond below. Whether you're preparing a quick breakfast or hosting a lavish dinner party in the spacious formal dining room, the kitchen is the heart of this home boasting gleaming granite countertops & new stainless steel appliances, meticulously chosen to enhance your culinary endeavors. The luxurious primary suite offers direct deck access and lavish en-suite bathroom boasts a soaking tub, dual granite vanities, a spacious walk-in shower, & an immense walk-in closet, ensuring both comfort & indulgence. Completing the main level are a convenient mud room/laundry room combo & an office adorned with abundant built-in bookshelves. The basement unveils a versatile secondary living area, perfect for a game/media room. Additionally, discover three massive bedrooms each with en-suite bathrooms! An emergency evacuation room offers potential as a wine cellar or humidor for cigar enthusiasts while the sprawling backyard paradise calls for boundless fun & relaxation amid scenic beauty. Cozy up around the firepit for enchanting evenings, indulging in s'mores beneath the glittering night sky, while Fido & pals frolic in the dedicated dog run. This residence exudes a blend of warmth, refinement, & charm that is bound to enrapture even the most discerning buyers so wait too long and get your showing on!
Sold for $1,490,000
$1,490,000
5632 Silver Bluff Court, Parker, CO 80134
4beds
5,221sqft
Single Family Residence
Built in 2002
1.03 Acres Lot
$1,493,100 Zestimate®
$285/sqft
$5,410 Estimated rent
Home value
$1,493,100
$1.40M - $1.60M
$5,410/mo
Zestimate® history
Owner options
List your home for rent
$5,410/mo
Rent Zestimate®
Find your next renter with Zillow Rental Manager. Plus, with online applications, you can quickly screen prospective tenants – for free.
$5,410/mo
Rent Zestimate®
Refinance and save
$7,719/mo
Est. payment
Refinancing to a lower rate could help reduce your monthly payments and save thousands over the life of the loan.
$7,719/mo
Est. payment
Explore your selling options
Work with a Zillow partner agent
Leverage their expertise and Zillow's premium Showcase listings to get your home seen by more buyers.
Get startedList with your own agent
Get your home in front of millions of buyers by listing it on Zillow.
Learn how to do itSell it yourself
Take full control of how buyers see your home on Zillow by listing For Sale by Owner (FSBO).
List your homeWhat's special
Zillow last checked:
Listing updated:
Listed by:
Andrea Wright 310-683-3400 andrea@wrighttosell.com,
RE/MAX Alliance
Bought with:
The Billy Van Heusen Team
Keller Williams DTC
Source: REcolorado as distributed by MLS GRID,MLS#: 8805439
Facts & features
Interior
Bedrooms & bathrooms
- Bedrooms: 4
- Bathrooms: 5
- Full bathrooms: 4
- 1/2 bathrooms: 1
- Main level bathrooms: 2
- Main level bedrooms: 1
Primary bedroom
- Level: Main
Bedroom
- Level: Basement
Bedroom
- Level: Basement
Bedroom
- Level: Basement
Primary bathroom
- Level: Main
Bathroom
- Level: Main
Bathroom
- Level: Basement
Bathroom
- Level: Basement
Bathroom
- Level: Basement
Dining room
- Level: Main
Family room
- Level: Main
Game room
- Level: Basement
Kitchen
- Level: Main
Laundry
- Level: Main
Office
- Level: Main
Heating
- Forced Air
Cooling
- Central Air
Appliances
- Included: Convection Oven, Cooktop, Dishwasher, Gas Water Heater, Microwave, Oven, Refrigerator
- Laundry: In Unit
Features
- Built-in Features, Ceiling Fan(s), Central Vacuum, Eat-in Kitchen, Entrance Foyer, Five Piece Bath, Granite Counters, High Ceilings, High Speed Internet, Kitchen Island, No Stairs, Open Floorplan, Pantry, Primary Suite, Smoke Free, Vaulted Ceiling(s), Walk-In Closet(s)
- Flooring: Carpet, Wood
- Basement: Daylight,Exterior Entry,Interior Entry,Walk-Out Access
- Number of fireplaces: 2
- Fireplace features: Basement, Family Room
- Common walls with other units/homes: No Common Walls
Interior area
- Total structure area: 5,221
- Total interior livable area: 5,221 sqft
- Finished area above ground: 2,616
- Finished area below ground: 1,884
Property
Parking
- Total spaces: 4
- Parking features: Concrete, Exterior Access Door, Floor Coating, Oversized
- Attached garage spaces: 4
Features
- Levels: One
- Stories: 1
- Patio & porch: Covered, Deck, Front Porch, Patio
- Exterior features: Balcony, Dog Run, Fire Pit, Garden, Lighting, Playground, Private Yard, Rain Gutters, Water Feature
- Fencing: Partial
- Has view: Yes
- View description: Lake
- Has water view: Yes
- Water view: Lake
- Waterfront features: Pond
Lot
- Size: 1.03 Acres
- Features: Cul-De-Sac, Landscaped, Level, Many Trees, Sprinklers In Front, Sprinklers In Rear
Details
- Parcel number: R0382441
- Zoning: PDU
- Special conditions: Standard
Construction
Type & style
- Home type: SingleFamily
- Property subtype: Single Family Residence
Materials
- Frame
- Roof: Composition
Condition
- Updated/Remodeled
- Year built: 2002
Utilities & green energy
- Sewer: Public Sewer
- Water: Public
- Utilities for property: Electricity Connected, Natural Gas Connected
Community & HOA
Community
- Security: Carbon Monoxide Detector(s), Video Doorbell
- Subdivision: The Pinery
HOA
- Has HOA: Yes
- Services included: Maintenance Grounds, Recycling, Snow Removal, Trash
- HOA fee: $650 annually
- HOA name: High Prairie Farms
- HOA phone: 303-841-8658
Location
- Region: Parker
Financial & listing details
- Price per square foot: $285/sqft
- Tax assessed value: $1,147,263
- Annual tax amount: $7,521
- Date on market: 5/17/2024
- Listing terms: 1031 Exchange,Cash,Conventional,Jumbo,VA Loan
- Exclusions: Seller's Personal Property, Red Swing In Backyard, Red Chairs Around The Firepit.
- Ownership: Individual
- Electric utility on property: Yes
- Road surface type: Paved
Price history
| Date | Event | Price |
|---|---|---|
| 6/24/2024 | Sold | $1,490,000-0.7%$285/sqft |
Source:  REcolorado as distributed by MLS GRID #8805439 Report a problem REcolorado as distributed by MLS GRID #8805439 Report a problem | ||
| 5/28/2024 | Pending sale | $1,500,000$287/sqft |
Source: REcolorado as distributed by MLS GRID #8805439 Report a problem | ||
| 5/17/2024 | Listed for sale | $1,500,000+123.5%$287/sqft |
Source: REcolorado as distributed by MLS GRID #8805439 Report a problem | ||
| 4/16/2014 | Sold | $671,000-2.5%$129/sqft |
Source: Public Record Report a problem | ||
| 2/26/2014 | Price change | $688,000-1.4%$132/sqft |
Source: Cherry Creek Properties #2745266 Report a problem | ||
| 2/5/2014 | Listed for sale | $698,000+7.9%$134/sqft |
Source: Cherry Creek Properties #2745266 Report a problem | ||
| 2/22/2013 | Sold | $646,750-2.7%$124/sqft |
Source: Public Record Report a problem | ||
| 1/12/2013 | Price change | $664,950-2.2%$127/sqft |
Source: RE/MAX Masters, Inc. #1124244 Report a problem | ||
| 8/29/2012 | Listed for sale | $679,950+1.5%$130/sqft |
Source: RE/MAX Masters, Inc. #1124244 Report a problem | ||
| 3/29/2012 | Listing removed | $669,950$128/sqft |
Source: RE/MAX MASTERS INC #1076795 Report a problem | ||
| 3/28/2012 | Price change | $669,950+1.5%$128/sqft |
Source: RE/MAX MASTERS INC #1076795 Report a problem | ||
| 3/23/2012 | Listed for sale | $659,950-5%$126/sqft |
Source: RE/MAX Masters, Inc. #1076795 Report a problem | ||
| 5/13/2003 | Sold | $695,000+112.6%$133/sqft |
Source: Public Record Report a problem | ||
| 9/19/2001 | Sold | $326,968+403%$63/sqft |
Source: Public Record Report a problem | ||
| 11/7/1994 | Sold | $65,000$12/sqft |
Source: Public Record Report a problem | ||
Public tax history
| Year | Property taxes | Tax assessment |
|---|---|---|
| 2025 | $7,449 -1% | $71,700 -12.2% |
| 2024 | $7,521 +37% | $81,700 -1% |
| 2023 | $5,491 -3.8% | $82,500 +39.2% |
| 2022 | $5,709 | $59,260 -2.8% |
| 2021 | -- | $60,970 +9.4% |
| 2020 | $5,241 +8.7% | $55,740 |
| 2019 | $4,821 | $55,740 +10.7% |
| 2018 | $4,821 +7% | $50,330 |
| 2017 | $4,507 -3.2% | $50,330 -1.4% |
| 2016 | $4,657 -2.2% | $51,060 |
| 2015 | $4,760 +111.8% | $51,060 +16.8% |
| 2014 | $2,247 | $43,700 |
| 2013 | -- | $43,700 -0.6% |
| 2012 | -- | $43,950 |
| 2011 | -- | $43,950 -16.6% |
| 2010 | -- | $52,690 -3.8% |
| 2009 | $2,810 | $54,750 |
| 2008 | -- | $54,750 +8.1% |
| 2007 | -- | $50,640 |
| 2006 | $5,313 -2.2% | $50,640 +1% |
| 2004 | $5,430 +28% | $50,120 +90.8% |
| 2003 | $4,241 | $26,270 -17.2% |
| 2002 | -- | $31,734 +38.9% |
| 2001 | $2,749 -2.9% | $22,840 +0% |
| 2000 | $2,830 | $22,838 |
Find assessor info on the county website
Neighborhood: 80134
Nearby homes
- $1,435,7006 bd5 ba5.3k sqft5652 Silver Bluff Ct, Parker, CO 80134Sold
- $1,021,6004 bd3 ba3.3k sqft5612 Silver Bluff Ct, Parker, CO 80134Off Market
- $1,225,0006 bd5 ba4.9k sqft5631 Silver Bluff Ct, Parker, CO 80134Sold

- $1,250,0004 bd5 ba5k sqft5651 Silver Bluff Ct, Parker, CO 80134For Sale

- $1,283,7005 bd5 ba4k sqft5611 Silver Bluff Ct, Parker, CO 80134Off Market
- $1,258,1004 bd5 ba5.3k sqft7726 Prairie Lake Trl, Parker, CO 80134Off Market
- $1,256,7006 bd4 ba6.2k sqft7670 Prairie Lake Trl, Parker, CO 80134Off Market
- $1,299,0004 bd4 ba4.6k sqft5602 Silver Bluff Ct, Parker, CO 80134For Sale
Nearby schools
GreatSchools rating
- NAMountain View Elementary SchoolGrades: PK-2Distance: 1 mi
- 6/10Sagewood Middle SchoolGrades: 6-8Distance: 0.9 mi
- 8/10Ponderosa High SchoolGrades: 9-12Distance: 0.9 mi
Schools provided by the listing agent
- Elementary: Mountain View
- Middle: Sagewood
- High: Ponderosa
- District: Douglas RE-1
Source: REcolorado as distributed by MLS GRID. This data may not be complete. We recommend contacting the local school district to confirm school assignments for this home.
Get a cash offer in 3 minutes
Find out how much your home could sell for in as little as 3 minutes with a no-obligation cash offer.
Estimated market value
$1,493,100
Get a cash offer in 3 minutes
Find out how much your home could sell for in as little as 3 minutes with a no-obligation cash offer.
Estimated market value
$1,493,100
- Colorado
- Douglas County
- Parker
- 80134
- 5632 Silver Bluff Court
Nearby cities
Nearby neighborhoods
Nearby zip codes
Other Parker Topics
