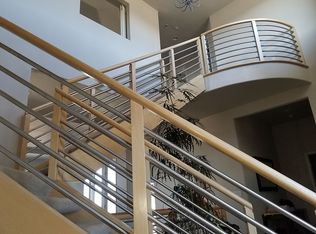
Stop searching—this is the trifecta. Incredible views, just under 5 acres of land, and a location that keeps you connected to town, all wrapped around an impeccably maintained home that is ready for its next chapter. Step inside this beautiful 2 story through the welcoming foyer and into the impressive living room, where vaulted ceilings and a charming window seat create an inviting atmosphere. Just beyond, French doors open to an office, providing the ideal work-from-home space. Continue into the dining area, which seamlessly connects to the spacious kitchen. Thoughtfully designed for everyday living and entertaining, the kitchen features stainless appliances, a gas range, double oven, abundant cabinet and counter space, a pantry, and a sunny eat-in area. The kitchen flows effortlessly into the family room, complete with a cozy gas fireplace. Completing the main level are a convenient half bath and a laundry room with a utility sink and storage. Upstairs, the primary suite serves as a private retreat with direct balcony access, stunning mountain views, a spacious walk-in closet, and a luxurious five-piece bath. Three additional bedrooms and a full bathroom provide plenty of room for family and guests. The walkout basement expands the home's living space with two recreation and gathering areas anchored by a second gas fireplace. A bathroom and direct access to the covered patio make this level ideal for entertaining or relaxing. Expansive windows and skylights fill the home with natural light. Outside, enjoy the private balcony off the primary suite, an expansive deck with lighting, a covered patio, mature trees, and sweeping mountain views. The three-car garage offers ample space for vehicles, storage, and outdoor gear. This property presents a rare opportunity to enjoy a horse property with privacy, scenic beauty, and access to Parker's shopping, dining, parks, trails, and highly rated schools. Experience Colorado living at its finest in this remarkable home!
For sale
$1,499,999
11267 Panorama Court, Parker, CO 80138
4beds
3,793sqft
:
Get pre-qualified$9,045/mo
Single Family Residence
Built in 1994
4.73 Acres Lot
$-- Zestimate®
$395/sqft
$-- HOA
What's special
- 49 days |
- 836 |
- 31 |
Zillow last checked:
Listing updated:
Listed by:
Jodie Ann Walko 720-810-7882 allianceteam-jwalko@kw.com,
Keller Williams Preferred Realty
Source: REcolorado as distributed by MLS GRID,MLS#: 6400179
Facts & features
Interior
Bedrooms & bathrooms
- Bedrooms: 4
- Bathrooms: 4
- Full bathrooms: 2
- 3/4 bathrooms: 1
- 1/2 bathrooms: 1
- Main level bathrooms: 1
Bedroom
- Features: Primary Suite
- Level: Upper
Bedroom
- Level: Upper
Bedroom
- Level: Upper
Bedroom
- Level: Upper
Bathroom
- Level: Main
Bathroom
- Features: En Suite Bathroom, Primary Suite
- Level: Upper
Bathroom
- Features: En Suite Bathroom
- Level: Upper
Bathroom
- Level: Basement
Dining room
- Level: Main
Family room
- Level: Main
Family room
- Level: Basement
Great room
- Level: Basement
Kitchen
- Level: Main
Laundry
- Level: Main
Living room
- Level: Main
Office
- Level: Main
Heating
- Forced Air
Cooling
- Central Air
Appliances
- Included: Dishwasher, Disposal, Double Oven, Gas Water Heater, Microwave, Oven, Range, Refrigerator
- Laundry: In Unit
Features
- Built-in Features, Ceiling Fan(s), Eat-in Kitchen, Entrance Foyer, Five Piece Bath, Granite Counters, High Ceilings, Kitchen Island, Pantry, Primary Suite, Tile Counters, Vaulted Ceiling(s), Walk-In Closet(s)
- Flooring: Carpet, Tile, Wood
- Windows: Skylight(s), Window Coverings
- Basement: Finished,Full,Walk-Out Access
- Number of fireplaces: 2
- Fireplace features: Basement, Family Room
Interior area
- Total structure area: 3,793
- Total interior livable area: 3,793 sqft
- Finished area above ground: 2,636
- Finished area below ground: 1,102
Video & virtual tour
Property
Parking
- Total spaces: 3
- Parking features: Garage - Attached
- Attached garage spaces: 3
Features
- Levels: Two
- Stories: 2
- Patio & porch: Covered, Deck, Front Porch, Patio
- Exterior features: Private Yard
- Has view: Yes
- View description: Mountain(s)
Lot
- Size: 4.73 Acres
- Features: Landscaped, Open Space
Details
- Parcel number: R0232581
- Zoning: RR
- Special conditions: Standard
- Horses can be raised: Yes
Construction
Type & style
- Home type: SingleFamily
- Property subtype: Single Family Residence
Materials
- Frame, Wood Siding
- Foundation: Slab
- Roof: Composition
Condition
- Year built: 1994
Utilities & green energy
- Electric: 110V
- Water: Well
- Utilities for property: Cable Available, Electricity Connected, Internet Access (Wired), Natural Gas Connected
Community & HOA
Community
- Security: Carbon Monoxide Detector(s), Smoke Detector(s)
- Subdivision: Panorama
HOA
- Has HOA: No
Location
- Region: Parker
Financial & listing details
- Price per square foot: $395/sqft
- Annual tax amount: $5,193
- Date on market: 6/17/2026
- Listing terms: Cash,Conventional,FHA,VA Loan
- Exclusions: Sellers Personal Belongings, Washer, Dryer (Negotiable), Tv And Mounts, Refrigerator In The Garage And Basement, Pool Table.
- Ownership: Corporation/Trust
- Electric utility on property: Yes
- Road surface type: Paved
Estimated market value
Not available
Estimated sales range
Not available
Not available
Price history
| Date | Event | Price |
|---|---|---|
| 6/17/2026 | Listed for sale | $1,499,999$395/sqft |
Source:  REcolorado as distributed by MLS GRID #6400179 Report a problem REcolorado as distributed by MLS GRID #6400179 Report a problem | ||
Public tax history
Tax history is unavailable.
Monthly payment
Est. payment
Payment breakdown
Explore the cost of this home by adjusting the details. Changes won't be saved.Climate risks
Neighborhood: 80138
Nearby schools
GreatSchools rating
- 8/10Pine Lane Elementary SchoolGrades: PK-6Distance: 1.8 mi
- 4/10Sierra Middle SchoolGrades: 7-8Distance: 1.7 mi
- 8/10Chaparral High SchoolGrades: 9-12Distance: 3.3 mi
Schools provided by the listing agent
- Elementary: Pine Lane Prim/Inter
- Middle: Sierra
- High: Chaparral
- District: Douglas RE-1
Source: REcolorado as distributed by MLS GRID. This data may not be complete. We recommend contacting the local school district to confirm school assignments for this home.
- $1,151,8004 bd4 ba4.1k sqft11267 N Panorama Ct, Parker, CO 80138Off Market
- $1,166,3003 bd2 ba2.7k sqft11225 N Panorama Ct, Parker, CO 80138Off Market
- $1,156,9003 bd4 ba3.9k sqft11323 N Panorama Ct, Parker, CO 80138Off Market
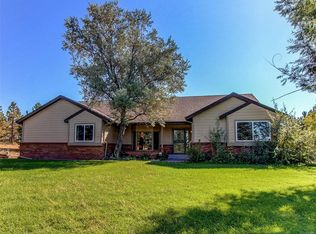
- $1,670,9003 bd3 ba4.3k sqft11282 N Panorama Ct, Parker, CO 80138Off Market
- $1,013,2002 bd2 ba2k sqft11226 N Panorama Ct, Parker, CO 80138Off Market
- $1,151,0003 bd3 ba5k sqft11348 N Panorama Ct, Parker, CO 80138Off Market
- $1,677,8005 bd4 ba5.9k sqft11379 N Panorama Ct, Parker, CO 80138Off Market
- $1,183,9005 bd3 ba4.6k sqft7217 Parker Hills Ct, Parker, CO 80138Off Market
A local agent can set up tours, give advice and negotiate with sellers.
Similar homes
- $1,295,0004 bd4 ba4.2k sqft8888 Inspiration Drive, Parker, CO 80138For Sale

 MLS ID #4924555, Peter Janisch, Professional Brokers Group. REcolorado as distributed by MLS GRID
 - $1,445,0004 bd4 ba3.5k sqft8454 N Sundown Trail, Parker, CO 80134For Sale
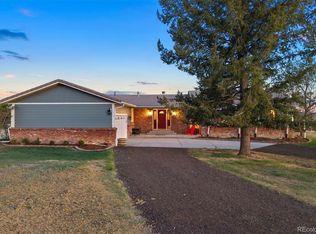 MLS ID #8114075, Elaine Stucy, LIV Sotheby's International Realty. REcolorado as distributed by MLS GRID
 - $1,499,0005 bd5 ba4.6k sqft5986 Saddle Creek Trail, Parker, CO 80134For Sale
 MLS ID #3714989, Steven Beam, RE/MAX Alliance. REcolorado as distributed by MLS GRID
 - $1,199,9954 bd4 ba3.7k sqft8965 N Awl Road, Parker, CO 80138For Sale
 MLS ID #2956972, Timothy Byers, Colorado Realty Partners. REcolorado as distributed by MLS GRID
 - $1,400,0005 bd5 ba5.5k sqft46527 Sunset View Way, Parker, CO 80138For SaleMLS ID #2257621, Brad Snyders, RE/MAX Synergy. REcolorado as distributed by MLS GRID
- $1,400,0006 bd5 ba5.1k sqft213 Scotch Pine Circle, Parker, CO 80138For SaleMLS ID #9323172, Andrea Price, Price & Co. Real Estate. REcolorado as distributed by MLS GRID
- $1,425,0004 bd4 ba3.8k sqft390 Suffolk Lane, Castle Rock, CO 80108For SaleMLS ID #6814751, Stacie Chadwick, LIV Sotheby's International Realty. REcolorado as distributed by MLS GRID
- $1,325,0005 bd5 ba5.1k sqft3319 Paintbrush Lane, Parker, CO 80138For SaleMLS ID #4613384, Mark Cooper, Coldwell Banker Realty 24. REcolorado as distributed by MLS GRID
- $880,0004 bd3 ba3.6k sqft1740 Territory Circle, Parker, CO 80138For SaleMLS ID #4951858, Mary Yingling, Relax Real Estate Pros. REcolorado as distributed by MLS GRID
- $935,0003 bd3 ba2.7k sqft607 Meadow Station Circle, Parker, CO 80138For SaleMLS ID #6067249, Matthew Gallegos, Blue Pebble Homes. REcolorado as distributed by MLS GRID
- $1,250,0004 bd5 ba5k sqft5651 Silver Bluff Court, Parker, CO 80134For SaleMLS ID #2722574, Melanie Yacko, Urban Realty Group Corporation. REcolorado as distributed by MLS GRID
- $1,140,0005 bd4 ba3.4k sqft7289 S Ireland Way, Centennial, CO 80016For SaleMLS ID #7424028, Brian Trampler, Corcoran Perry & Co.. REcolorado as distributed by MLS GRID
- $1,124,0005 bd3 ba4.2k sqft3648 Tom Mix Circle, Parker, CO 80138For SaleMLS ID #2050301, Leanne Osgood, Osgood Team Real Estate. REcolorado as distributed by MLS GRID
- $799,0004 bd3 ba2.3k sqft42593 London Drive, Parker, CO 80138For SaleMLS ID #1636176, Kyla Tyler, RE/MAX Professionals. REcolorado as distributed by MLS GRID
- $1,650,0005 bd4 ba5.3k sqft4351 Stone Post Drive, Castle Rock, CO 80108For SaleMLS ID #3972451, Shelly Vincent, Astra Real Estate Colorado LLC. REcolorado as distributed by MLS GRID
- $1,175,0004 bd4 ba3.6k sqft6415 Cherokee Drive, Sedalia, CO 80135For SaleMLS ID #6928027, Lucas Perrino, Coluxe Realty. REcolorado as distributed by MLS GRID
- $749,9994 bd4 ba3.5k sqft11774 Pine Hill Street, Parker, CO 80138For SaleMLS ID #7082827, Rachael Miesen, Milehimodern. REcolorado as distributed by MLS GRID
- $955,5005 bd5 ba4.7k sqft6987 Ashley Court, Parker, CO 80134For SaleMLS ID #9725789, Bob Kelly, Kentwood Real Estate DTC, LLC. REcolorado as distributed by MLS GRID
- $825,0005 bd5 ba4.4k sqft11960 Singing Winds Street, Parker, CO 80138For SaleMLS ID #9142937, Robert Sharpe, RE/MAX Synergy. REcolorado as distributed by MLS GRID
- $925,0005 bd5 ba4.9k sqft10822 Quail Creek Drive, Parker, CO 80138For SaleMLS ID #8322064, Mark S. Thomas, HomeSmart. REcolorado as distributed by MLS GRID
